Create and Access Floor Plans on the Go
Create 2D and 3D floor plans on your iPad or Android tablet, then access your entire floor plan library on your phone, ready to share wherever you are.
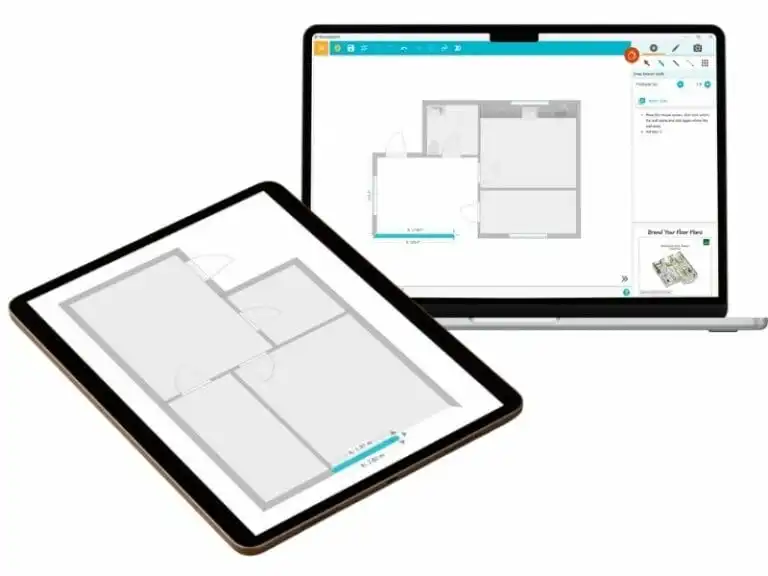


Use the RoomSketcher App on Your Tablet
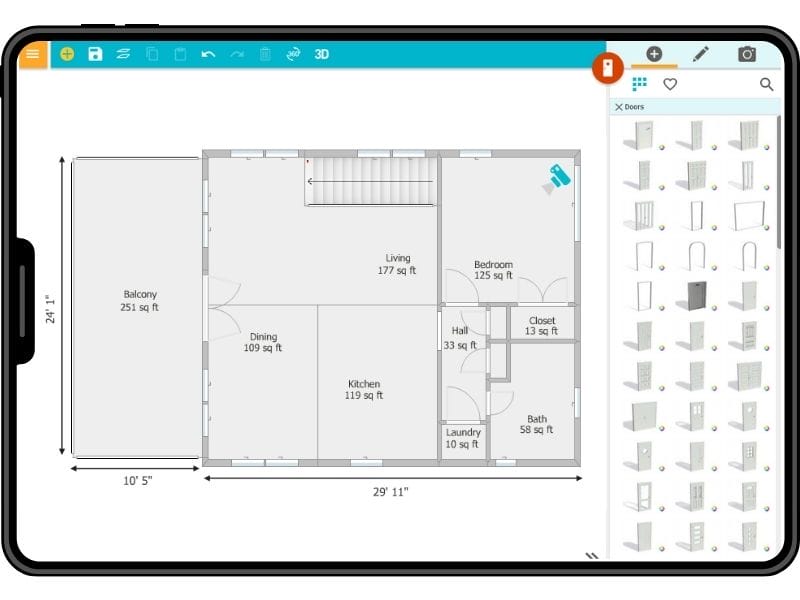
The RoomSketcher app for iPad and Android tablets gives you the full functionality of our desktop version, optimized for touch.
Whether you’re drawing floor plans, decorating interiors, or generating 3D visuals, you can do it all right on your tablet.
Here’s what you can do:
- Draw 2D and 3D Floor Plans
- Add walls, windows, furniture, and materials
- Customize layouts and experiment with styles
- View your design in interactive Live 3D

Use Your Phone to View and Order Plans
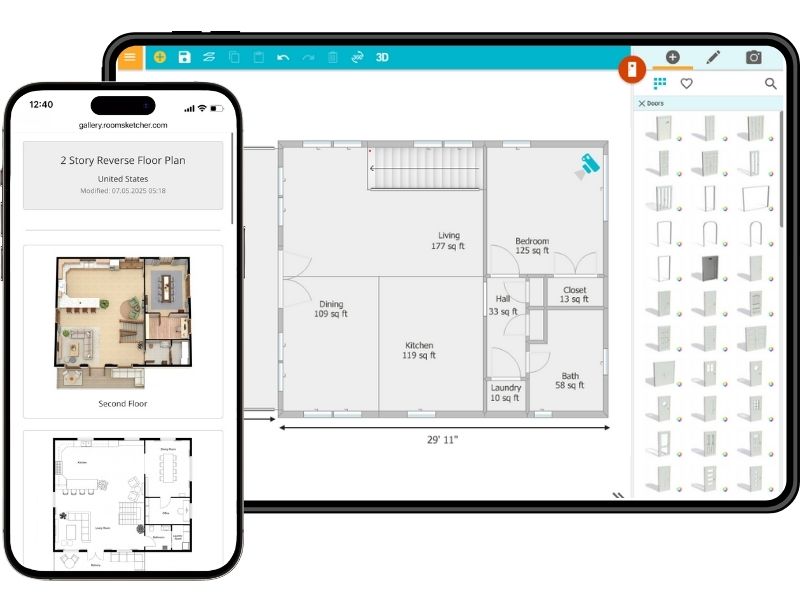
RoomSketcher is always just a tap away. Use your phone’s browser to sign in to your web portal and access everything you need when you're out and about.
Here’s what you can do on your phone:
- View your projects, floor plans, and 3D visuals
- Place a floor plan order
- Download or share 2D Floor Plans, 3D Photos, and 360 Views
- Check order status and access project updates anytime
Sync Across All Your Devices
With everything stored in the RoomSketcher Cloud, your projects go wherever you do.
Start a project on your computer, continue on a tablet, then access it from your phone to share or order while you’re on the go.
Frequently Asked Questions
Yes! The RoomSketcher app on iPad and Android tablets has the same powerful features as the desktop version. You can draw, furnish, and view floor plans in 2D and 3D.
You can use your phone’s browser to sign in to your RoomSketcher Web Account. While drawing isn't available on phones, you can view projects, place floor plan orders, and download 2D and 3D visuals.
Just take a photo of your blueprint or sketch, sign in to your RoomSketcher Web Account, and place an order. Our illustrators will create your floor plan and deliver it the next business day.
No. You only need the RoomSketcher app on your tablet or computer to draw. On your phone, you can sign in through your browser to access your projects and place orders.
Yes! You can get started for free on your tablet or computer. Free users can draw floor plans and take 3D Snapshots. To unlock advanced features like 3D Floor Plans, Live 3D, and ordering services, you can upgrade your subscription or purchase Credits.
Yes, the RoomSketcher app works offline. Your projects sync to the cloud once you're back online.