

Midcentury Inspired Studio Apartment Layout
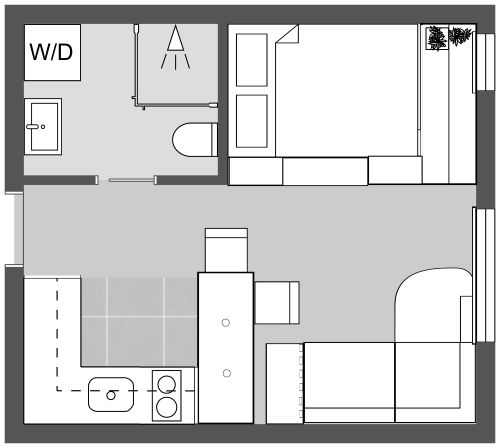
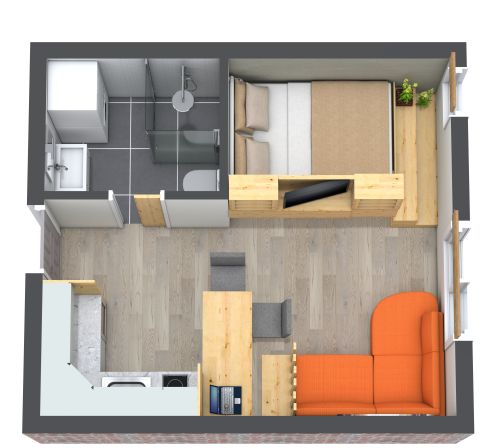
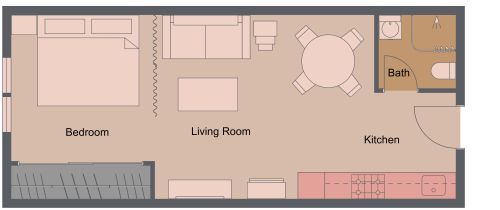
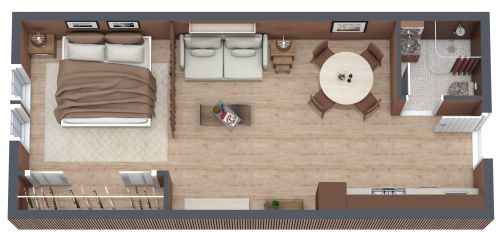
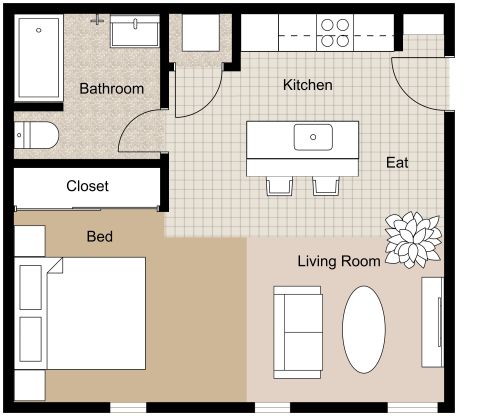
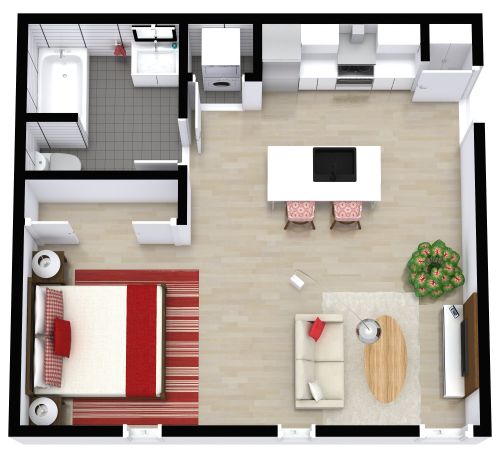
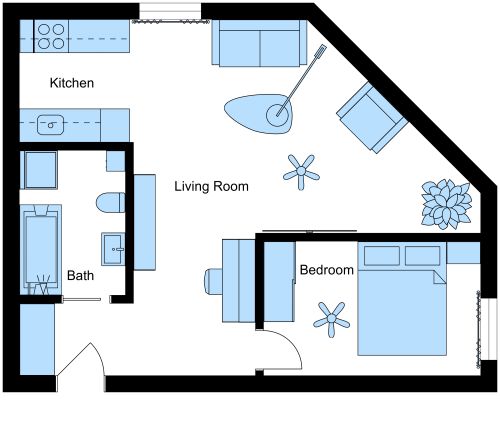
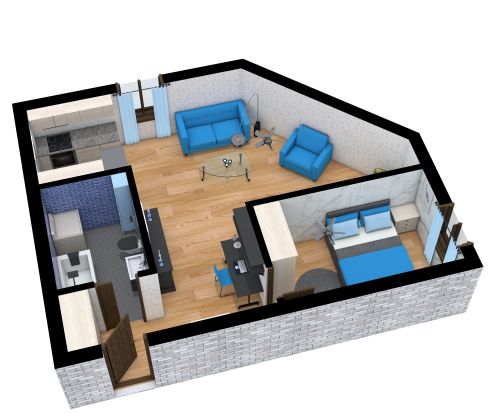
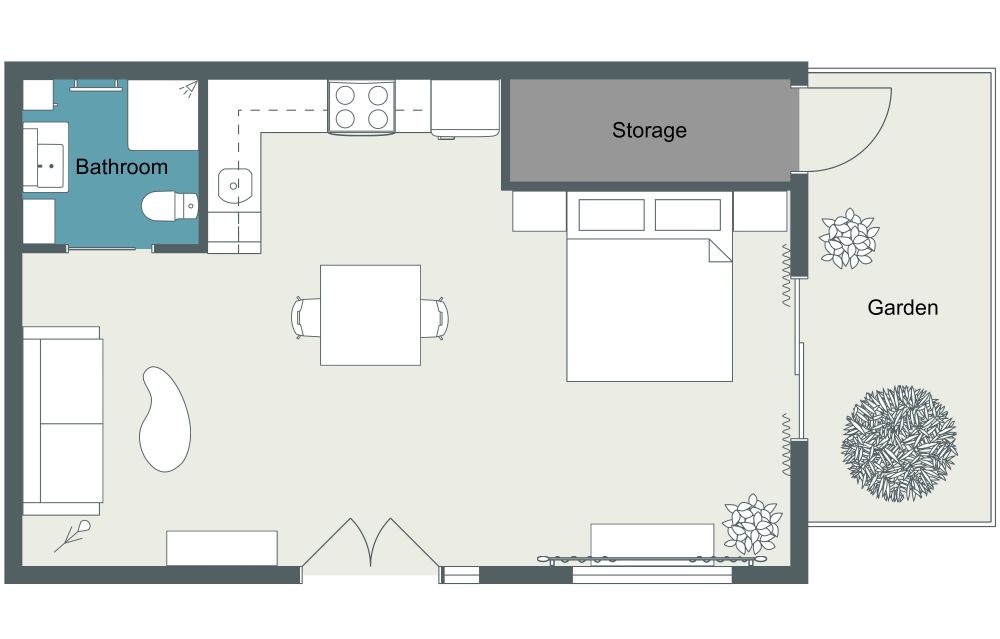
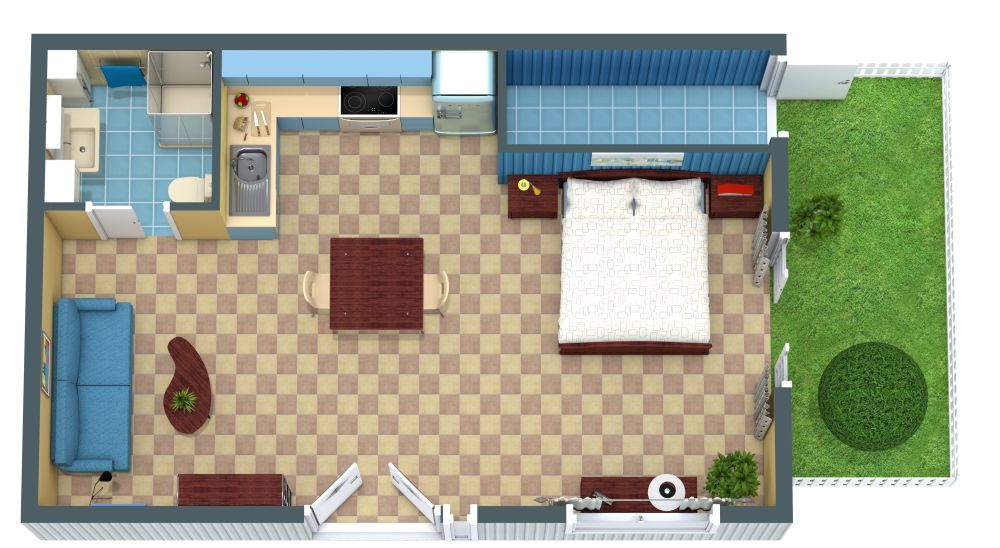
This midcentury-inspired studio apartment uses an open layout to create distinct areas for sleeping, dining, cooking, and relaxing without dividing the main space with walls. The bed is positioned along one side of the apartment, while the living area sits opposite with a sofa and curved coffee table. A centrally placed dining table helps define the space between them. The compact kitchen runs along the back wall and includes an L-shaped counter, sink, cooktop, refrigerator, and upper cabinets. Next to the kitchen, a separate bathroom includes a shower, toilet, and sink. A dedicated storage area above the sleeping zone adds practical space without taking away from the main living area. Midcentury-inspired details give the studio plenty of character, including warm wood furniture, simple shapes, a curved coffee table, and a mix of blue and neutral finishes. The open arrangement keeps the apartment feeling connected while still giving each function its own place. One side of the studio opens directly onto a private garden, extending the living space outdoors and bringing greenery close to the sleeping area.