

Aesthetic Cozy Cafe Floor Plan
454 sq ft
42 m²
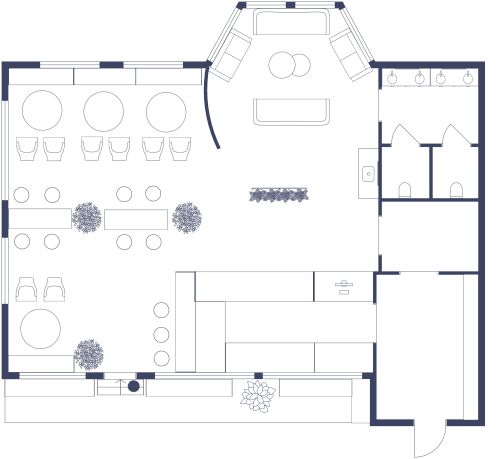
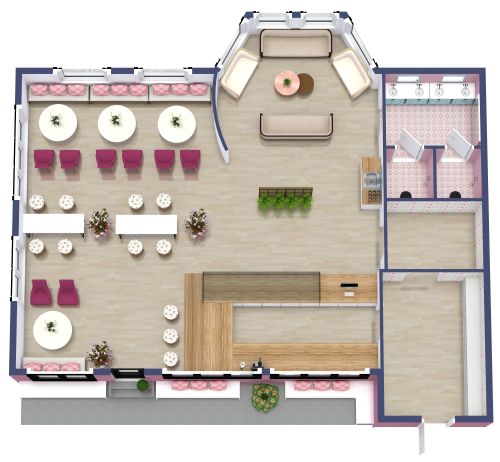
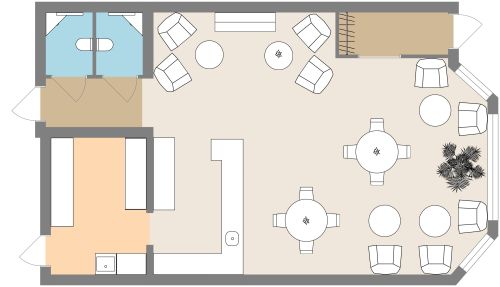
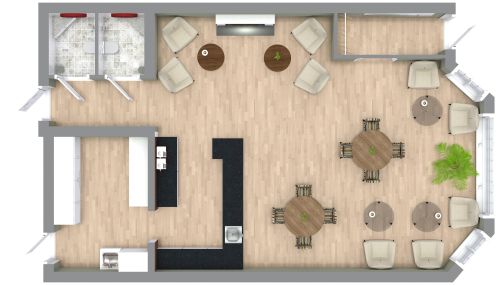
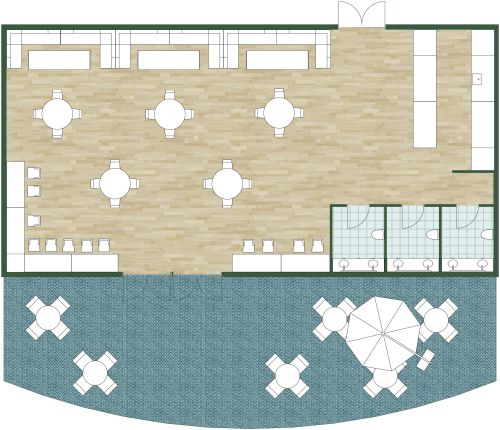
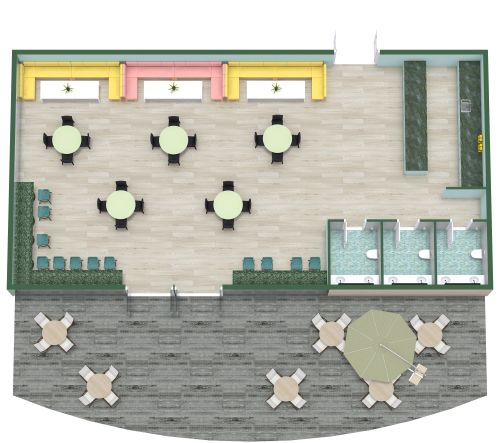
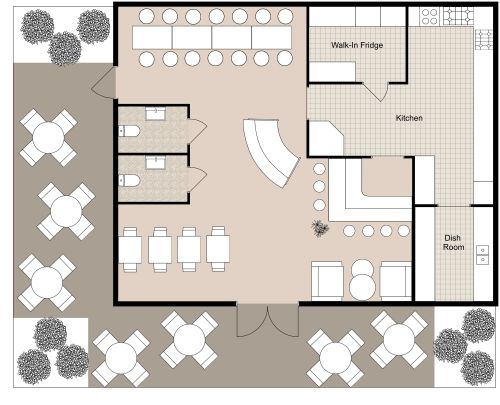
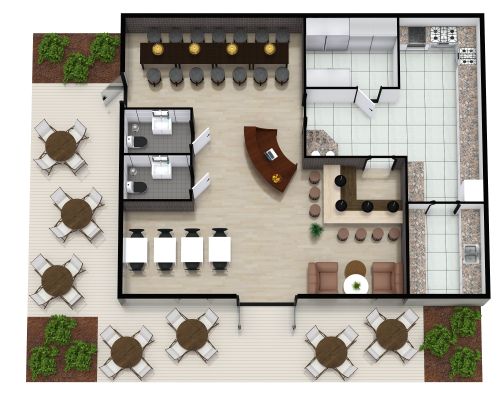
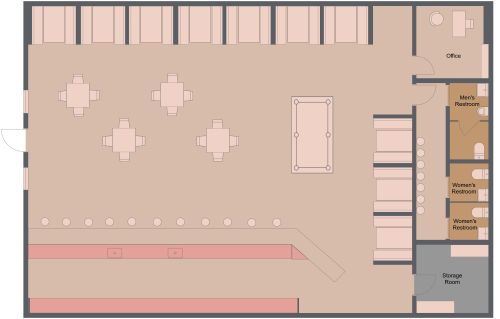
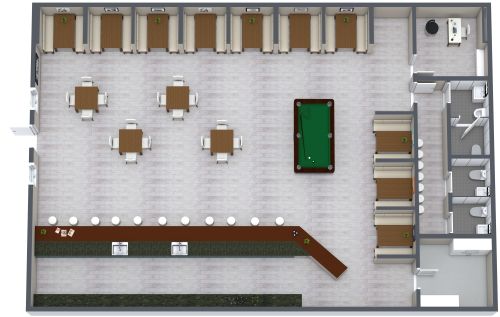
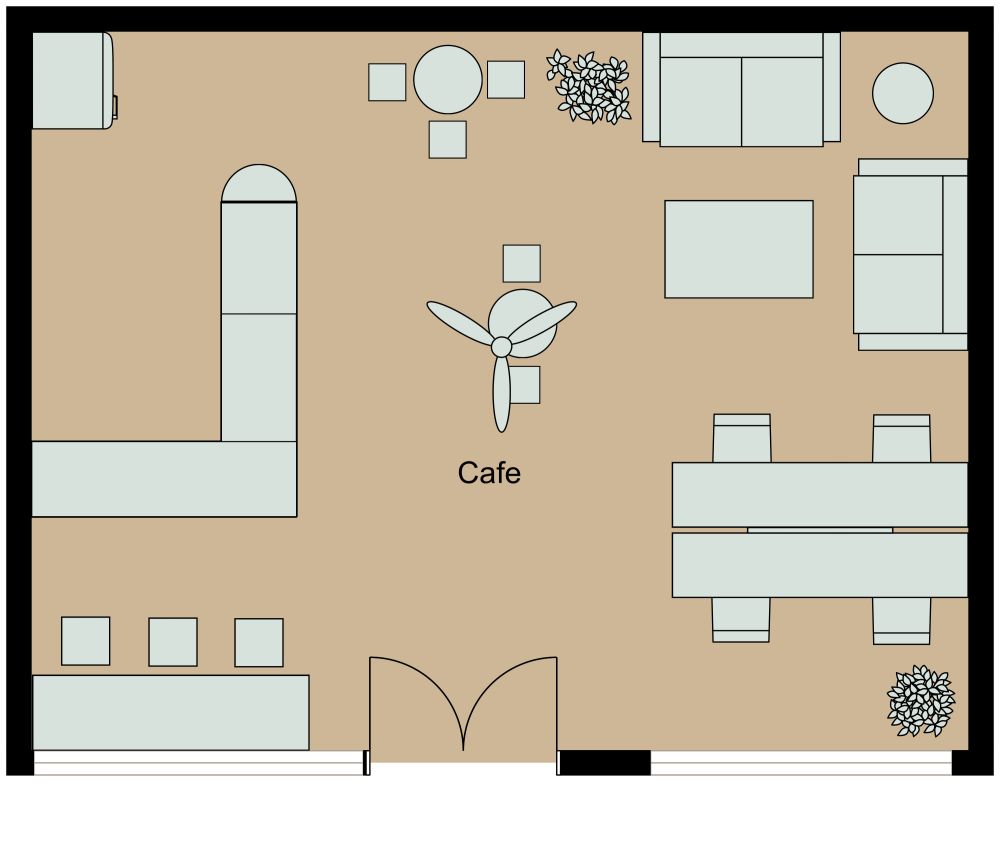
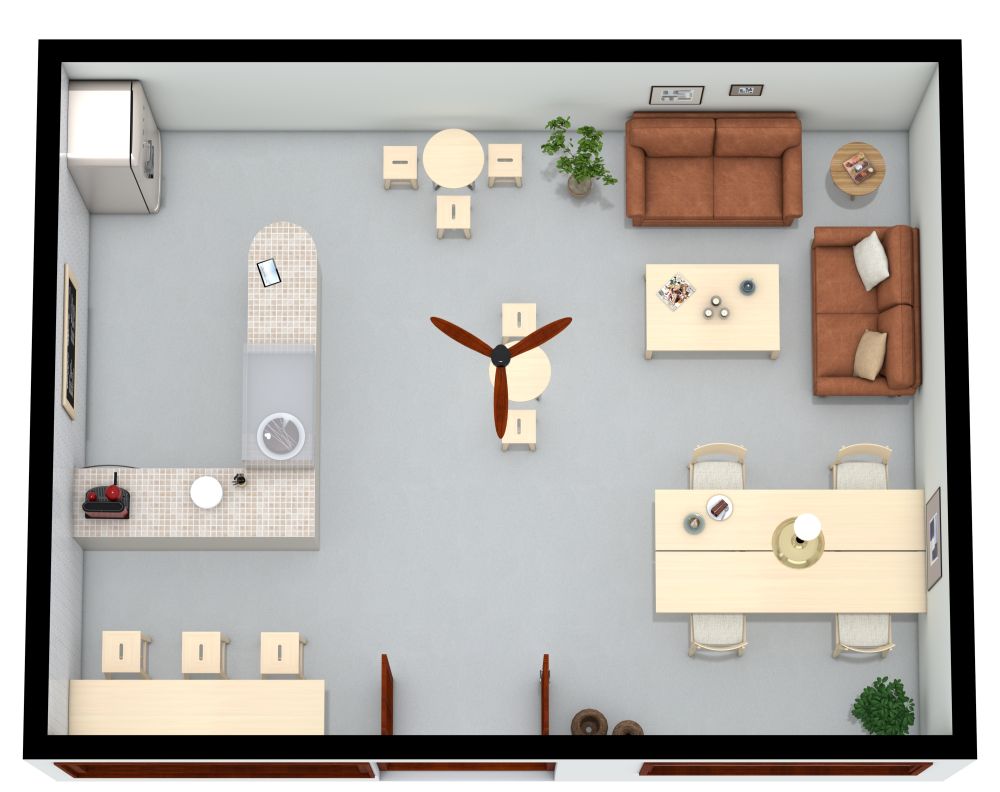
This cozy cafe floor plan combines a practical service area with several seating options in an open, easy-to-navigate layout. An L-shaped counter creates a dedicated space for preparing and serving orders, with additional equipment and storage positioned along the wall. The customer area includes dining tables, smaller cafe tables, and a relaxed lounge area with sofas and a coffee table. Plants and warm wood finishes add to the inviting atmosphere, while the open floor space helps customers and staff move comfortably between different areas.
Made by
Restaurant Layouts