Trude Carlsen
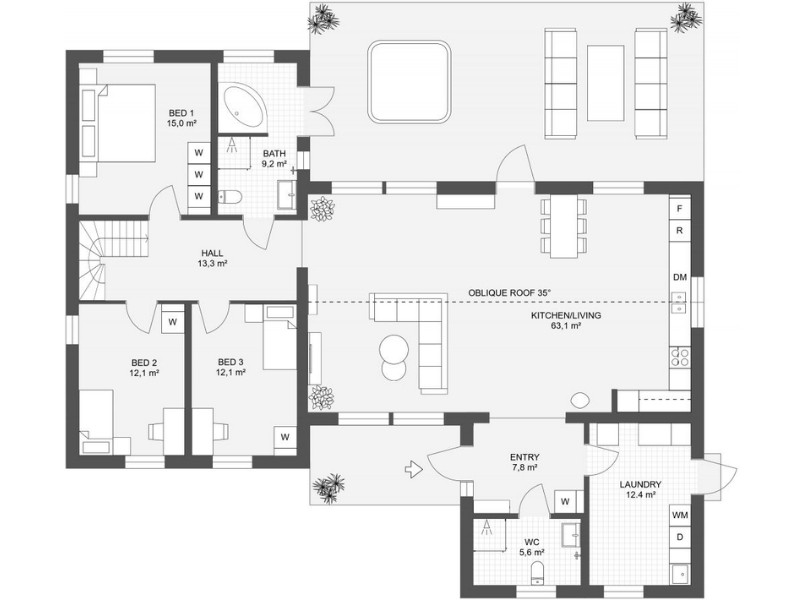
What to Look for in a 5 Bedroom House Plan
A 5 bedroom house plan gives you space to grow, live comfortably, and adapt your home to your family’s needs. These plans usually start just under 3,000 sq ft (about 280 m²) and can go well beyond 8,000 sq ft (740 m²).
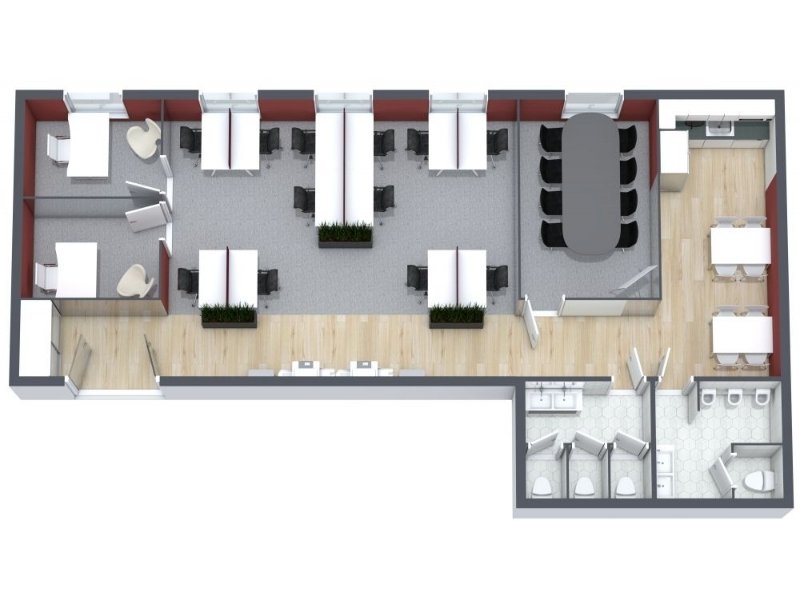
How to Create an Efficient Small Office Floor Plan
A well-planned small office can be surprisingly flexible. With the right layout, you can create space for focused work, client meetings, and even future growth. Discover our top tips on how to plan an office that actually works for your team.
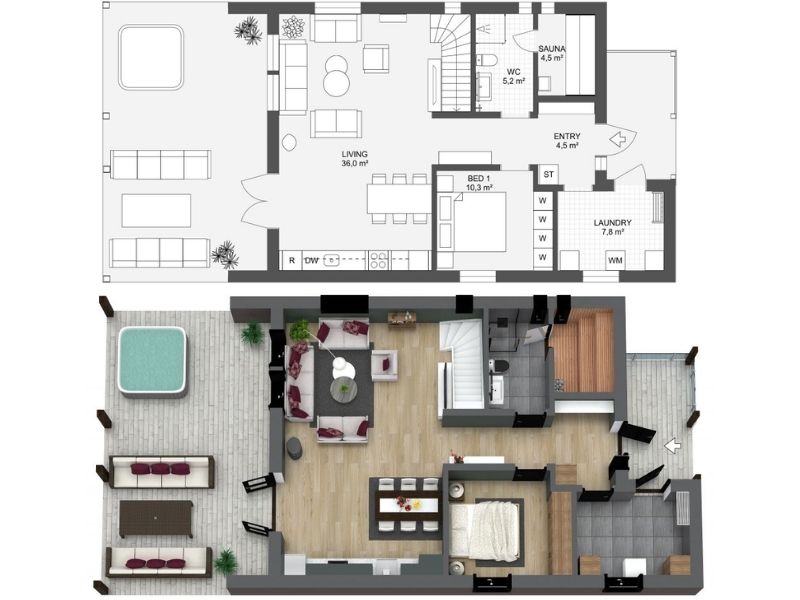
Four Bedroom House Plans: Layout Ideas and Design Tips
Four bedroom house plans are ideal for families with three or four children. With parents in the master bedroom, that still leaves three rooms available, so each child can have their own space, or two can share a room.
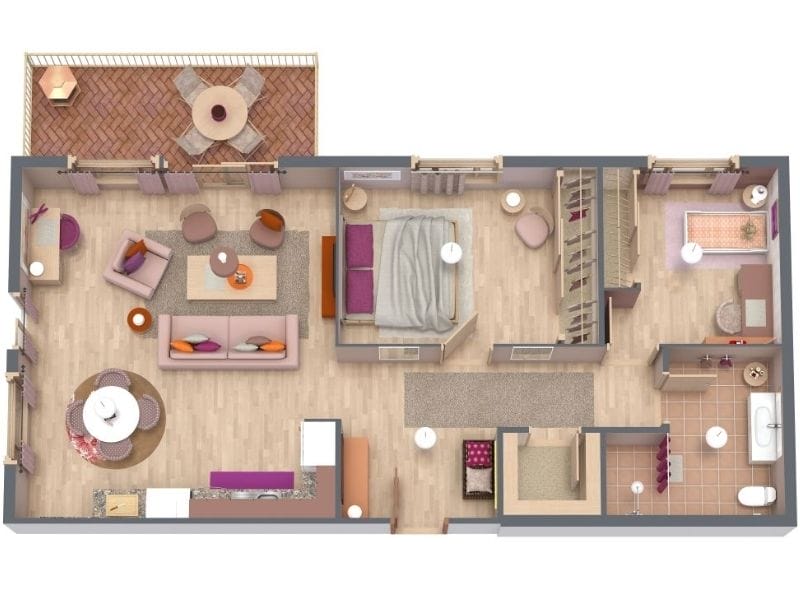
Two-Bedroom House Plans: Tips, Layouts, and Inspiration
Two bedroom house plans are a popular choice for many homeowners. They’re affordable to build, flexible to live in, and can fit a wide range of lifestyles.
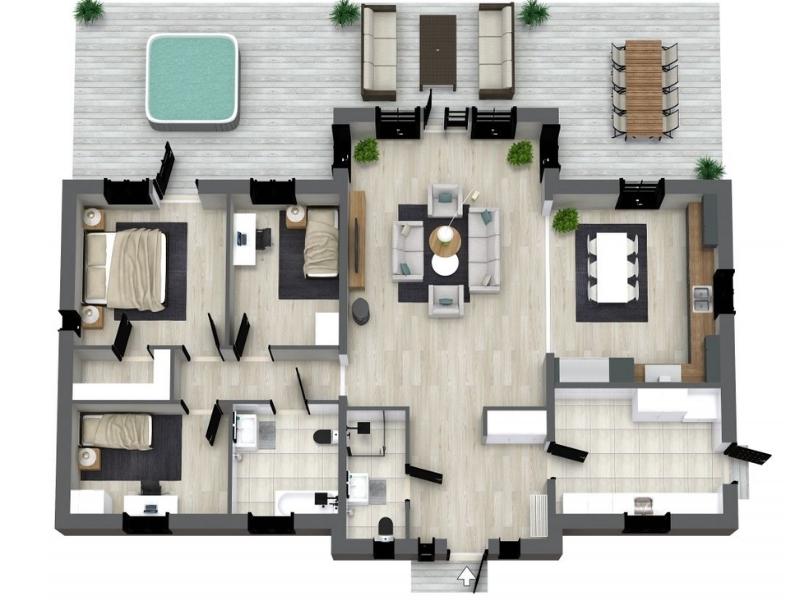
What to Know About House Plans Under 1500 Sq Ft (140 m²)
Small house plans, such as those under 1500 sq feet (or 140 m²), are becoming increasingly popular as more people seek affordable, low-maintenance homes. These compact floor plans are perfect for individuals, couples, or families looking for a cozy living space that is easy to maintain.
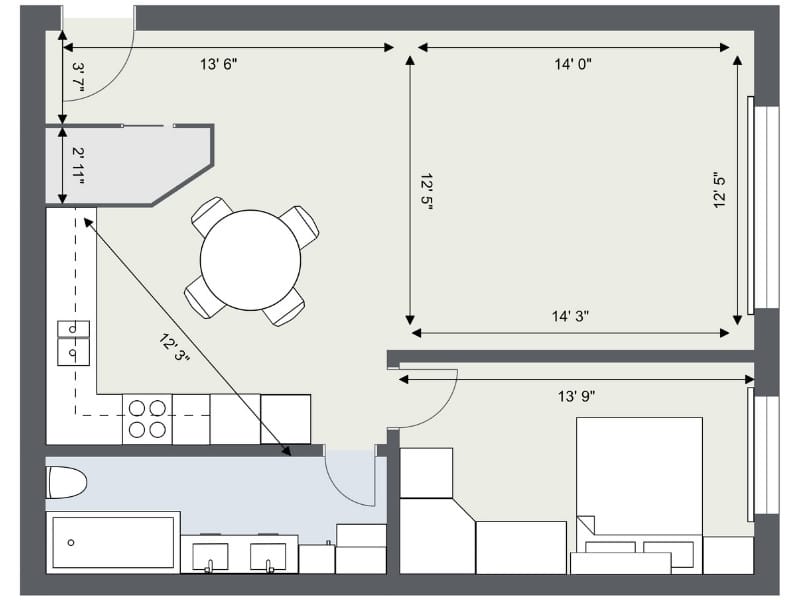
Create a Functional Home Under 1000 sq ft
House plans under 1000 square feet (about 100 m2) are in the “small house” category. This is a great size if you are considering a vacation home, a rental unit, or just looking to simplify your life.
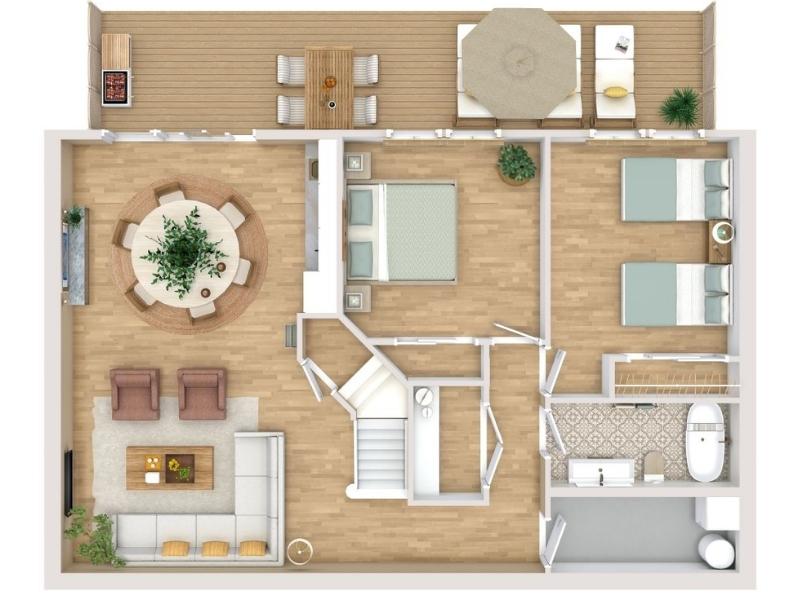
Transform Your Basement: Floor Plans and Design Ideas
Have you wanted to expand your home? A finished basement with heating and cooling, electricity, and finished walls and flooring adds valuable space and raises the property's value.
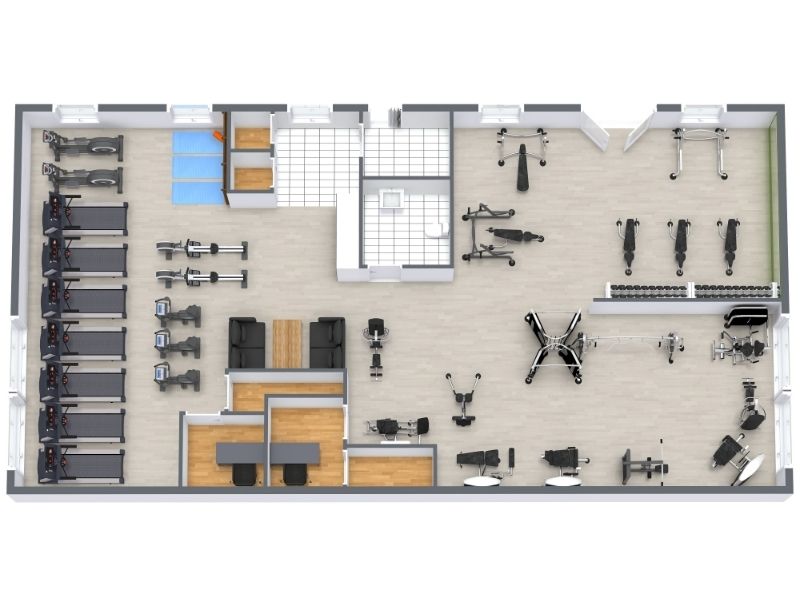
Design a Gym That Works for Every Workout
The floor plan for your gym or fitness club is an essential element for customer satisfaction. A good gym layout feels spacious, uncrowded, and downright encouraging. In contrast, a poor design can lead to crowded areas, unsafe situations, and unmotivated clients.
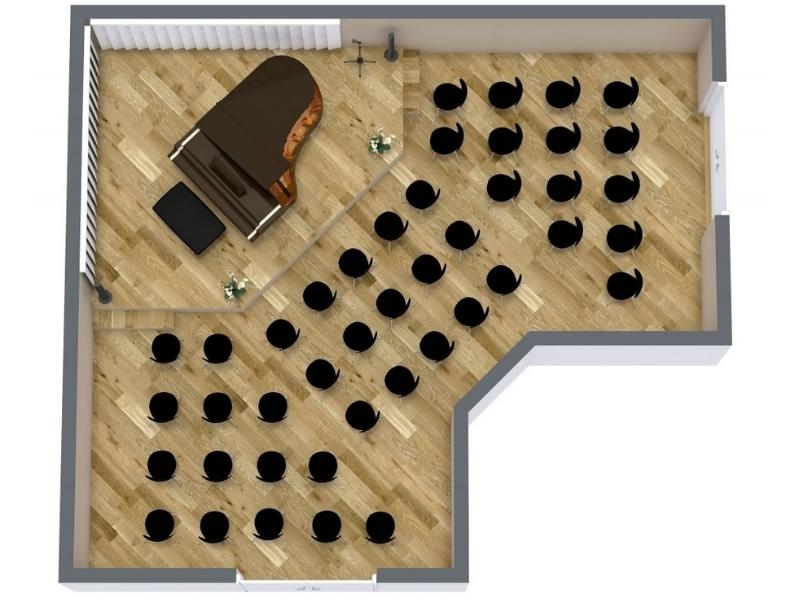
Concert Hall Layouts for Every Type of Performance
Concerts range in size, format and audience, and to ensure your event is a success, you will want to make sure to plan ahead. Get inspiration from all our concert hall floor plans, so you can create a memorable experience.
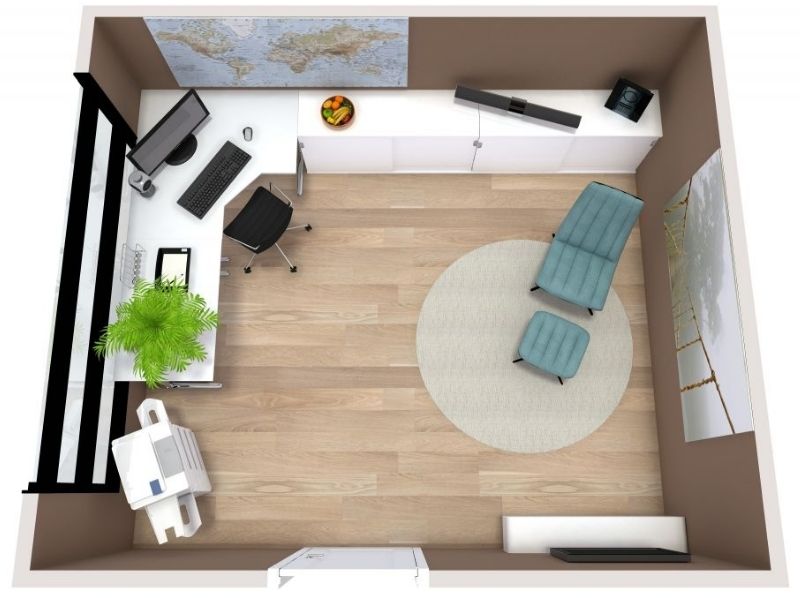
Home Office Floor Plans and Layout Ideas
Home offices are trending, especially now that flexible work schedules appear to be here to stay. So rather than simply work on the kitchen table, why not create a pleasant place to take care of business.
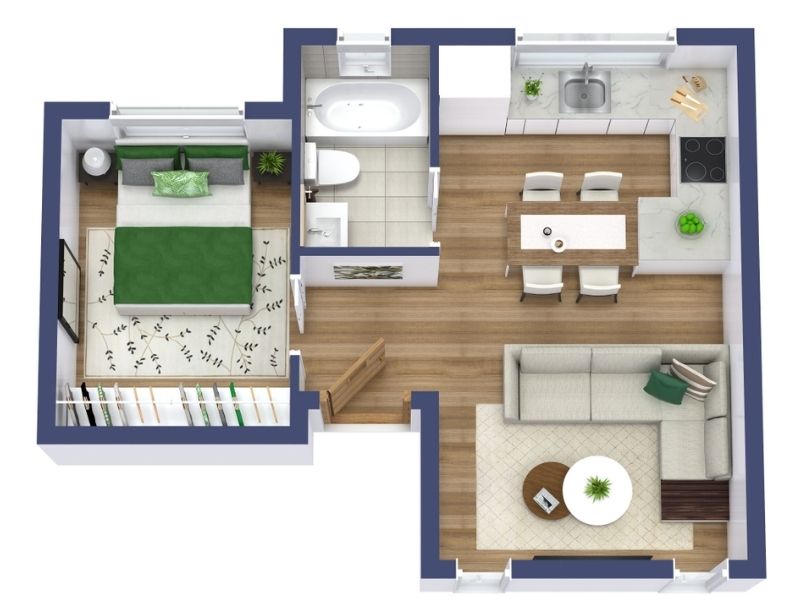
How to Plan and Design a Tiny House
The Tiny House Movement is gaining popularity, with the appealing idea of living a simpler life in a simpler place. A “tiny house” is a very small dwelling, usually less than 400 square feet (about 40 m2).

Barndominium Floor Plans for Every Lifestyle
Popular in rural settings as well as cities, a barndo can be a living space, study, workshop, large garage, guest house, or some combination of those. Despite their barn or warehouse roots, barndominiums can be comfortable and downright stylish.
- Previous
1
2
3
4
5
…
9
Next