Design Your Office with RoomSketcher
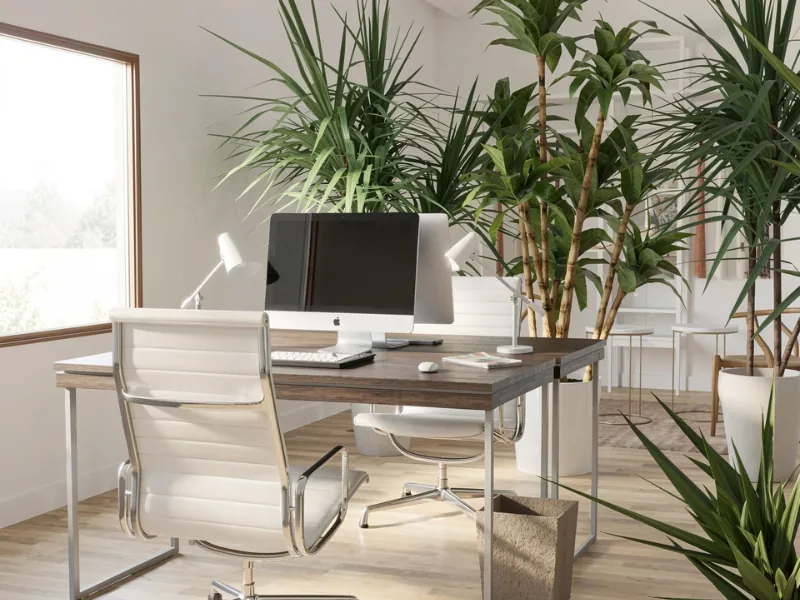
Good office design starts with careful planning. Your workplace needs to support daily tasks, help employees work comfortably, and reflect how your company collaborates with colleagues and customers.

Quick summary:
RoomSketcher helps you plan an office from the first floor plan to the finished 3D design. You can map the existing space, compare different layouts, add furniture and storage, experiment with materials and company colors, and create 2D and 3D Floor Plans and 3D Photos to share with employees, suppliers, and contractors.
The office is a central part of the working day. It needs to function well, but it should also feel comfortable, welcoming, and suited to the people who use it.
That sounds simple enough, but office planning can quickly become complicated. You need to think about workstations, meeting areas, storage, movement, lighting, furniture, and the different ways your team works.
So, where do you start?
A digital office planner makes it much easier to bring all these needs together. With the RoomSketcher app, you can create an office floor plan, compare layouts, furnish and decorate the space, and visualize the finished design in 3D.
Office Planning Made Easy

Office planning often involves a lot of different needs and opinions. The good news is that it becomes much easier when you can see your ideas clearly, compare options, and share them with everyone involved.
With RoomSketcher, you can plan and visualize your workplace in one tool. Create 2D and 3D Floor Plans, furnish the office, and generate 3D Photos that show how the design could look.
You can also share your plans with employees, contractors, movers, and furniture suppliers. This helps everyone understand the proposed layout and makes it easier to collect feedback, discuss requirements, and request accurate estimates.
Create an Office Floor Plan

The best place to start an office design is with a floor plan. It gives you a clear overview of the available space and helps you see what will fit before you move furniture or order anything new.
With RoomSketcher, you can draw your office floor plan from scratch or start with a template. Add walls, adjust room sizes, and place doors, windows, and stairs using the easy drag-and-drop tools.
What’s especially useful is that RoomSketcher creates a 3D version of the space while you draw in 2D. You can switch between the floor plan and 3D views as you work, making it easier to understand how the office will actually feel.
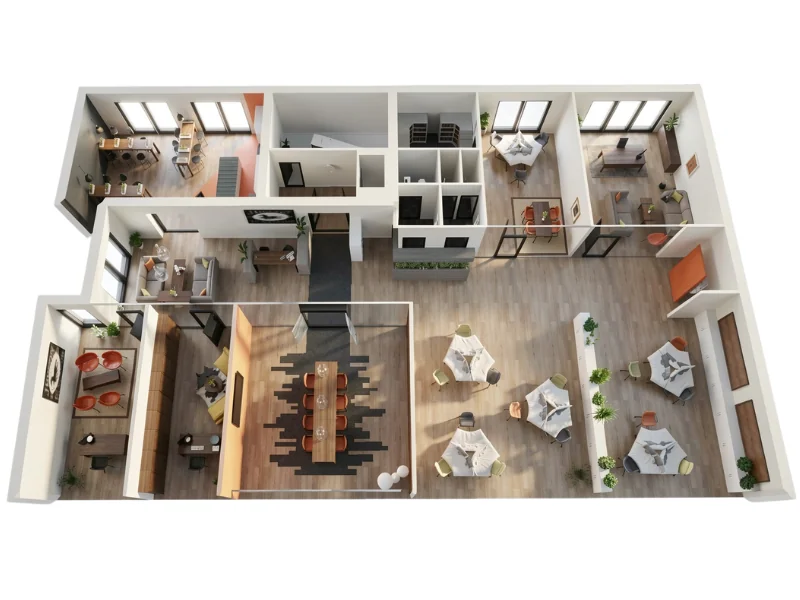
When planning a major update, create one floor plan showing the existing office and another showing the proposed design. Having both versions makes life easier for furniture suppliers, contractors, and movers, as they can quickly see what needs to change.
Try Different Office Layouts

There is no single office layout that works for every team.
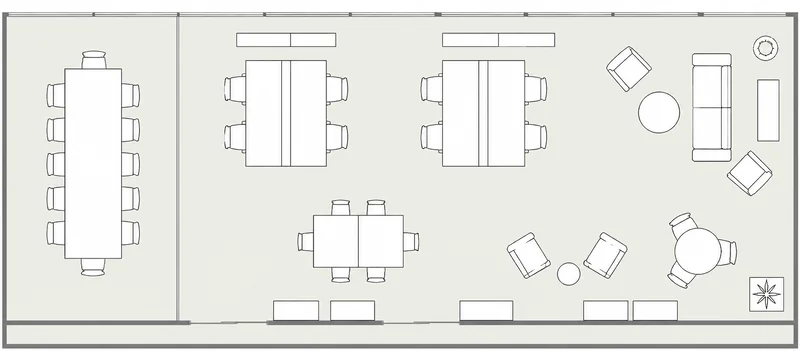
You may need private offices, open workspaces, shared desks, quiet zones, team areas, or a mix of formal and informal meeting spaces. The best way to find out what works is to create several options and compare them.
With the RoomSketcher app, you can copy your floor plan and create alternative versions without drawing the entire office again. Start with the main zones, then add desks, meeting rooms, storage, and shared areas as the design develops.
Built-in measurement tools help you check room sizes, furniture dimensions, and the space between items. This makes it easier to avoid overcrowded workstations, awkward corners, and walkways that are just a little too narrow.
For more ideas, explore the different types of office layouts and consider which ones best support your team’s activities.
Choose Fixtures and Furniture
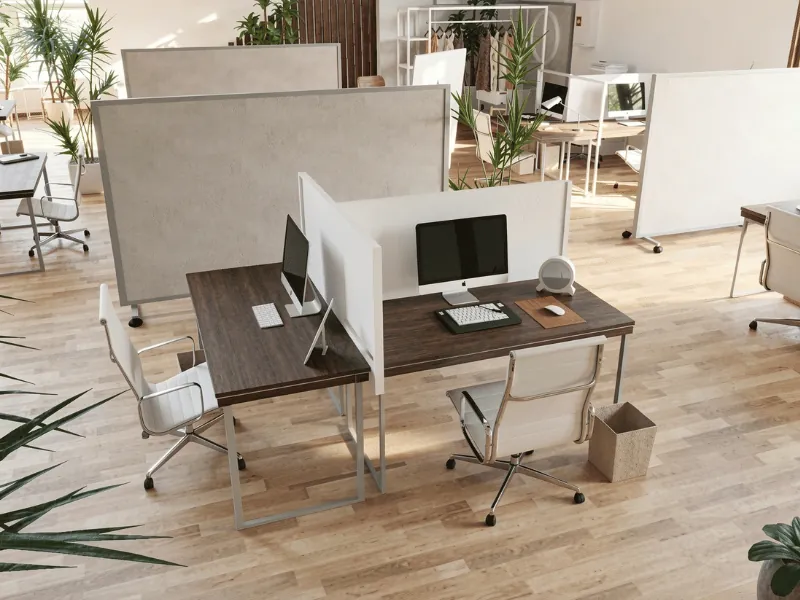
Once the main layout is in place, you can start furnishing the office.
The RoomSketcher furniture library includes thousands of brand-name and generic items. Try different desks, office chairs, meeting tables, lounge seating, shelving, storage, and reception furniture to find the right combination for your space.
This is where the design really starts to come to life. You can compare workstation arrangements, test different meeting table sizes, and check that there is still enough room for people to move comfortably.
And don’t forget the lighting. Add task lighting around workstations and use decorative lighting to create focal points in reception areas, lounges, and meeting spaces.
Design and Decorate
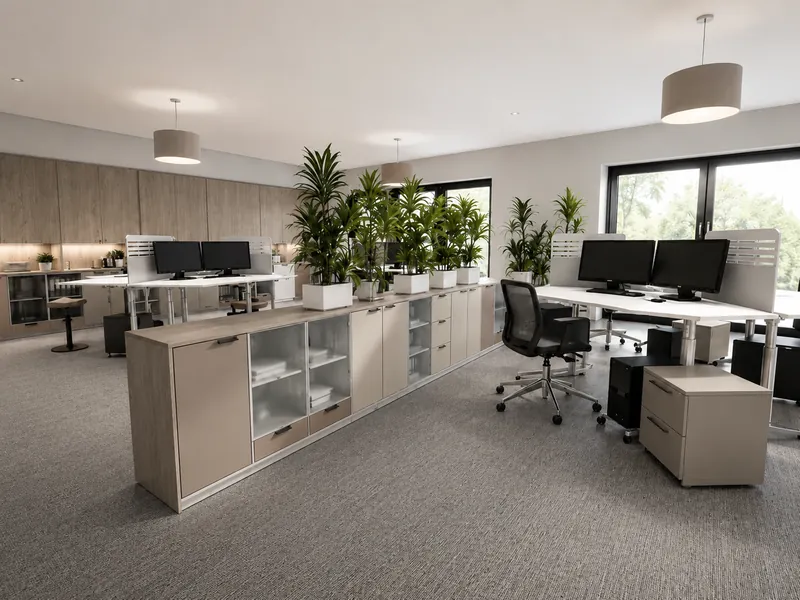
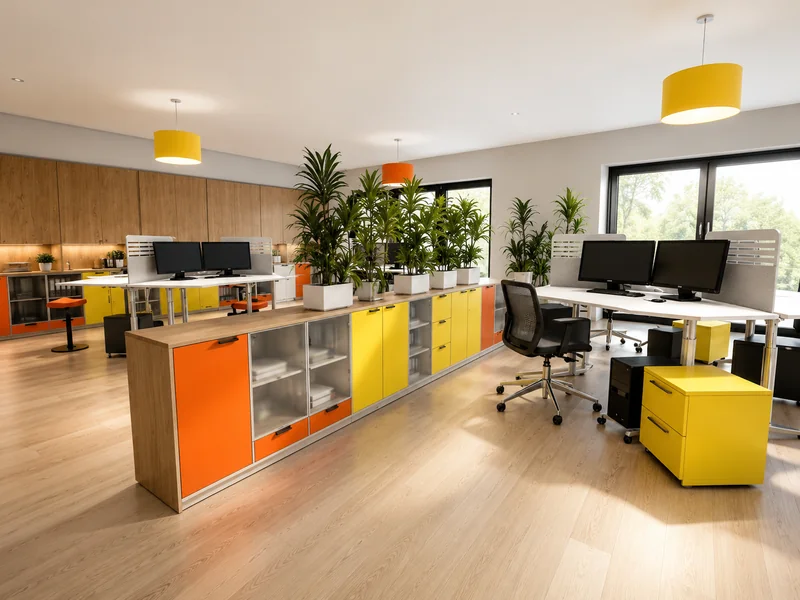
Once the furniture is in place, it is time to work on the look and feel.
Add flooring materials such as carpet, wood, tile, or concrete, and experiment with different finishes for the walls and ceiling. Try several combinations to see how they work with the layout and furniture.
The color picker also lets you create custom colors. Use it to match your company branding, build a consistent color scheme, or compare bold and neutral design ideas.
This is your chance to try things out without committing. Wondering whether a dark feature wall will work in the meeting room? Test it. Not sure if wood or carpet suits the reception area better? Compare both.
Visualize Your Office Design in 3D!
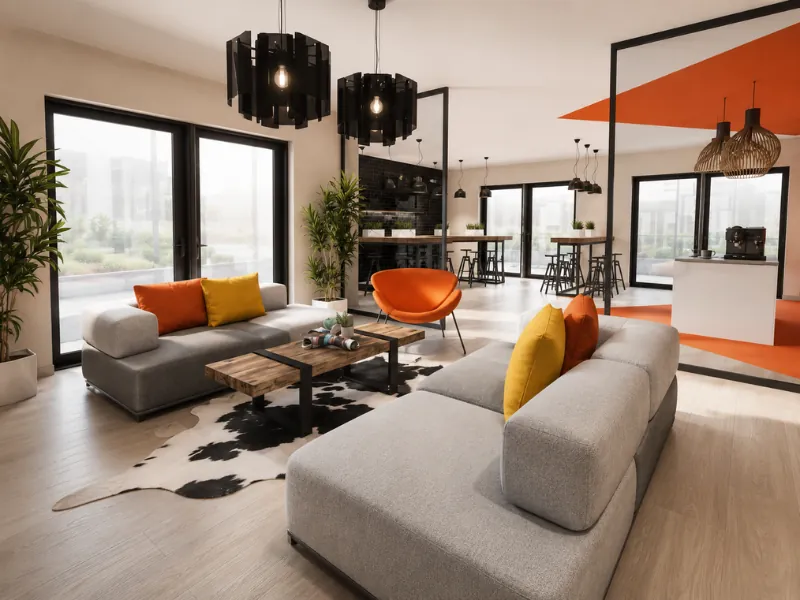
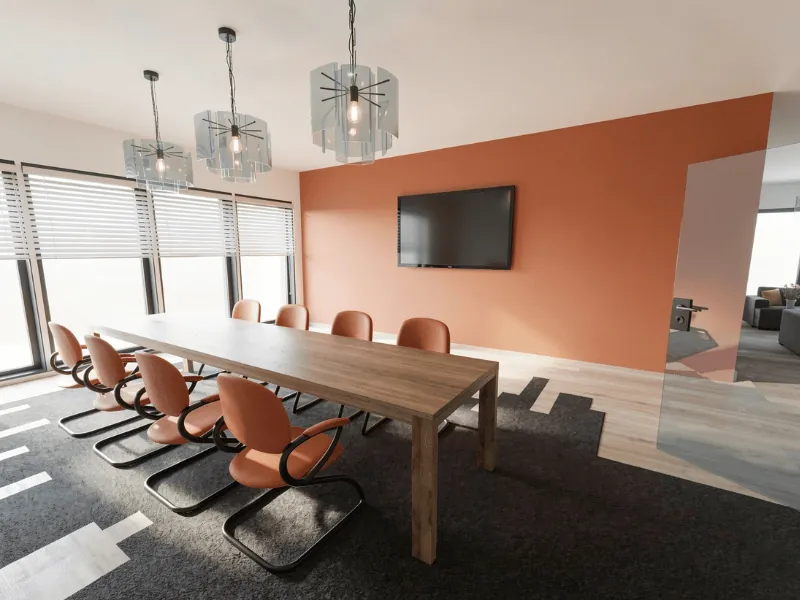
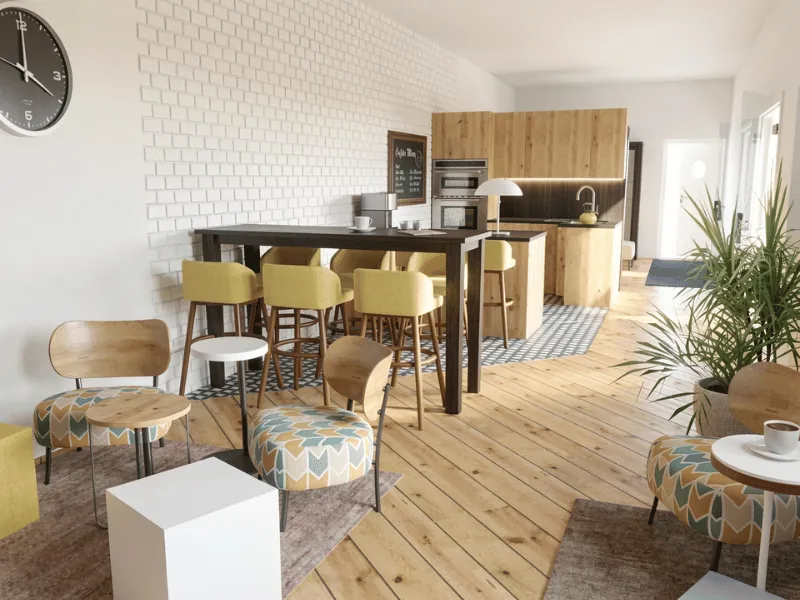
A floor plan shows how the office is organized. A 3D view helps you imagine what it will actually be like to stand in the space.
Use the camera in the RoomSketcher app to take 3D Snapshots from different positions. Create wide views of the entire office, or zoom in on workstations, meeting rooms, reception areas, and shared spaces.
This is one of the best ways to spot things you may not notice in a 2D plan. You might find that a room feels too crowded, a color is too dark, or a piece of furniture looks completely different once you see it in context.
Compare different versions, make adjustments, and keep refining the design until it feels right. When you are ready to present or share it, generate high-resolution AI Renders.
Start Planning Your Office with RoomSketcher
RoomSketcher's office planning software gives you the tools to take your office design from an initial floor plan to a fully furnished 3D visualization.
Create the existing layout, compare different design options, add office furniture, and experiment with materials and colors. Then generate professional 2D and 3D Floor Plans and AI Renders to review and share.
Common Questions
Start by measuring the space and creating an office floor plan. Add fixed features such as walls, doors, windows, stairs, and columns before testing different positions for workstations, meeting rooms, storage, and shared areas.
An office floor plan should show the overall layout, room dimensions, doors, windows, workstations, meeting areas, storage, reception spaces, and walkways. Depending on the project, it may also include equipment and accessibility requirements.
Comparing several layouts helps you see how different arrangements affect capacity, movement, collaboration, privacy, and comfort. It also gives employees and decision-makers clear alternatives to review.
Yes. The RoomSketcher furniture library includes desks, task chairs, meeting tables, lounge furniture, shelving, storage, lighting, and other office items. You can add them to your floor plan and check how they fit in both 2D and 3D.
Recommended Reads

Create a Functional Office Layout with These Key Measurements
As you plan your new office layout, it’s important to consider the space required around each piece of furniture. In this post, we’ll give you the information you need.
5 Small Office Layout Ideas with Dimensions
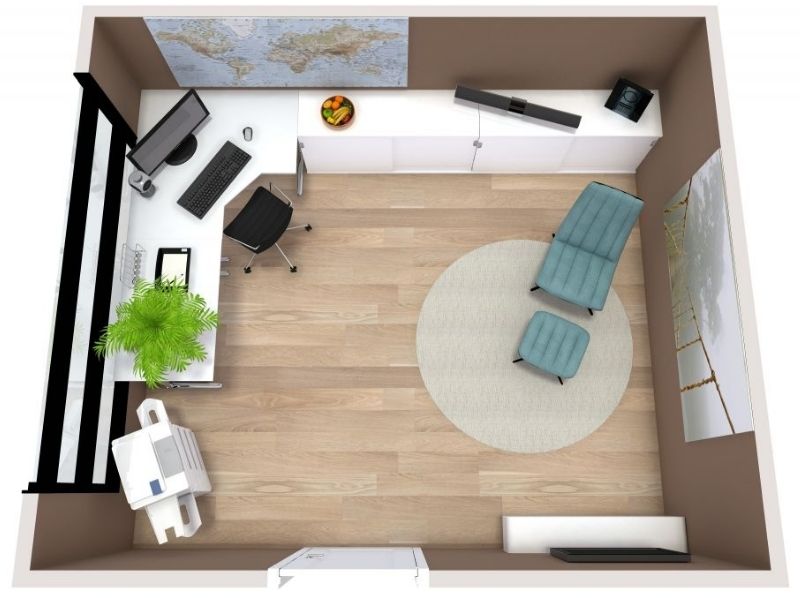
Your office does not have to be big to be a perfect place in which to work. If you arrange the items in the room wisely, you can maximize the space you have.
7 Top Office Design Trends Worth Trying
Curious about the latest office design trends? In this article we’ll show you the top trends, why they’re important and how to use them in your workplace.