

Blush Cafe Interior Inspiration
314 sq ft
29 m²
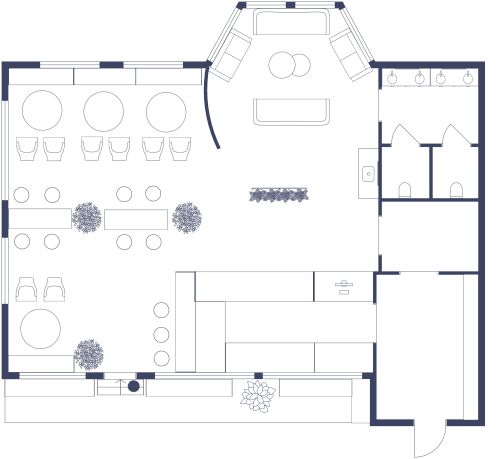
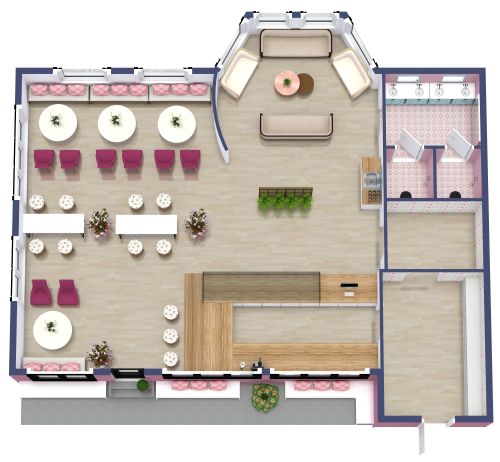
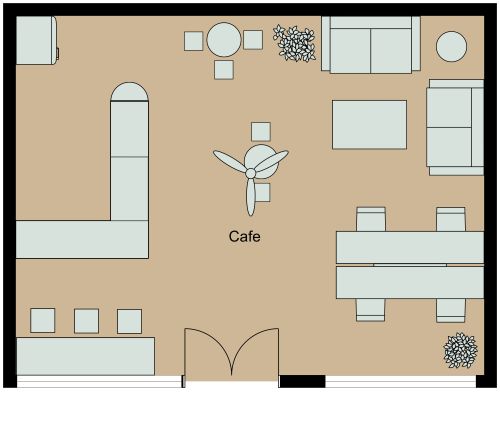
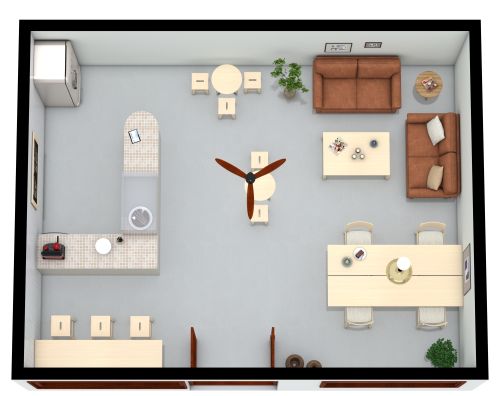
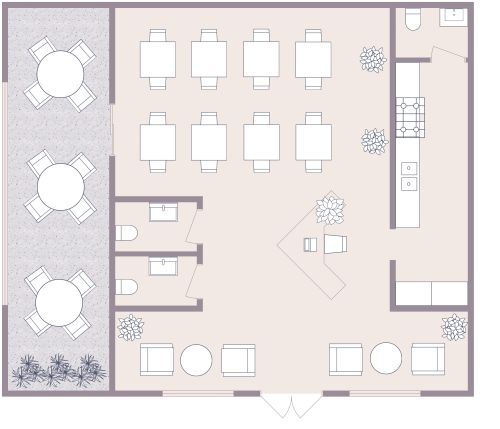
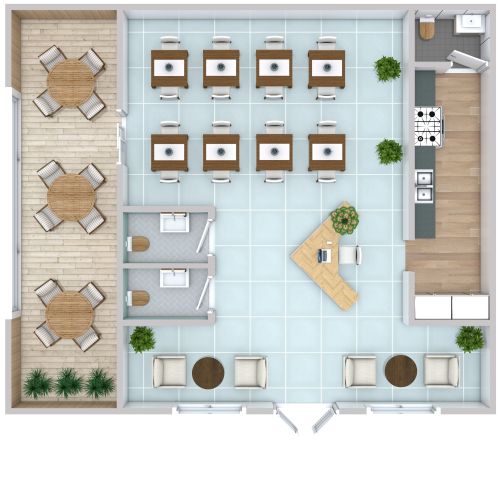
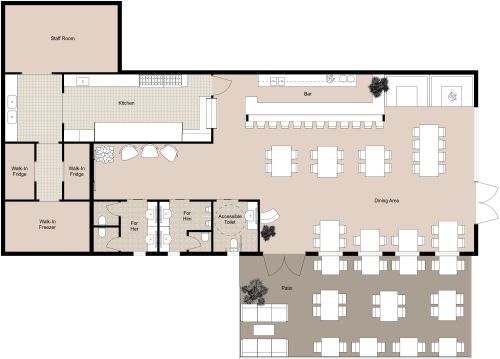
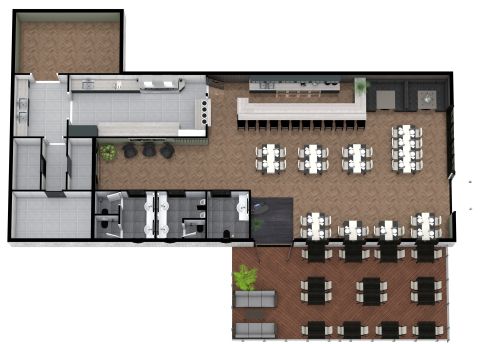
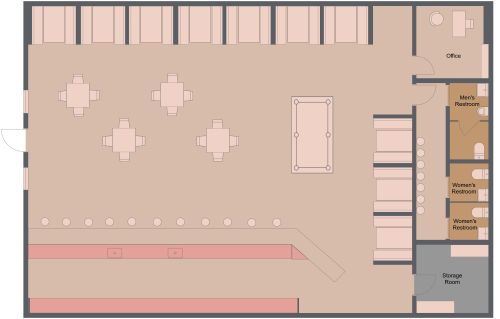
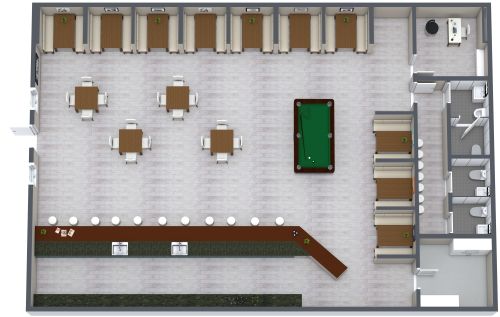
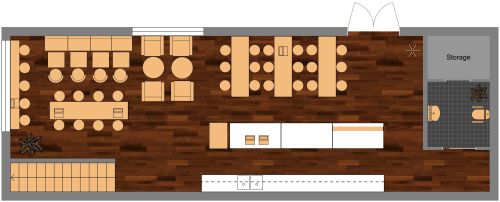
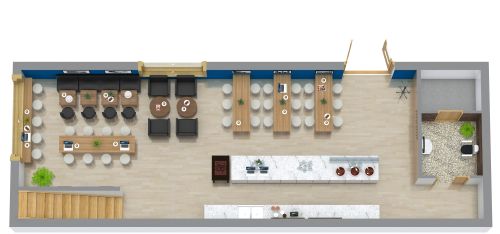
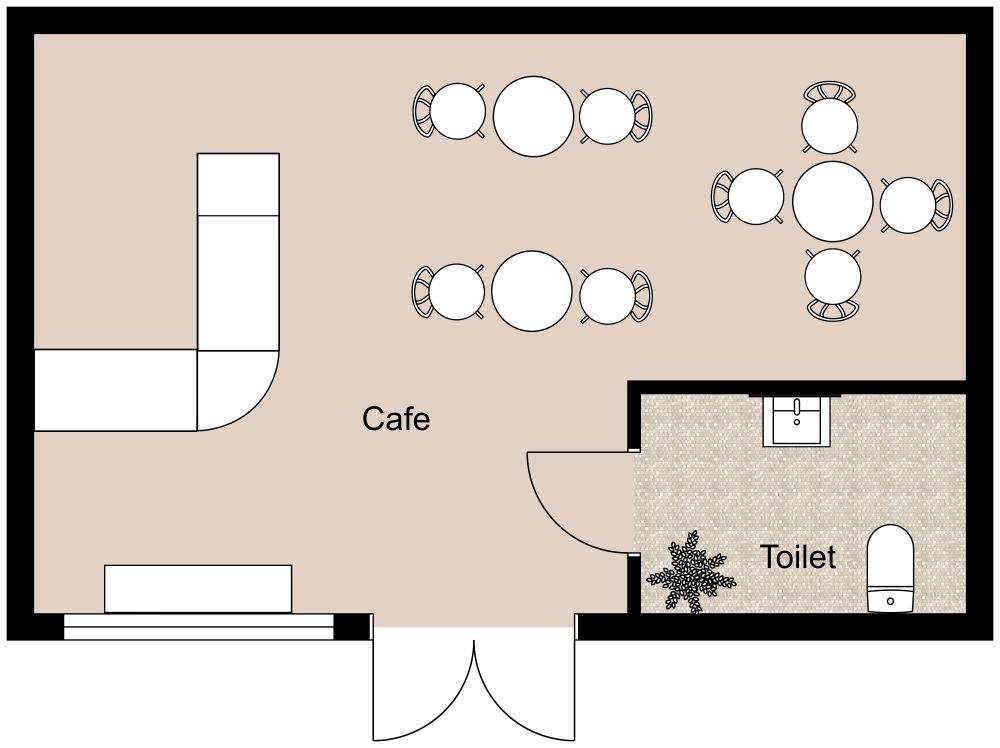
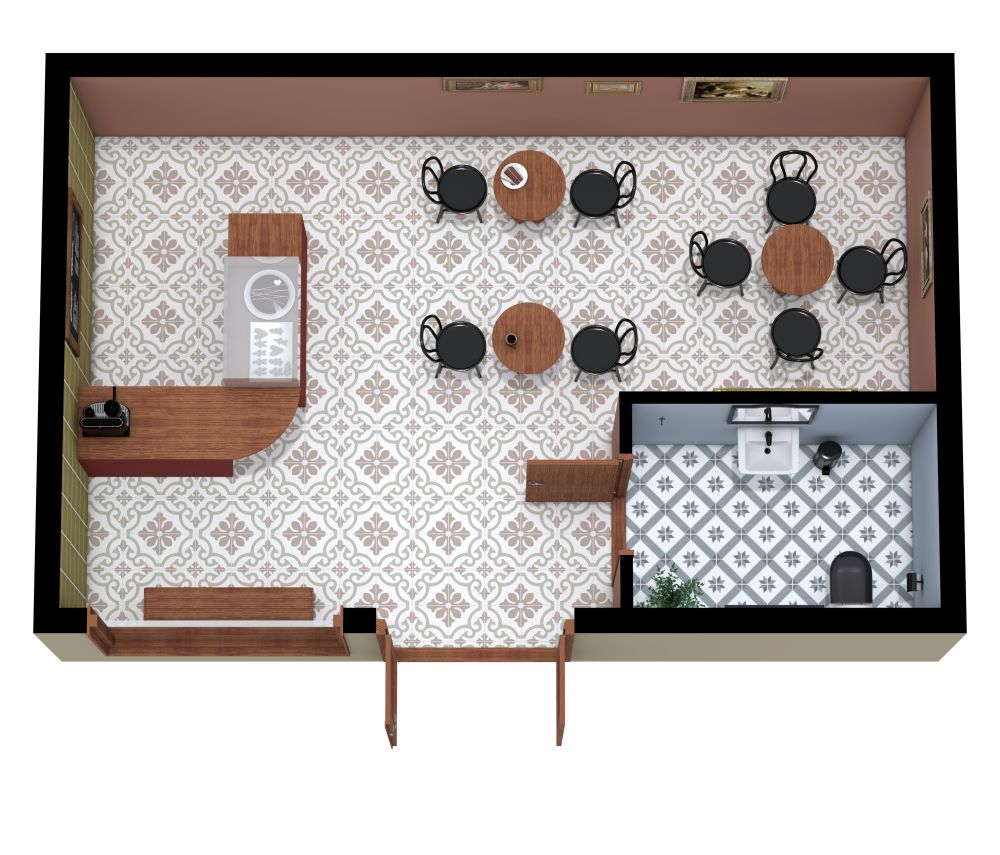
This 3D cafe floor plan combines a practical layout with a warm, blush-inspired interior. Soft red walls, decorative patterned floor tiles, wooden tables, and black chairs give the space a welcoming look with plenty of character. The open dining area includes two-person tables and a larger table for small groups. Along one wall, an L-shaped wooden service counter provides space for preparing and serving drinks and food while keeping the central floor area open. Framed artwork and contrasting finishes add decorative detail, while a separate restroom includes a toilet and sink.
Made by
Restaurant Layouts