

2 Bedroom Modern Hanok
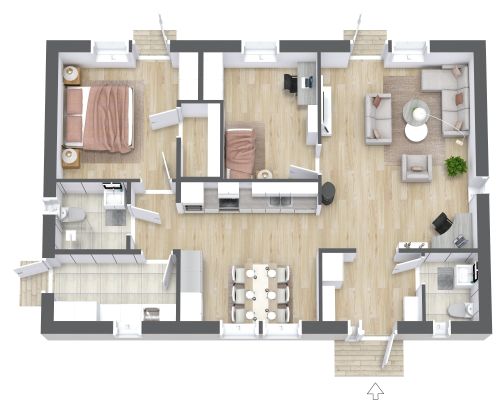
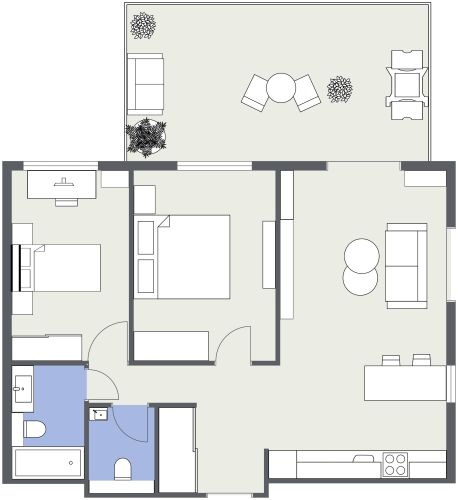
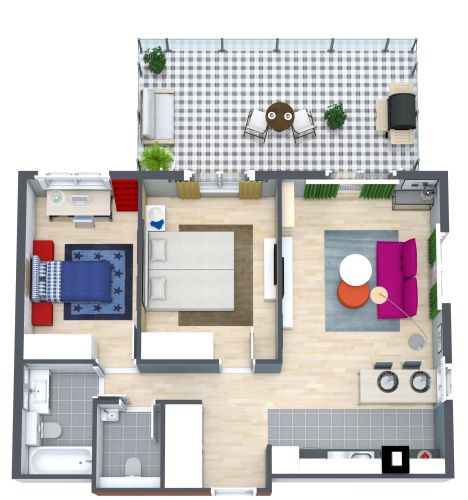
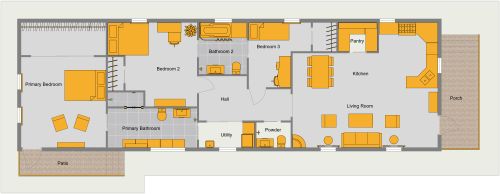
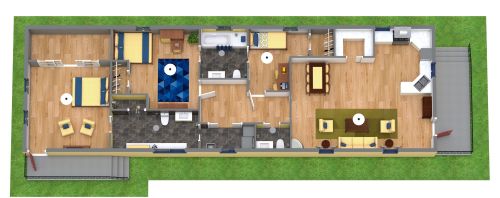
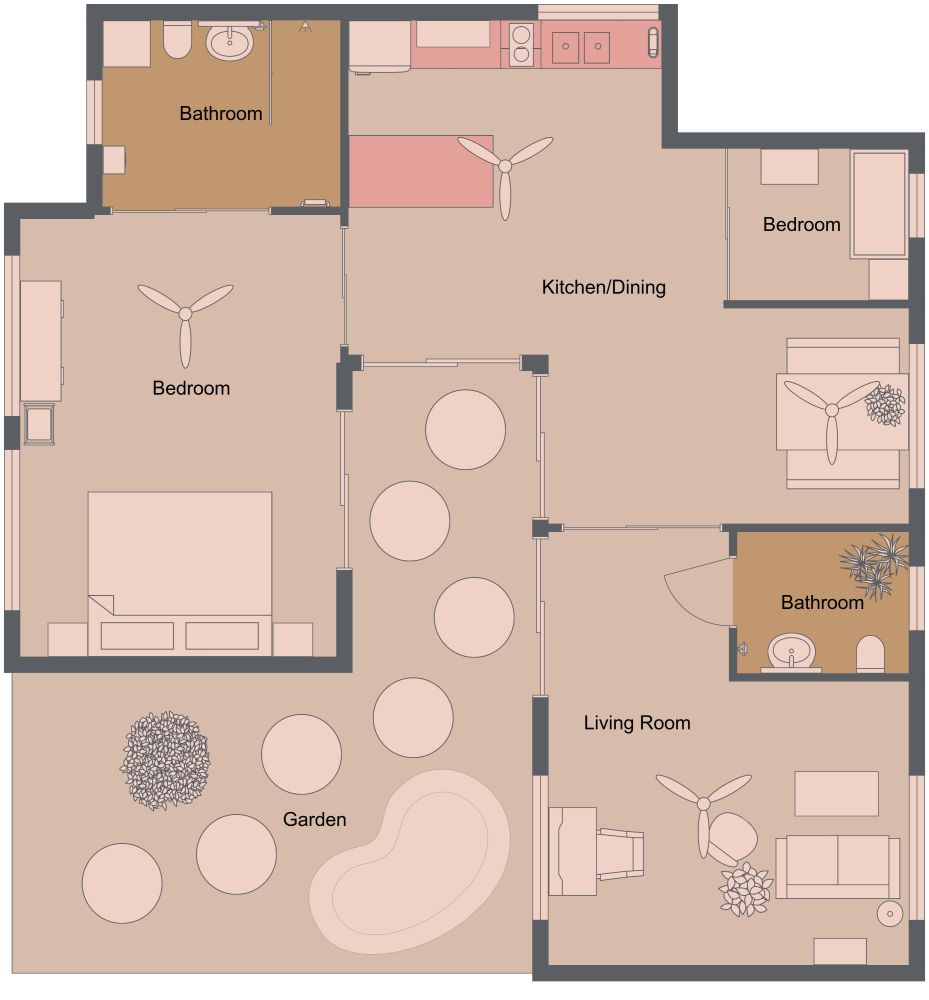
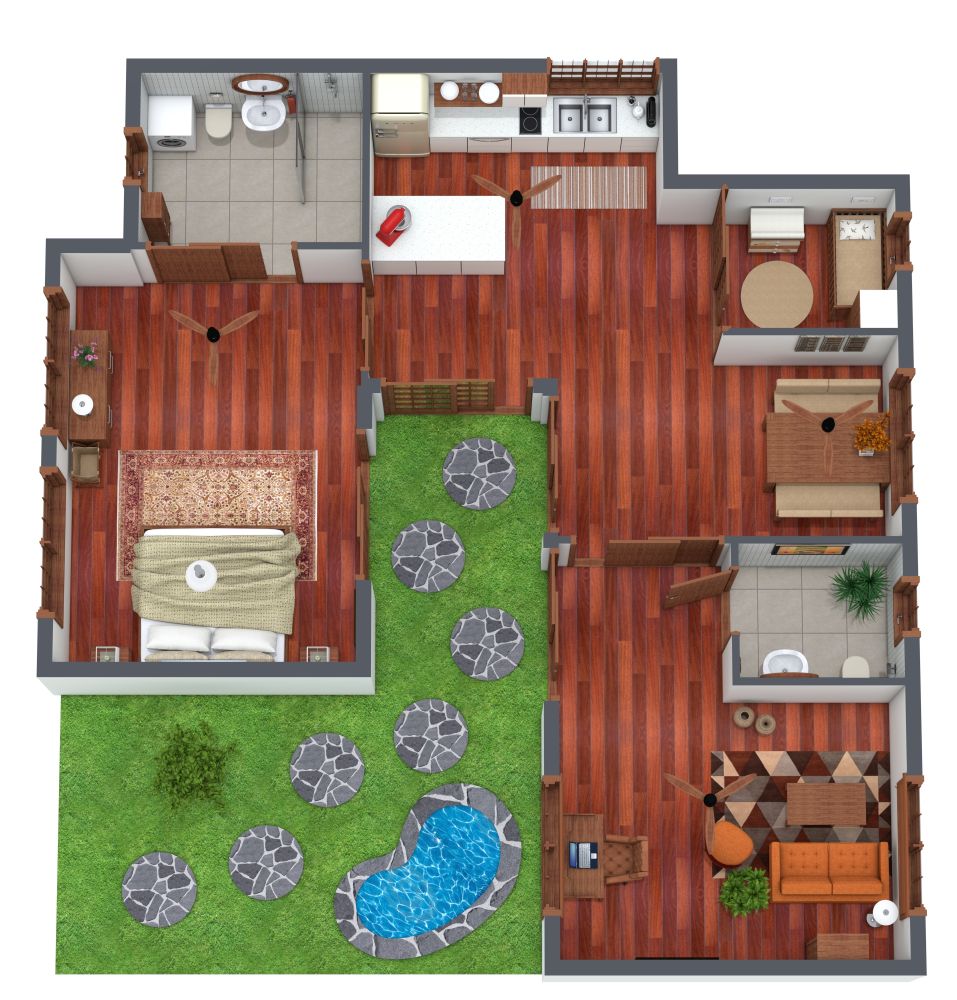
This 2-bedroom modern hanok centers the home around a spacious garden, creating a strong connection between the indoor and outdoor areas. A path of large stepping stones leads through the garden to a small pond, while several rooms face the courtyard and benefit from views of the greenery. Warm wood flooring runs throughout the main interior spaces, giving the layout a consistent, natural look. The kitchen includes generous counter space, a large island, a double sink, and built-in appliances, with an adjacent dining area for everyday meals. From here, the layout flows toward the garden and the rest of the home without relying on narrow hallways. The larger bedroom is positioned on the opposite side of the courtyard, with space for a double bed, side tables, a rug, and additional storage. A second, smaller bedroom sits near the kitchen and dining area, making it suitable as a guest room, child's room, or home office. The floor plan also includes two separate bathrooms, conveniently placed at opposite ends of the home. A dedicated living room occupies the lower-right corner of the layout, furnished with a sofa, armchair, coffee table, and storage. Its separation from the kitchen and dining area creates a quieter place to relax, while doors and windows keep it connected to the rest of the home.