7 Top Office Design Trends Worth Trying
Curious about the latest office design trends? In this article, we’ll look at some of the most popular trends in office design, why they are important and how to implement them in your workplace.

Quick summary:
Current office design trends focus on comfort, flexibility, well-being, and collaboration. You can refresh your workplace by adding color and plants, creating flexible work areas, providing comfortable lounge and break spaces, developing a clear visual style, and planning the layout with an office floor plan.
The way an office is designed can influence how people work, communicate, and feel throughout the day. Today’s office design trends focus on creating comfortable, flexible, and welcoming workplaces that support both productivity and well-being.
Wireless technology has also changed how offices are planned. Employees are no longer tied to one desk, making it easier to create flexible spaces for focused work, meetings, collaboration, and breaks.
To help you update your workplace, we’ve put together seven office design trends worth trying.
1. Add Color
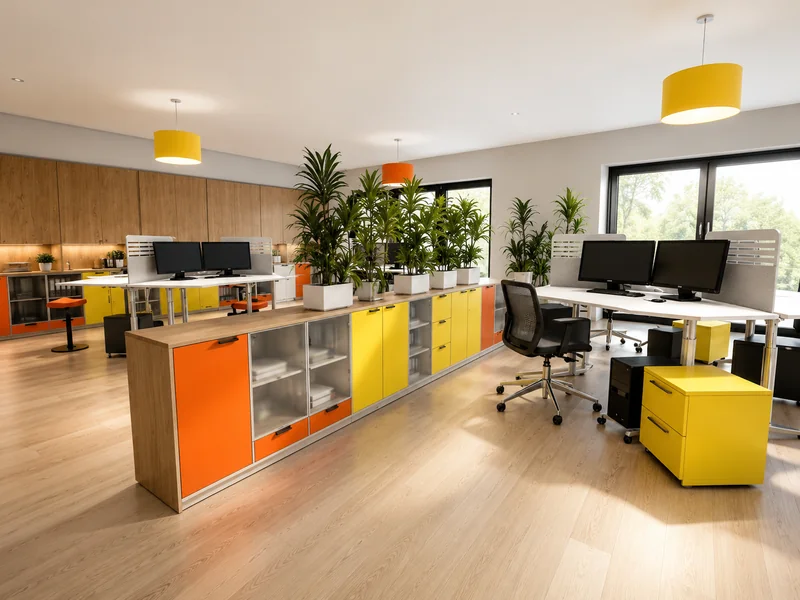
Color is one of the easiest ways to refresh an office interior. It can make a workplace feel more energetic, creative, calm, or welcoming, depending on the shades you choose.
Bright colors can bring energy to collaborative areas, while softer colors may work better in spaces designed for concentration or relaxation. You don’t have to repaint the entire office. An accent wall, colorful seating, artwork, or painted furniture can make a noticeable difference.
Repainting existing office furniture is a convenient and cost-effective way to introduce color. It gives the workplace a fresh look without requiring you to replace furniture that still works well.
2. Bring Nature In
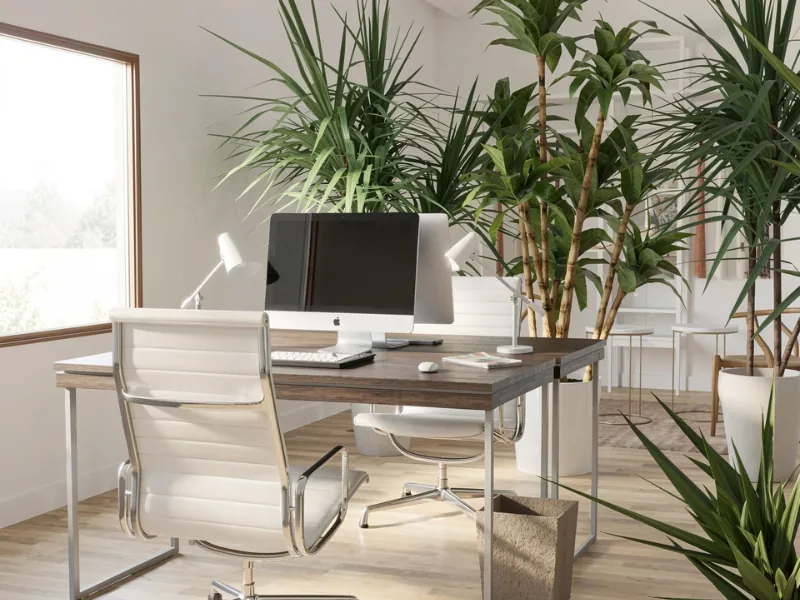
Bringing nature into the workplace is one of the most popular office design trends. Plants can soften an office interior, add color, and help create a calmer and more welcoming atmosphere.
This approach is often called biophilic office design. It can include potted plants, indoor trees, green walls, natural materials, and views of outdoor greenery.
Plants can also help absorb sound, which is useful in open offices and shared workspaces. Large leafy plants, indoor trees, and planted walls can help make busy areas feel more comfortable.
Choose plants that suit the light, temperature, and care available in your office. For larger installations, an interior landscaping specialist can help you select suitable plants and create a practical maintenance plan.
3. Create Flexible Workspaces
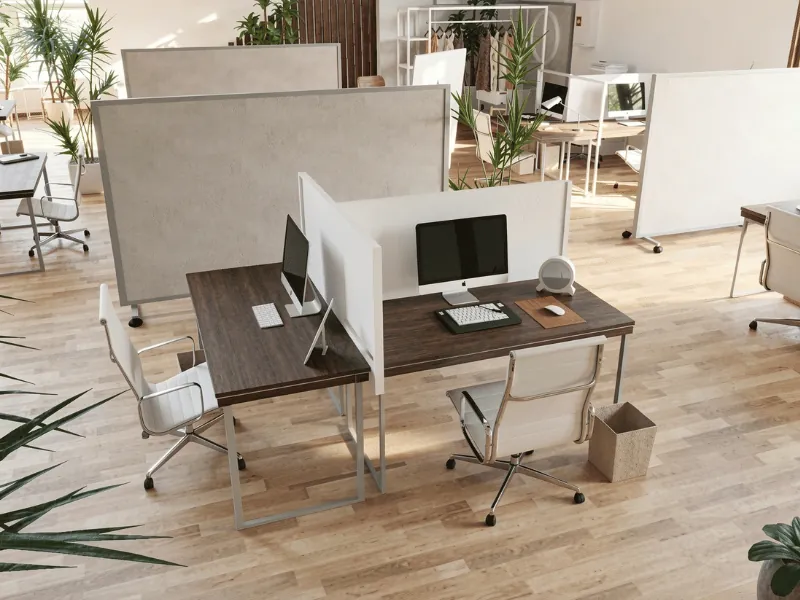
Laptops, tablets, and wireless technology make it possible for employees to work in different areas throughout the day. A flexible office layout supports this by providing spaces for different tasks, team sizes, and working styles.
Modular office furniture is a practical way to create a more adaptable workplace. Lightweight tables, movable partitions, and flexible seating can be rearranged for meetings, group projects, presentations, or individual work.
This gives employees and team leaders more control over how they use the available space. Instead of designing every area for one fixed purpose, you can create a workplace that adjusts as needs change.
Ergonomic office chairs and height-adjustable desks can also improve flexibility. They make it easier for different employees to use the same workstation comfortably and switch between sitting and standing.
4. Add a Lounge Area
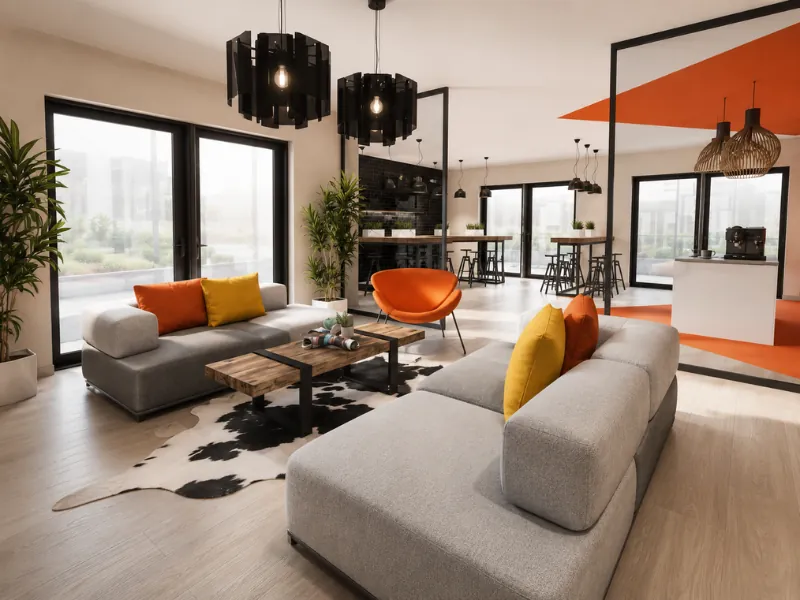
Does your office often run out of meeting rooms? A lounge area can provide an informal alternative for quick discussions and small team meetings.
Comfortable chairs, sofas, side tables, and soft lighting can make these areas feel more relaxed than a traditional conference room. At the same time, they still provide a useful place to collaborate.
Office lounge areas encourage people to move away from their desks and interact in a different setting. They can also make better use of corners, open areas, and other spaces that may otherwise remain unused.
Place lounge areas away from quiet work zones when possible. This helps prevent informal conversations from disturbing employees who need to concentrate.
5. Improve the Break Room
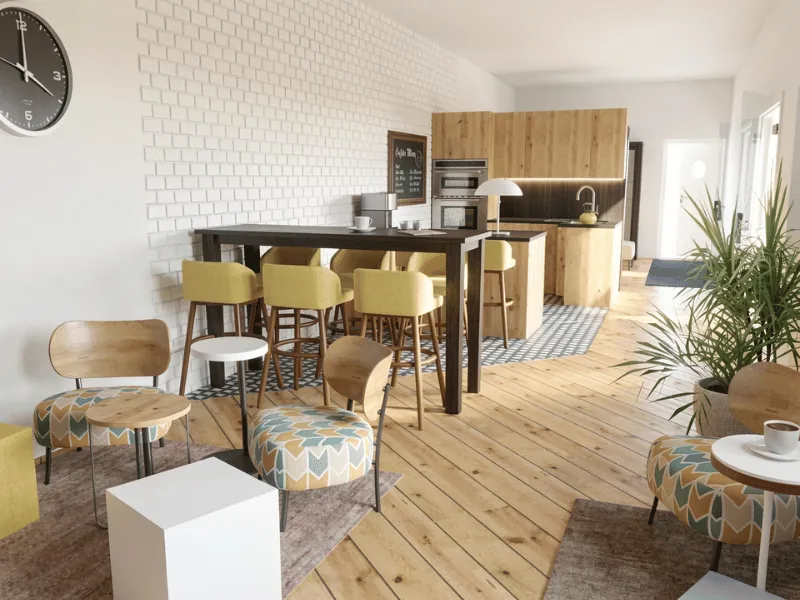
A well-designed break room gives employees a comfortable place to step away from their desks, recharge, and connect with colleagues.
Office kitchens and cafeterias are becoming more relaxed and inviting, often taking inspiration from cafés and coffee shops. Comfortable seating, warm lighting, and a mix of table sizes can make these spaces suitable for both lunch breaks and informal conversations.
Some workplaces also include recreation areas with games such as table tennis, billiards, chess, or foosball. The goal is not to fill the room with activities, but to create a space where employees can briefly change their focus and unwind.
Break rooms can support social interaction and help employees build stronger working relationships. Even a small office can create an effective break area with comfortable seating, a table, good lighting, and some separation from the main workspace.
6. Define the Office Style
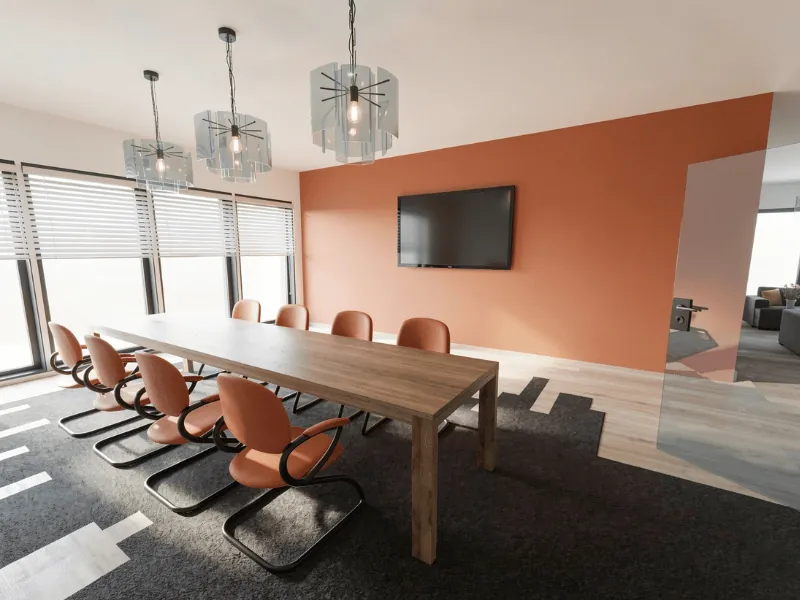
A clear office style can make the workplace feel more considered and connected to your company. This could be a simple color palette, a combination of materials, or a theme that reflects your brand and the type of work you do.
Here are some practical design tips:
- Keep the overall design simple
- Choose a small color palette and use it consistently
- Combine no more than two main furnishing styles, such as modern and industrial
- Prioritize comfort as well as appearance
- Ask employees for feedback during the design process
Your office design should support how people use the space. A creative agency, for example, may prefer bold colors and open collaboration areas, while a financial or legal office may need a calmer design with more private workspaces.
Involving employees can also help you understand what is working and what needs to change. Their feedback can guide decisions about meeting spaces, noise levels, furniture, lighting, and shared areas.
7. Create a Floor Plan

A 2D floor plan gives you a clear overview of the space and helps you make better layout decisions before moving furniture or buying anything new.
Use it to map out desks, meeting rooms, lounge areas, storage, and walkways. You can compare different arrangements, check measurements, and make sure the layout supports how your team works.
Planning in 2D also makes it easier to spot problems early, such as crowded work areas, poor flow, or furniture that does not fit.
Plan and Visualize Your Office With RoomSketcher
All the 2D floor plans and 3D office images in this article were created with RoomSketcher's office design software.
Use RoomSketcher to create a 2D office floor plan, add accurate measurements, and test different layouts. Then furnish and decorate the space, experiment with colors and materials, and view your design in 3D.
Whether you are planning a small office update or a complete redesign, RoomSketcher helps you explore your options and visualize the finished workspace before making changes.
Frequently Asked Questions
Popular office design trends include flexible workspaces, biophilic design, comfortable lounge areas, inviting break rooms, ergonomic furniture, thoughtful use of color, and office layouts that support both focused work and collaboration.
Plants add color, texture, and a natural element to the workplace. They can make an office feel calmer and more welcoming, while larger plants and green walls may also help absorb sound in shared spaces.
A flexible workspace is an office area that can adapt to different employees, tasks, and team sizes. It may include movable furniture, shared workstations, height-adjustable desks, meeting areas, and quiet zones.
Start by measuring the office and creating a floor plan. Add fixed elements such as doors, windows, and columns, then test different positions for desks, meeting rooms, storage, lounge areas, and walkways. Viewing the layout in both 2D and 3D can help you spot problems before moving or purchasing furniture.
Recommended Reads

Create a Functional Office Layout with These Key Measurements
As you plan your new office layout, it’s important to consider the space required around each piece of furniture. In this post, we’ll give you the information you need.
Design Your Office with RoomSketcher
Plan and visualize your office design online and in 3D! Create layouts, floor plans, 3D images, source furniture and more with RoomSketcher.

How to Create an Efficient Cubicle Office Layout
Cubicles are a cost-effective alternative to building individual office walls, making them a wise choice for budget-conscious offices. And because they can be easily rearranged, cubicles also offer flexibility and adaptability, making them ideal for dynamic work environments.