Easy Building Plan Software
Create accurate building plans without complicated CAD software. Draw your layout, add measurements and details, and visualize your ideas in 2D and 3D.
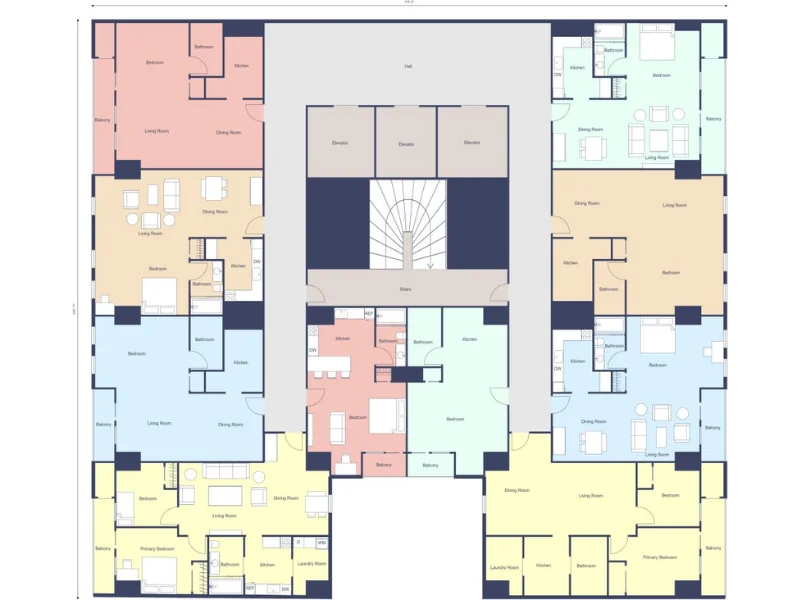


Five Ways to Create Your Building Plan
Whether you start with a space, a sketch, an old plan, or nothing at all, there's a path built for it.

For quickly creating a floor plan from an existing space.

For creating a floor plan from scratch with full control.

For turning an existing floor plan into an editable project.

For redrawing unclear, hand-drawn , or low-quality plans.

For producing multiple professional floor plans fast.
Create Accurate, Scaled Layouts
Create your building layout with easy drawing tools that don't require CAD experience. Add walls and rooms, enter exact measurements, and place doors, windows, and stairs.
Because your plan stays fully editable, you can quickly adjust dimensions or compare different layouts as the project develops.
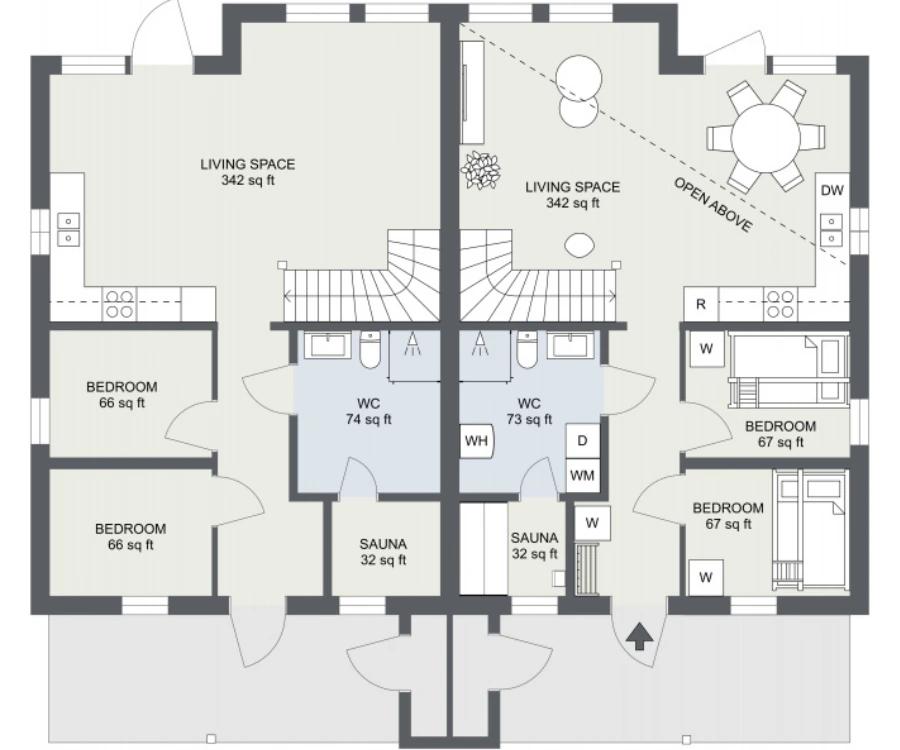
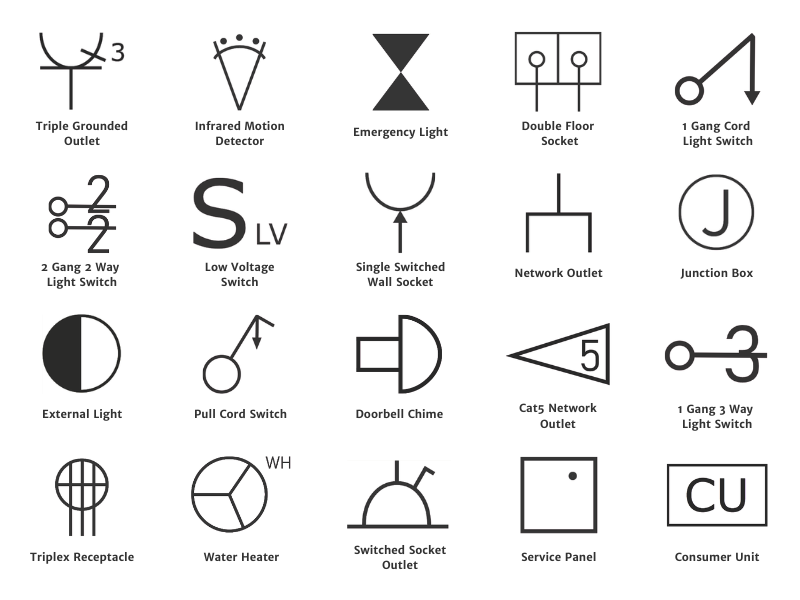
Add The Details Your Plan Needs
Customize your plan with room names, measurements, furniture, fixtures, appliances, and technical symbols.
The RoomSketcher library also includes symbols for lighting, electrical elements, HVAC, and more — helping you create a clear plan for clients, contractors, or your own project.
Visualize your plans in 2D and 3D
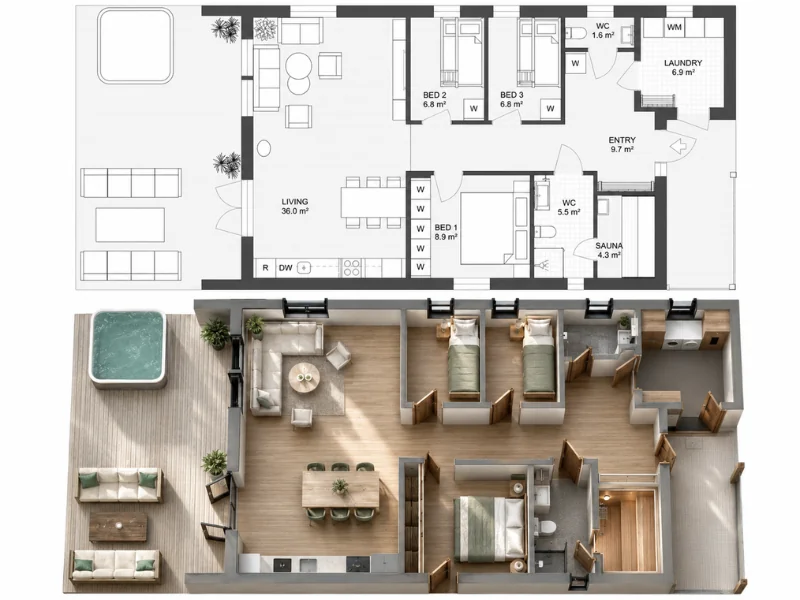
Turn your building plan into clear, professional visuals. Generate detailed 2D Floor Plans, see the full layout with high-quality 3D Floor Plans, or walk through the project in Live 3D.
You can also use AI Render to create photorealistic interior images and explore different styles, materials, colors, and finishes.

Share Your Plans With One Link
Send one project link that brings your floor plans and project visuals together in one place. Clients, contractors, and team members can open the link to view the latest generated plans without downloading files or searching through email attachments.
You can also let others work from a copy of the project, so they can suggest changes without affecting your original.
Get Started for Free
Create a free RoomSketcher account and start drawing your building plan right away. Explore the basic tools, build your layout, and see how RoomSketcher works before upgrading.
When you need more projects or advanced features, simply upgrade to a paid subscription.
Frequently Asked Questions:
Yes. Pro and Team subscribers can customize floor plans with branding options such as colors, labels, logos, and other presentation settings for a more professional look.
Yes. RoomSketcher lets you add measurements to floor plans and display room sizes. Advanced measurement tools and total area calculations are available for professional workflows.
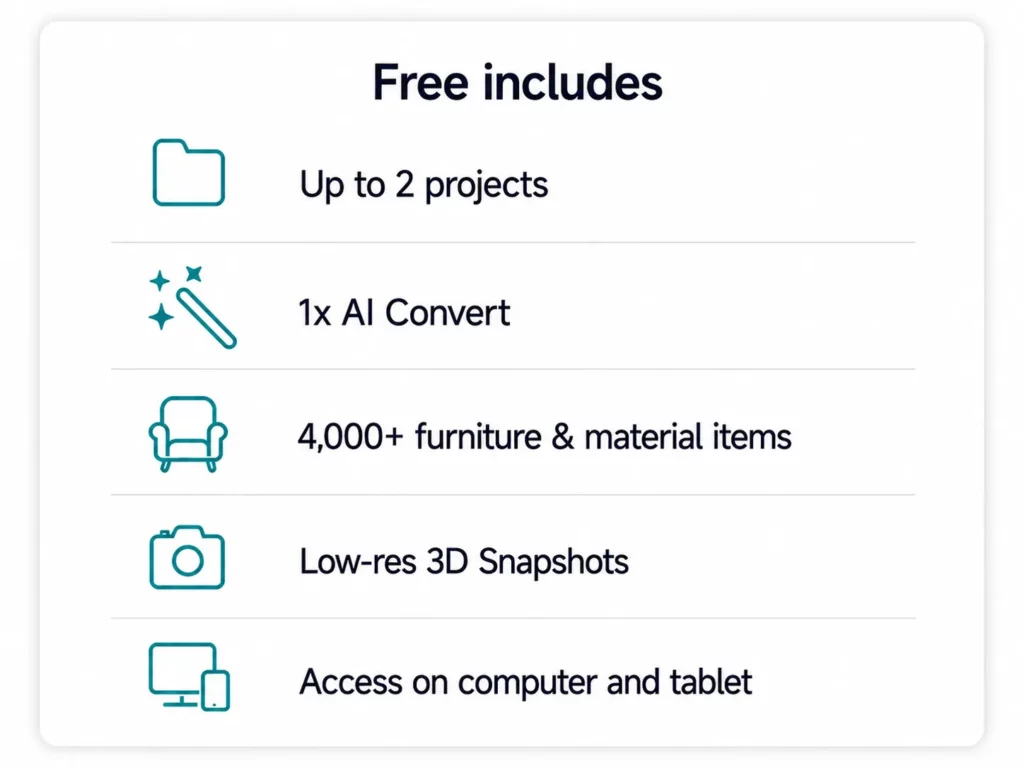
Yes. You can create a free RoomSketcher account, draw floor plans, furnish rooms, view your design in low-resolution 3D, and try AI Render. No credit card is required, and the Free subscription does not expire.
Yes. Monthly and annual RoomSketcher subscriptions can be canceled anytime. Your subscription stays active until the end of the current billing period.
Yes. You can upload a blueprint or sketch and order professional floor plans from RoomSketcher. The finished project is delivered to your account, where you can view, download, print, or edit it.
Yes. RoomSketcher’s AI Convert can turn a computer-generated blueprint into an editable floor plan. The AI detects walls, doors, and windows, and you can then refine the result in the RoomSketcher App.
Yes. AI Convert is available for Free, Pro, and Team users through the web portal, so you can try converting a blueprint into an editable RoomSketcher project. And your first AI Convert is free!
No. RoomSketcher is built for people who need professional results without CAD training. You click to place walls, drag to adjust dimensions, and the software guides you with snapping and live measurements as you draw. Most users are creating floor plans within minutes of getting started.
Join over 10 million people worldwide
Create floor plans and layouts in no time. Try the basic functions for free - no credit card needed.