Best Floor Plan Creators of 2026
Do you not know which floor plan creator to choose for your next project? Don't worry, we've tested the best floor plan creators right now to give you a complete list with pros and cons.

✍️Article Summary:
RoomSketcher leads the list for its flexible workflows, high-quality 2D and 3D floor plans, and features like AI Convert and FloorCapture. Other solid options include Homestyler for good rendering quality, and Planner 5D for being beginner-friendly.
Whether you're designing your first layout or managing client presentations every week, the right tool depends on how you work. Some platforms prioritize simplicity, while others offer advanced design and visualization features.
In this comparison, we've focused on tools accessible to private users, though some are also used by professionals.
What Is a Floor Plan Creator?
Simply put, a floor plan creator is a software tool used by both professionals and homeowners to create property layouts. They are used for:
- Real estate listings
- Interior design
- Home design
- Renovation
- Construction
- And more
Why Use a Floor Plan Creator?
With a floor plan creator, it's easy to visualize a space, whether it already exists or is yet to be built. With the right tool, you can see progress and results in both 2D and 3D, generate immersive digital walkthroughs, and edit freely.
Floor plan creators are used for a wide range of projects, including houses, apartments, offices, gyms, and commercial spaces. They can also help with collaboration by giving everyone a clear view of the layout or design plans.
Best Floor Plan Creators of 2026
1. RoomSketcher
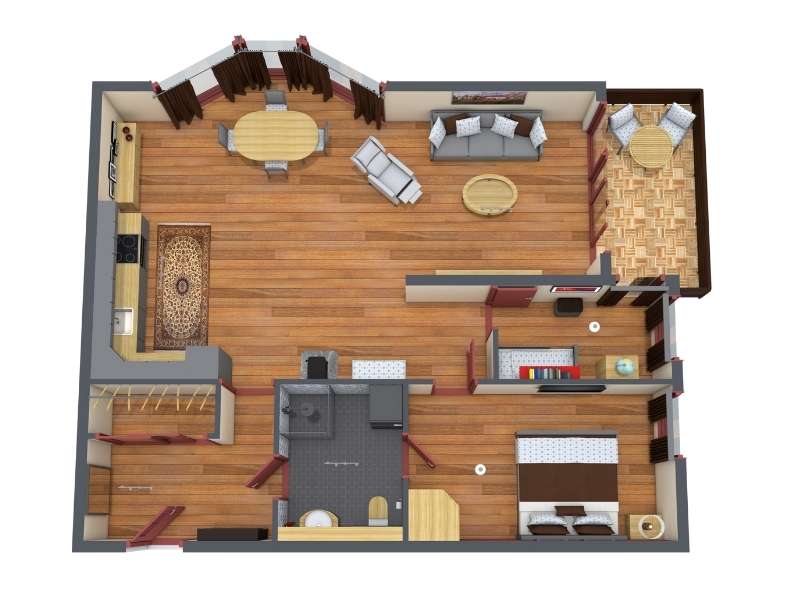
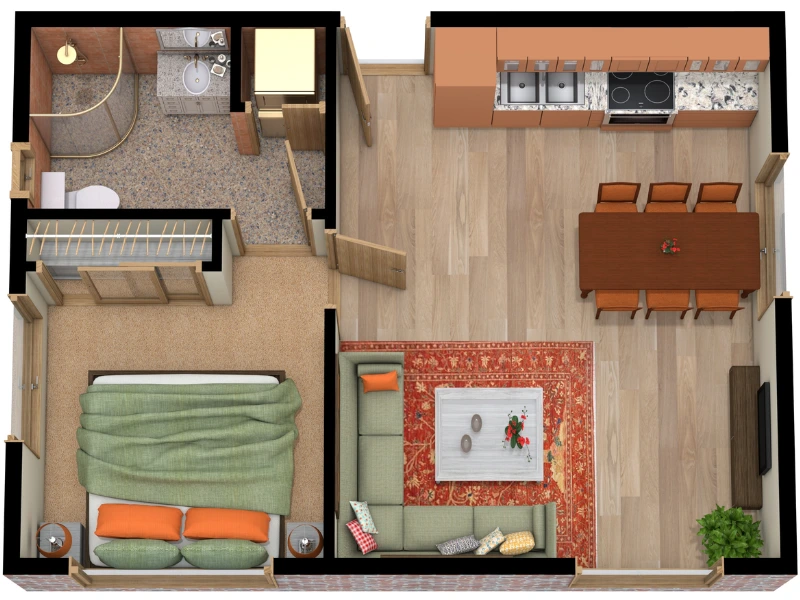
RoomSketcher stands out as the best floor plan creator for most people. It is built for creating accurate 2D and 3D floor plans quickly, without the complexity of other design tools.
RoomSketcher is easy to use and has flexible editing tools. Everything updates in real time, so you can always see your changes instantly in both 2D and 3D. These flexible workflows work for any project, balancing ease of use with professional features.
It also gives you full control over customization. You can add measurements, branding, materials, and furniture, then export accurate and polished results for clients and contractors.
Pros:
- Accurate 2D and 3D floor plans
- Easy editing with drag-and-drop and snap fitting
- AI-powered floor plan creation
Cons:
- No advanced roofing support
- No possibility to import furniture
- The lighting source is not customizable
Join over 10 million people who already use RoomSketcher
2. Homestyler
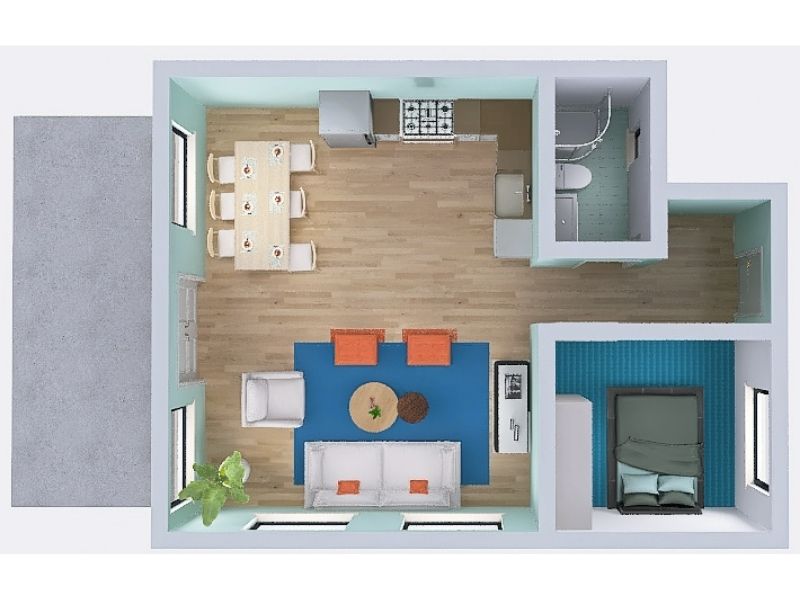
Homestyler is a popular tool for interior decorating and high-quality 3D rendering.
It allows users to draw floor plans, furnish spaces with branded furniture, import custom 3D models, and generate high-quality renders and 360° views. The platform is especially suited for users who prioritize interior styling, photorealistic visuals, and decorating workflows over technical floor plan production.
Pros:
- Good rendering quality
- Large furniture library
- Good for decorating
Cons:
- Limited branding and customization
- Premium items require upgrades
- Less suited for detailed floor plans
Read our full Homestyler review.
3. Planner 5D
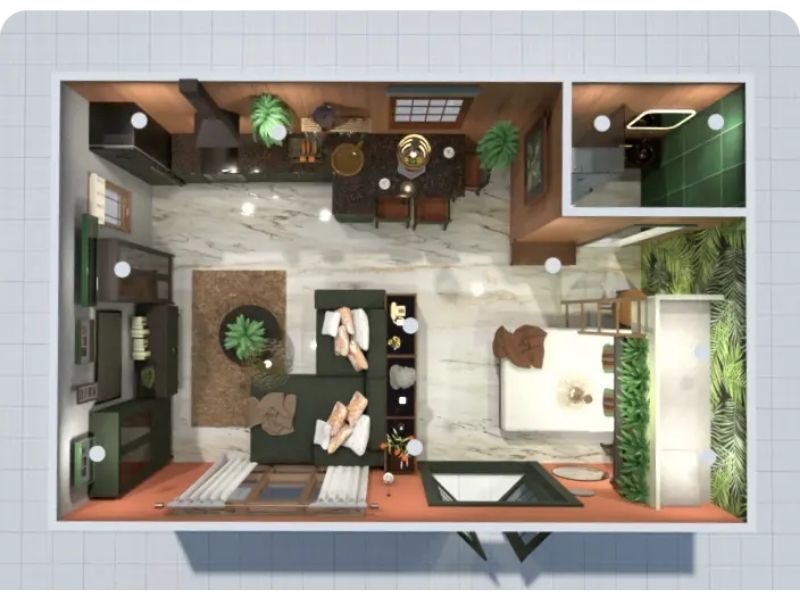
Planner 5D is a user-friendly home design tool that works well for DIY projects.
It supports 2D and 3D floor plans, AI-powered floor plan conversion, LiDAR room scanning, virtual walkthroughs, and customizable furniture and material libraries across desktop, mobile, and browsers. The platform is commonly used by personal users, interior designers, furniture manufacturers, and home builders who want visually detailed room concepts and interactive 3D experiences.
Pros:
- Strong 3D visualization
- Custom 3D model imports
- Beginner friendly
Cons:
- Relies on screenshots or CAD for exporting
- Requires manual setup for polished renders
- Limited measurement tools
Read our full Planner 5D review.
4. Foyr Neo
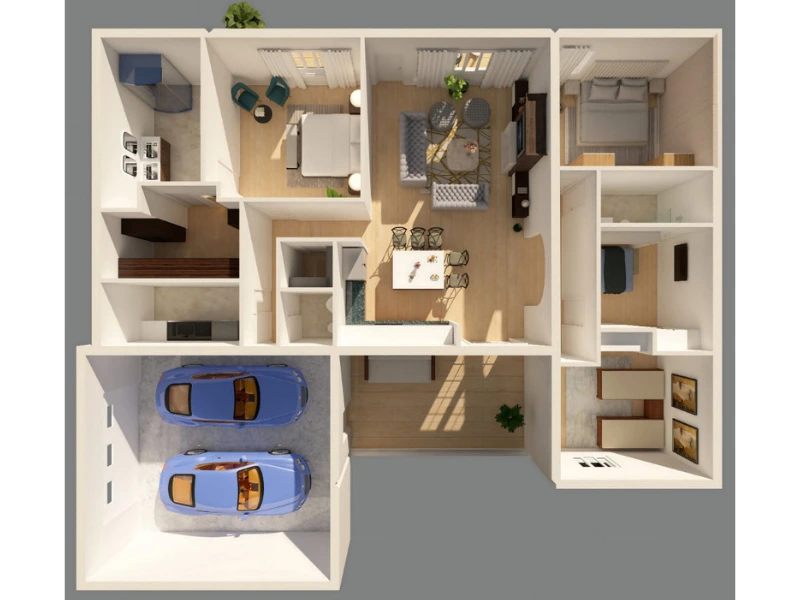
Foyr Neo is an interior design and floor plan software focused on creating detailed 3D room visuals and realistic renderings.
It supports both 2D and 3D floor plans, walkthroughs, furniture libraries, templates, and floor plan imports, making it a popular choice for interior designers and homeowners.
The platform is primarily built for visualization rather than professional floor plan production. Users typically design layouts in 2D before switching to 3D to apply materials, lighting, and finishes. Foyr Neo also offers photo-realistic walkthroughs and high-quality 4K renders.
Pros:
- Realistic 3D renderings
- Walkthroughs, templates, furniture libraries, and importing floor plans
- Good fit for detailed interior visualization projects
Cons:
- Workflow requires switching between 2D and 3D
- Exports require manual cropping and cleanup
- Limited floor plan customization
Read our full Foyr Neo review.
5. IKEA
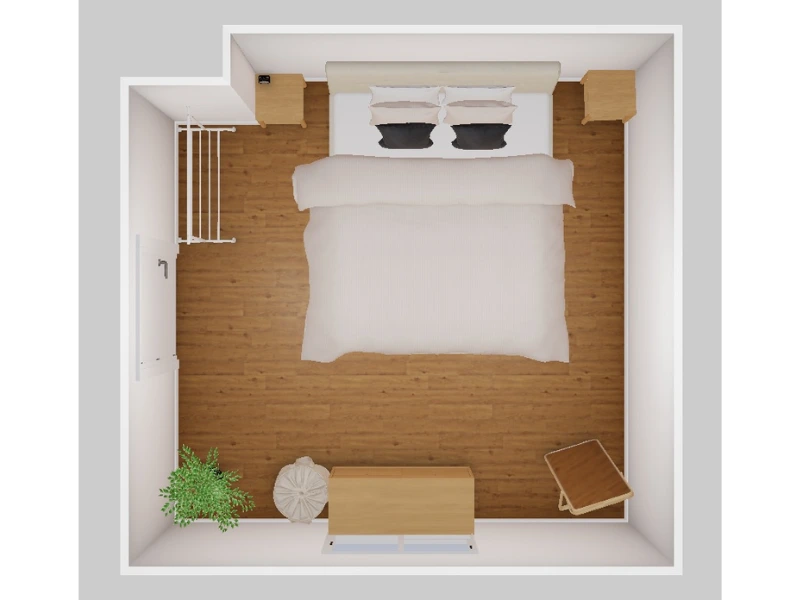
IKEA offers multiple planning tools, such as a Kitchen Planner, multiple Wardrobe/Storage Planners, and a general Room Planner for spaces like bedrooms and living rooms.
There is also IKEA Kreativ, which uses iOS LiDAR, letting you capture a real space to place IKEA furniture and see how it will look. Each tool operates independently, so if you want to design more than one room in a home, you need to switch between planners.
Pros:
- Free and easy to use for planning IKEA-based spaces
- iOS LiDAR room capture with IKEA Kreativ
- Preview layouts and product placement before purchasing
Cons:
- Limited to IKEA products: Reduced flexibility
- Does not support advanced features
- Difficult to design a full home in one project
Read our full IKEA review.
6. Canva
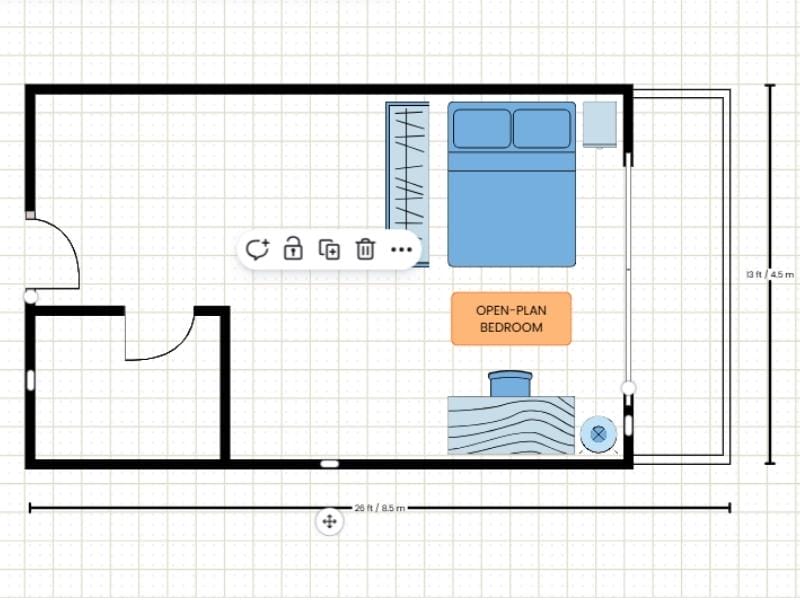
Canva is a graphic design platform for creating visual content such as presentations, social media graphics, and posters.
It includes a basic floor plan tool that lets users create simple 2D layouts using templates, shapes, lines, and drag-and-drop furniture elements. Canva is best suited for mood boards, visual concepts, and simple layouts where design appearance matters more than technical accuracy.
Pros:
- Simple 2D floor plans, mood boards, and visual layouts
- Drag-and-drop furniture, shapes, and design elements
- Good for quick visual concepts
Cons:
- No accurate, to-scale floor plans
- No support for 3D floor plans
- Time-consuming editing
Read our full Canva review.
Get Started with RoomSketcher Today
If you're looking for an easy-to-use floor plan software that doesn't sacrifice power or professional features, RoomSketcher is the perfect fit.
But don't just take our word for it. Create an account today and explore the features yourself!
Recommended Reads
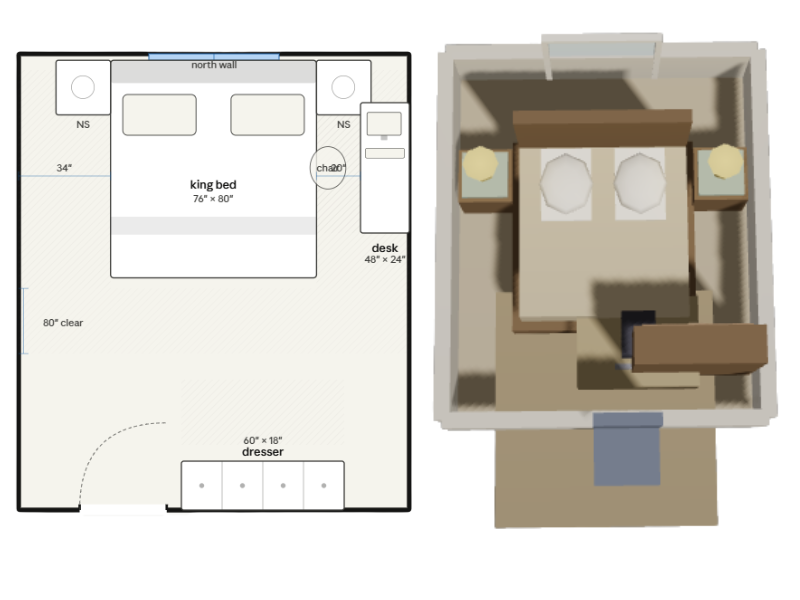
Can Claude Create Floor Plans? We Tested It
Claude can generate floor plan–like layouts from prompts, but the results quickly break down. We tested apartments, room layouts, sketch conversion, and 2D-to-3D workflows to see how well it handles real floor plan work.
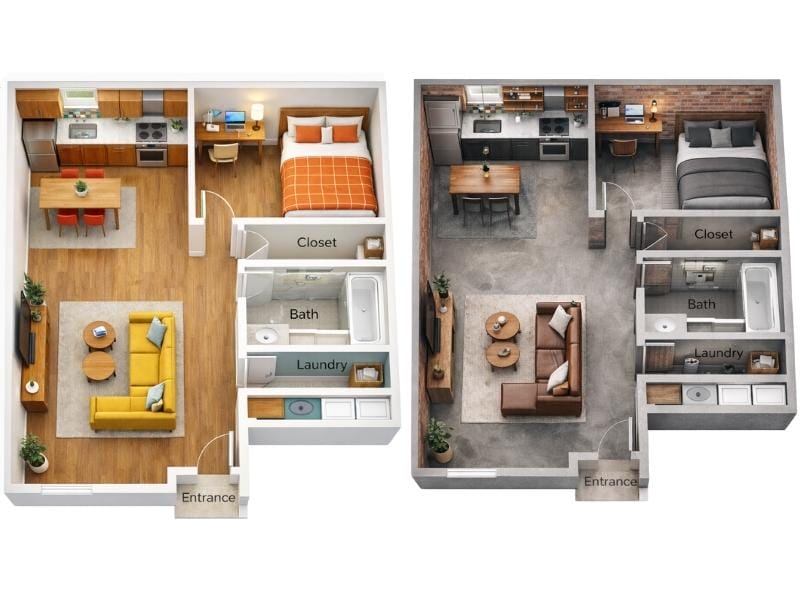
Can ChatGPT Make Floor Plans? We Put It to the Test
ChatGPT can generate simple floor plan sketches, but it struggles once you start making changes. We tested how well it handles real layout work, from editing and iteration to reuse across 2D and 3D.

Top 9 Floor Plan Software Tools for 3D Floor Plans
3D floor plans turn simple layouts into realistic, easy-to-understand visual experiences. They help people explore design ideas and instantly understand a space. Here's a list of the best floor plan software to use for your 3D floor plans.