How Billy Planned His Cabin with RoomSketcher
Billy Campbell wanted a cabin in the North Georgia mountains where he and his dog, Rosco, could spend vacations and eventually enjoy retirement. After an unsuccessful search for an existing property, he decided to build one instead.


Quick summary:
Billy Campbell used RoomSketcher to recreate his builder’s initial cabin plan, test layout changes, communicate his ideas during construction, and plan the furniture before moving in. The editable floor plan and 3D views helped him turn a basic design into a cabin that worked for the way he wanted to live.
Building a home from scratch involves hundreds of decisions, and many of them are much easier to make when you can see the layout clearly.
For Billy, RoomSketcher became more than a way to draw a cabin floor plan. It helped him refine the design, communicate changes to his builder, and plan how the finished space would work before construction was complete.
Here’s how he used RoomSketcher throughout the project, from the builder’s first floor plan to the finished cabin.
Finding the Right Software
Once Billy decided to build, he began looking for software that could help him plan the cabin.
“I turned to the internet and found a number of home design software options. I tried them all. I settled on RoomSketcher because it offered all the features I needed and then some.”
Billy wanted a tool that would let him recreate an existing plan, make adjustments, and see how the finished cabin could work before construction began.
Recreating the Builder’s Floor Plan
Billy eventually found a local builder, Devell Frady, who could build a cabin within his budget.
The builder showed him a basic floor plan that Billy liked, so he recreated it manually in RoomSketcher.
This gave him an editable version of the layout that he could continue developing as the project moved forward.
“We found a local builder who could build a cabin in our price range. He showed us a basic floor plan that I liked, so I manually recreated it with RoomSketcher.”
Refining the Layout Before Construction
As with many building projects, the cabin faced delays while planning issues were resolved.
Billy used the extra time to revisit the layout and make changes in RoomSketcher.
“While waiting for the planning issues to be resolved, I began designing and redesigning my new house in RoomSketcher. It is so easy to move the walls and get things just right in the plan before construction begins.”
Because the floor plan was editable, Billy could test different ideas without changing the physical building or relying only on sketches and written notes.
This helped him refine the cabin before the more expensive stages of construction began.

Sharing Changes with the Builder
RoomSketcher also became a useful communication tool during Billy’s meetings with the builder.
Instead of trying to explain every change verbally, he could open the project on his laptop and show the updated floor plan.
“I went to discuss the project with my builder, loaded up my laptop, and brought up my RoomSketcher floor plan. I showed him the adjustments I had made so he could see exactly what I envisioned.”
The visual plan made it easier for both Billy and the builder to discuss the same ideas.
“The task of explaining how you want something done is so much easier when you can show a picture of it on a floor plan.”
For a building project, this can help reduce misunderstandings and make discussions about walls, room sizes, and furniture placement much more concrete.
Planning the Furniture Before Moving In
Once the cabin was completed, Billy continued using the floor plan to prepare for moving in.
He had already tested where his furniture would go, so he did not have to make those decisions while carrying items into the finished cabin.
“We took our dining room table up to the cabin, and my friend Carol marveled at how I knew exactly where to put it and how well it worked with the floor plan.”
Planning the furniture in advance helped Billy confirm that the layout worked not only on paper, but also for everyday living.

Looking Back on the Project
Billy was pleased with the role RoomSketcher played throughout the process.
“I was very pleased with how RoomSketcher helped me build my house. The snapshot feature helped me visualize the layout and make the adjustments I wanted.”
Looking back, he felt that using a paid RoomSketcher subscription would have made the process even easier.
“I personally should have upgraded to a paid subscription for my project. I would have been able to show my floor plan with the measurements alongside it. It would certainly have made the project easier.”
His experience shows how useful it can be to have measurements, editable plans, visualization tools, and support available throughout a building project.
Plan Your Own Build with RoomSketcher
Planning a cabin, vacation home, or new build?
Use RoomSketcher to recreate a proposed floor plan, test changes before construction, plan furniture placement, and show your builder exactly what you have in mind.
Start with a blank project or an existing plan, then develop the layout at your own pace and visualize the finished home in 3D.
Common Questions
Yes! You can create the floor plan from scratch or recreate a builder’s initial plan, then adjust walls, room sizes, doors, windows, and furniture as the design develops.
A floor plan makes it easier to explain layout changes and discuss exact ideas. Instead of relying only on written notes, you can show the builder where you want walls, openings, furniture, and other elements to go.
Yes. An editable floor plan lets you test different room arrangements and dimensions before those decisions become more difficult or expensive to change.
Yes! Adding furniture to the floor plan helps you check what fits, compare different arrangements, and prepare for moving in before construction is complete.
Not at all. RoomSketcher is designed for people with different levels of experience. You can start with a simple floor plan and develop it step-by-step.
Recommended Reads
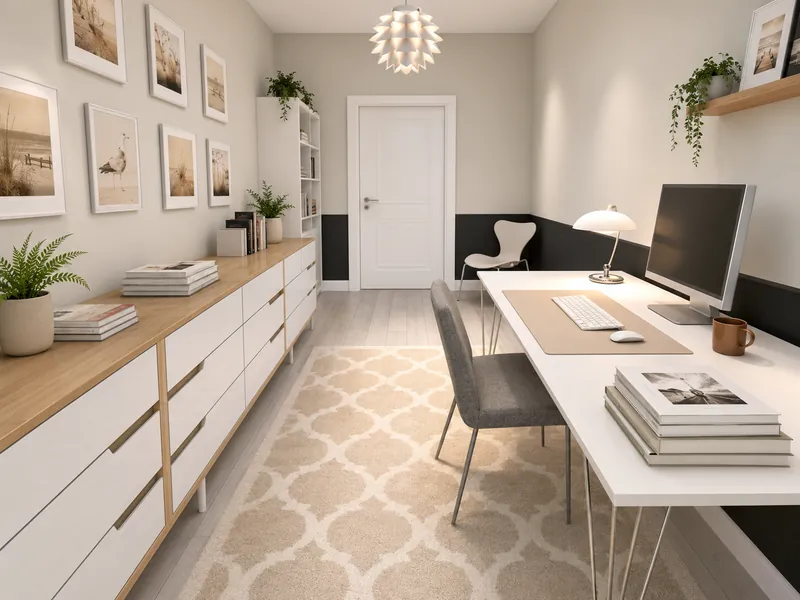
3 Back-to-School Workspace Ideas for Your Home
3 Great Home Design Ideas for Fall to get your home and family ready for Back-to-School Season
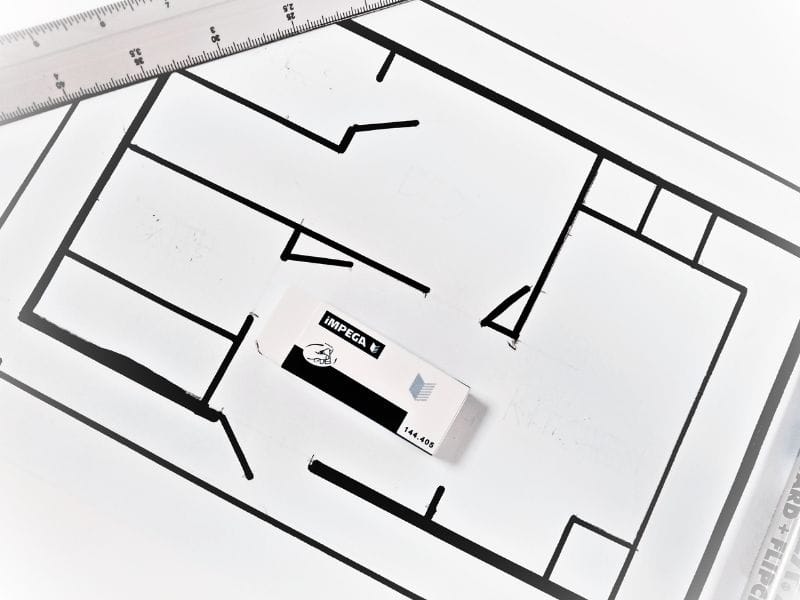
5 Tips on How to Draw a Blueprint by Hand
How do you draw a blueprint by hand quickly and efficiently? Discover the top tips on how to create an accurate blueprint using just pen, paper, and a laser measurer.
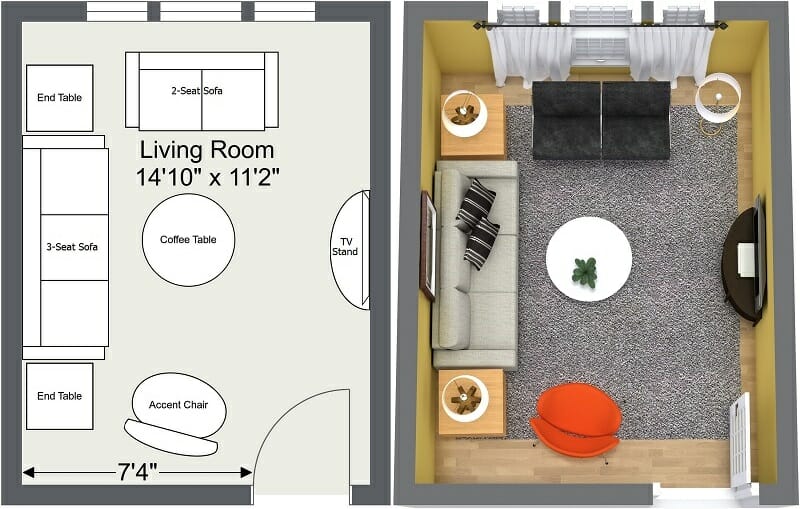
6 Simple Steps to Achieve the Best Furniture Layout
Today, we’ll discuss some ideas for creating the best possible furniture layout and how you can try out your furniture placement ideas without the heavy lifting!