How to Arrange Furniture with a Floor Planning Tool
Arranging furniture is much easier when you can test different layouts before moving anything in real life. A floor plan tool lets you see how furniture fits, compare different arrangements, and check that there’s enough space to move comfortably around the room.


Quick summary:
A good furniture layout should make the room comfortable, practical, and easy to move around. Start with the size and shape of the space, then consider doors, windows, focal points, lighting, and how the room will be used. A floor plan tool makes it easy to try different furniture arrangements in 2D and 3D before moving anything.
Imagine each room in your home as a blank canvas. If you’re nervous about making the first brush stroke and designing the furniture layout, a floor plan furniture arranger app will help you conceptualize the possibilities and make decisions that will transform even awkward spaces into works of art.
Table of contents:
Is There an App to Help Me With Furniture Arrangement?
Yes! A floor plan creator can help you try different furniture arrangements before you start moving heavy pieces around the room.
With RoomSketcher, you can draw the shape of the room, add doors, windows, and stairs, and then furnish the space using items from the furniture library. You can move, resize, and rearrange furniture as often as you like while you compare different layouts.
You can also view your design as a 2D Floor Plan or in 3D, making it easier to understand how the arrangement will look and feel in the finished space.
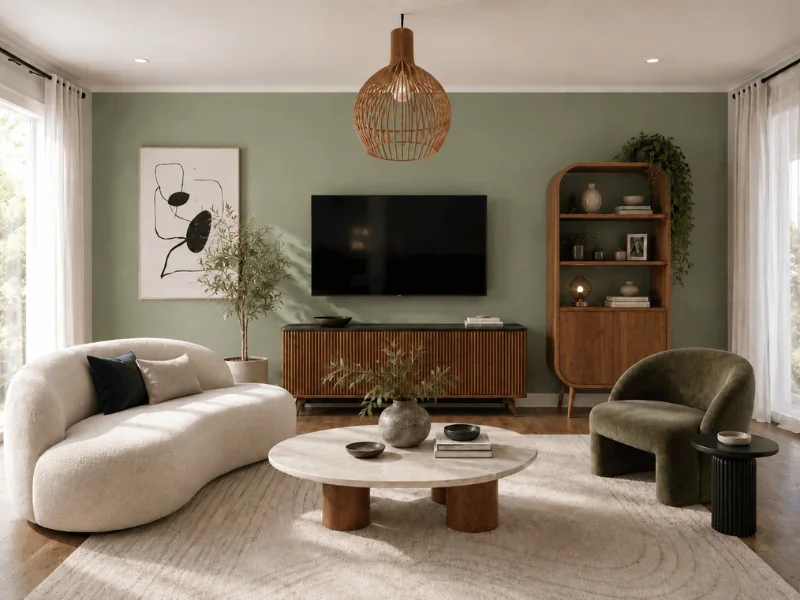
Importance of Furniture Arrangement in Floor Planning
Furniture placement affects much more than how a room looks. A good arrangement should support how you use the space while leaving enough room to move around comfortably.
Before you start arranging furniture, consider:
- The size and shape of the room
- Focal points, such as a fireplace or window
- The location of doors and windows
- Natural light
- How the room will be used
- The location of wall outlets
- Traffic flow
Traffic flow simply means how people move into, out of, and through the room. Make sure furniture does not block doorways or create narrow routes between important areas.
A floor plan makes these relationships easier to see. You can check clearances, test different positions, and work out how adjoining spaces connect before deciding on a final layout.
Here are a few ways to approach furniture arrangement in different rooms using the RoomSketcher app.
Ideas for a Studio Apartment
In a studio apartment, furniture can help divide one open space into separate areas for sleeping, relaxing, eating, and working.
Start with one of the largest pieces, such as the sofa. Positioning it with its back toward the sleeping area can help create a clear distinction between the living and bedroom zones without adding a wall.
Area rugs are another easy way to define different parts of the room. Open shelving can also provide some separation while keeping the space feeling light and adding useful storage.
When planning the layout, make sure there is still a clear route between the entrance, kitchen, bed, bathroom, and other frequently used areas.

Ideas for Living Rooms
Start with the largest furniture pieces and consider the natural focal point of the room. This might be a fireplace, a window with a view, or a TV.
Then think about how you actually use the living room. A layout designed mainly for watching TV may look very different from one intended for conversation, entertaining, reading, or family activities.
You also do not need to push every piece of furniture against a wall. In larger rooms, bringing sofas and chairs closer together can create a more comfortable seating area while leaving space for walkways around it.
A floor plan is particularly helpful in large or awkward living rooms because you can experiment with several furniture groupings and see which arrangement makes the best use of the available space.

Ideas for Dining Rooms
Start with the dining table and make sure there is enough room to comfortably pull chairs in and out and walk around the table when people are seated.
The shape of the room can help determine which table works best. A rectangular table often suits a long room, while a round or square table may work better in a more compact space.
Think about storage too. A buffet, sideboard, or cabinet should be easy to reach without making the room feel crowded or narrowing the main walkway.
If you use the dining room for more than eating, such as working from home or doing homework, include those needs when you plan the furniture arrangement.

Ideas for Home Offices
The position of your desk has a big impact on how comfortable and practical a home office feels.
Look for a location with enough natural light, but consider where the light falls on your computer screen. You may also want to position the desk away from busy walkways if the room is shared with other activities.
Keep frequently used items, such as files, supplies, and a printer, within easy reach without overcrowding the desk area.
If the office is part of another room, furniture can help make the workspace feel more distinct. An area rug, shelving unit, or carefully positioned desk can create a clear work zone without adding walls.

Ideas for Bedrooms
The bed is usually the largest piece of furniture in a bedroom, so it makes sense to position it first.
Choose a location that leaves enough space to get in and out of bed comfortably and does not block doors, closets, or main walkways. The longest uninterrupted wall is often a good starting point, but the best position depends on the shape of the room and the location of windows and doors.
Nightstands and lamps can help create balance, but the bed does not always need to sit perfectly centered on the wall.
In larger bedrooms, you may also have space for a separate reading area, desk, dressing area, or exercise zone. Testing these arrangements on a floor plan can help you see how much furniture the room can comfortably accommodate.

Ideas for Nurseries
A nursery usually needs space for several different activities, including sleeping, changing, feeding, storage, and play.
Start by positioning the crib, taking the room's doors and windows into account. Then place the changing table and chair or glider so the items you need most often are easy to reach.
Keep the main walkways clear, especially between the crib, changing area, and doorway. Testing the furniture arrangement on a floor plan can help you make the most of a smaller nursery and see whether larger pieces will fit before you buy them.

The RoomSketcher App - A Floor Plan Furniture Arranger
With the RoomSketcher app, you can create a floor plan of your room and try different furniture arrangements before moving anything in real life.
Add furniture, resize items to match your own pieces, and move them around until you find a layout that works. You can check the arrangement in 2D and then explore the space in 3D to get a better idea of how everything fits together.
Frequently Asked Questions
Seven things: the size and shape of the room, focal points such as a fireplace, the location of doors and windows, natural lighting, how the room will be used, the location of wall outlets, and traffic flow.
Traffic flow describes how people move in and out of a room through its entryways and exits. When a space is planned properly, you can travel comfortably around the furniture and through the room to another part of the house.
Use the sofa — especially a sectional — to divide the space into zones. Position it so that when you're seated you face away from the bed toward a different focal point, such as a TV or window. Area rugs are another easy way to mark out separate zones.
Start with the largest piece and orient the arrangement around a natural focal point, such as a fireplace or window. Avoid pushing everything against the walls, which can feel claustrophobic — pulling furniture away lets light and air move around it. In a large living room, create distinct zones to make full use of the space.
Position the table so traffic flows smoothly around it and there's plenty of room to slide chairs in and out. A table with extra leaves adapts to both large and small gatherings.
Place the bed along the room's longest wall, leaving enough space on either side to get in easily and to see the door. Create visual balance with pairs of nightstands, lamps, or pillows. There's no rule that the bed has to be centered on the wall.
Give the nursery distinct zones for sleeping, changing, nursing, and playing. Decide where the crib, changing table, and rocking chair or glider go based on the position of the door and windows, then move things around until the layout feels right.
Recommended Reads

Small Living Room Layout - 8 Design Tips
Need help with a small or narrow living room layout? Get expert tips on how to make your small living room layout functional and inviting.

Create a Functional Office Layout with These Key Measurements
As you plan your new office layout, it’s important to consider the space required around each piece of furniture. In this post, we’ll give you the information you need.
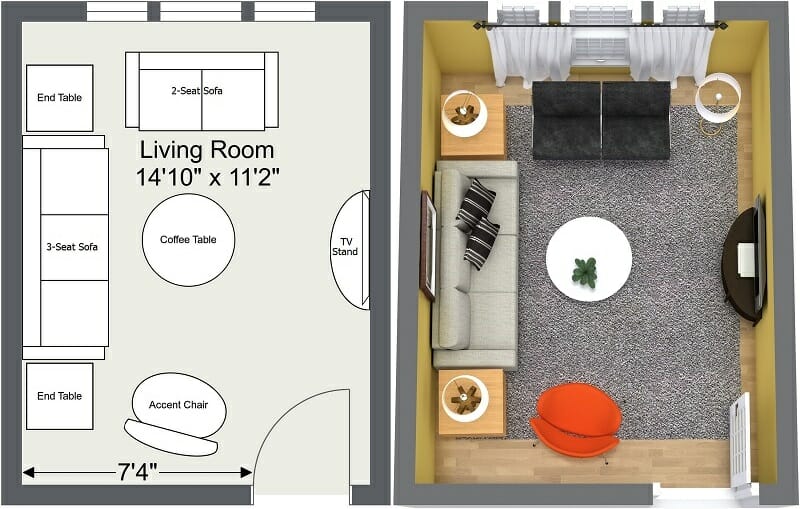
6 Simple Steps to Achieve the Best Furniture Layout
Today, we’ll discuss some ideas for creating the best possible furniture layout and how you can try out your furniture placement ideas without the heavy lifting!