5 Small Office Layout Ideas with Dimensions
Your office does not have to be big to be a perfect place in which to work. If you arrange the items in the room wisely, you can maximize the space you have.
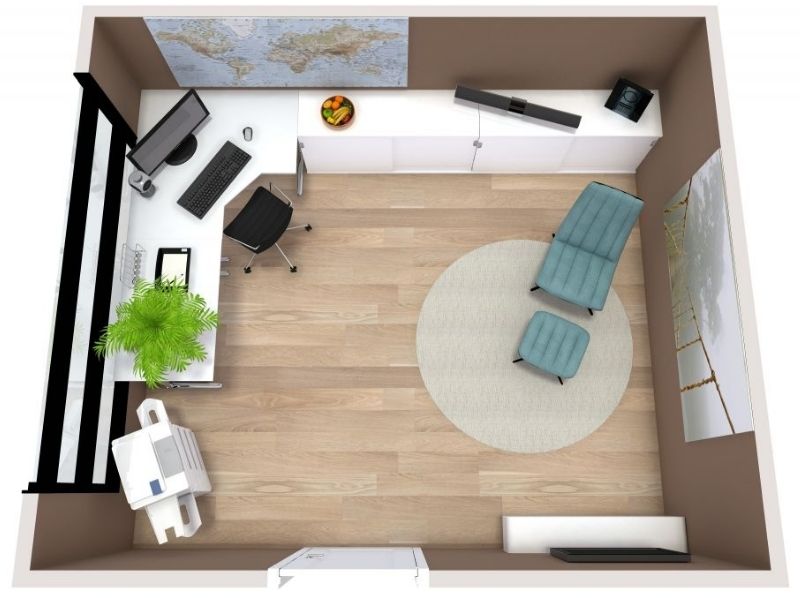

A small office can fit more than you might think with the right layout. The five floor plans below show different ways to arrange a compact office for focused work, client meetings, extra storage, or two people — all in rooms measuring 11 x 10 feet or less.
Small Office Layouts at a Glance
| Layout | People | Benefit |
|---|---|---|
| Desk Facing the Door | One | Clear view of the entrance |
| Client Meeting Layout | One-three | Face-to-face meetings |
| Extra Workspace and Storage | One-two | More desk and storage space |
| Efficient Workflow Layout | One | Short distances between work zones |
| Two-Person Office | Two | Separate work areas in one room |
1. Desk Facing the Door

Best for: One-person offices and focused work
Why this layout works: It combines a large work surface, generous storage, and a separate seating area without filling the center of the room.
In this layout, the desk sits in the corner opposite the door, giving you a clear view of the entrance while you work.
Keeping the desk toward the edge of the room also leaves the center more open, making a compact office feel less crowded. Two file cabinets with hutches provide plenty of vertical storage without taking up additional floor space.
There is also room for a comfortable chair near the window, creating a separate spot for reading or taking a break.
This desk placement is sometimes called the command position because you can see the entrance without sitting directly in front of it.
2. Office Layout for Client Meetings

Best for: Consultants, advisors, and anyone who regularly meets with clients or coworkers
Why this layout works: It creates two useful meeting zones in a small room while still maintaining a dedicated workspace.
If people regularly visit your office, the layout needs to work for them as well as for you.
This floor plan places a visitor chair directly across from the desk for face-to-face conversations. A small round table provides another place to sit side by side when reviewing documents, plans, or presentations.
The extra chairs also make the room more flexible. You can move them between the desk and meeting table depending on how many people are using the office.
3. Office with Extra Workspace and Storage

Best for: Work that requires paperwork, equipment, or additional storage
Why this layout works: More of the available space is dedicated to the desk and storage while still leaving room for guests.
This layout gives more space to the main workstation.
A desk with a return provides additional work surface, while larger filing cabinets and overhead storage keep documents and supplies close by.
There is still enough room for visitor seating, making this a good option if you occasionally meet with clients but need more day-to-day workspace than the previous layout provides.
4. Office Layout for Efficient Workflow

Best for: Offices where printing, filing, and desk work happen frequently
Why this layout works: Frequently used work zones are grouped together, leaving the rest of the room open and reducing unnecessary movement.
Think about the tasks you move between most often when planning your office.
In this layout, the desk, filing cabinet, and printer are positioned within easy reach of one another. Together, they form a simple work triangle that reduces the amount of movement needed during the day.
The same principle can work with other equipment. If there are three areas you use frequently, placing them close together can make even a very small office feel more efficient.
5. Small Two-Person Office Layout

Best for: Couples, coworkers, or anyone sharing a compact office
Why this layout works: Each person gets a defined workspace and storage area without needing a large room.
Sharing a small office can be challenging if both workstations compete for the same space.
This floor plan creates two distinct work areas, with each person facing away from the other to help reduce visual distractions.
Each workstation has its own storage, including a file cabinet and shelving above the desk. The layout also uses the available windows to bring natural light into both sides of the room.
Two additional chairs provide space for reading, informal conversations, or short breaks.
What Is a Good Size for a Small Office?
There isn't one ideal size for a small office. The space you need depends on the furniture you use and what you need to do in the room.
A simple one-person office may only need space for a desk, chair, and some storage. If you meet with clients, use large filing cabinets, or share the room with another person, you'll need more space for furniture and circulation.
Instead of choosing furniture based only on the room's square footage, look at the actual dimensions of the room and consider:
- Desk width and depth
- Space needed to pull the desk chair back
- Door location and door swing
- Window placement
- Storage cabinets and shelving
- Guest seating
- Walking space between furniture
Drawing the room to scale makes it much easier to see whether everything will actually fit.
How to Arrange a Small Office
Start with the desk, then arrange storage, seating, and equipment around it. Leave enough room to pull out your chair and move comfortably, use vertical storage to save floor space, and make sure furniture doesn’t block doors or windows. The best layout depends on how you use the office, whether you work alone, meet with clients, or share the space.
Plan Your Office with RoomSketcher
The easiest way to find the right arrangement is to try a few options before moving furniture or buying anything new.
With the RoomSketcher app, you can draw your office to scale and add doors, windows, desks, storage, chairs, and other furniture. Move items around until you find a layout that makes the best use of the available space.
You can then generate professional 2D and 3D Floor Plans to compare your options or view your floor plan in Live 3D to get a better feel for the space.
What is the Power Position office layout?
What is the efficient triangle office design?
How should I lay out an office where I meet clients?
Which layout works if I need more storage and workspace?
How do two people share a small office?
How do I create a small office floor plan?
Does natural light matter in a small office?
Recommended Reads

Create a Functional Office Layout with These Key Measurements
As you plan your new office layout, it’s important to consider the space required around each piece of furniture. In this post, we’ll give you the information you need.
Design Your Office with RoomSketcher
Plan and visualize your office design online and in 3D! Create layouts, floor plans, 3D images, source furniture and more with RoomSketcher.
7 Top Office Design Trends Worth Trying
Curious about the latest office design trends? In this article we’ll show you the top trends, why they’re important and how to use them in your workplace.