How to Choose the Right Windows for Your Home
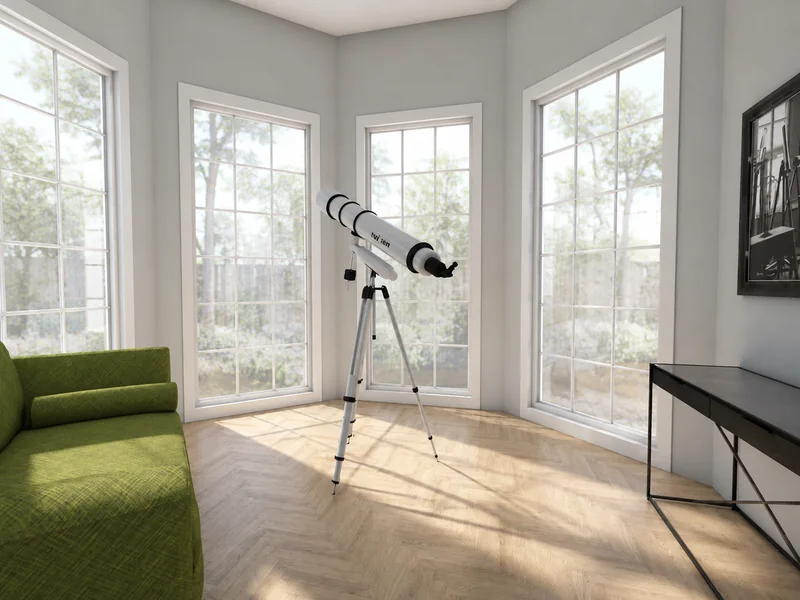
Windows shape how a room feels and functions. The right design can bring in more light, improve the view, and completely change the character of a room.

Quick summary:
When planning new or replacement windows, think about placement, size, style, and how the windows work with the room as a whole. A floor planning tool lets you compare different options in 2D and 3D, so you can see what works before making any changes to your home.
Windows are a major part of any home design, but they can be surprisingly difficult to plan. A window that looks right on its own may feel too small once it is on the wall, sit awkwardly behind furniture, or look out of proportion from the outside.
That is why it helps to visualize your options before deciding. With RoomSketcher, you can try different window positions, sizes, and styles in your floor plan, then view the result in 3D to see how everything works together.
Start with Window Placement
Before choosing a window style, think about where the windows should go.
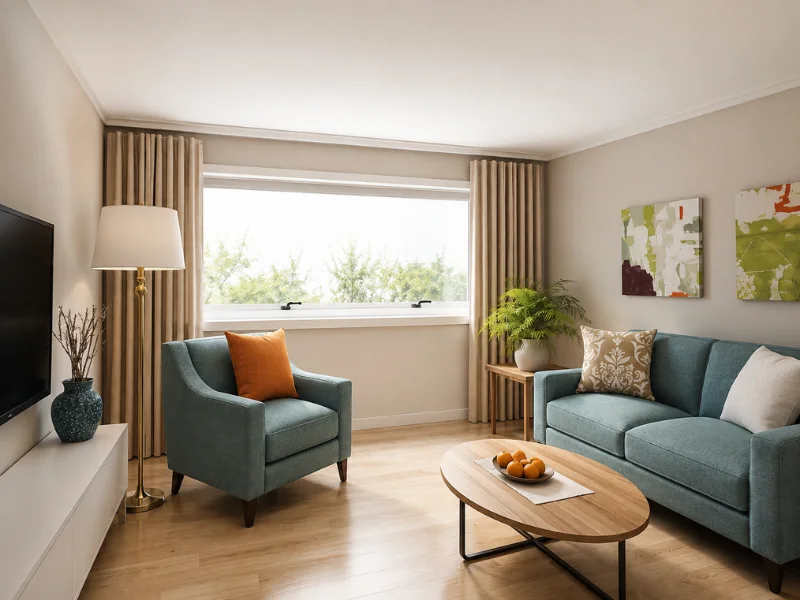
The right placement depends on the room, the view, the direction of the light, and how you plan to use the space. A large window might work beautifully behind a dining table, for example, but make furniture placement more difficult in a small living room.
Creating a floor plan gives you an easy way to experiment. Move windows along the wall, adjust their size, and check how much wall space remains for furniture, storage, or other features.
You can also look at the room in 3D to get a better sense of how the windows relate to the rest of the space.
Compare Window Styles
Once you have an idea of where your windows should go, you can start comparing styles.
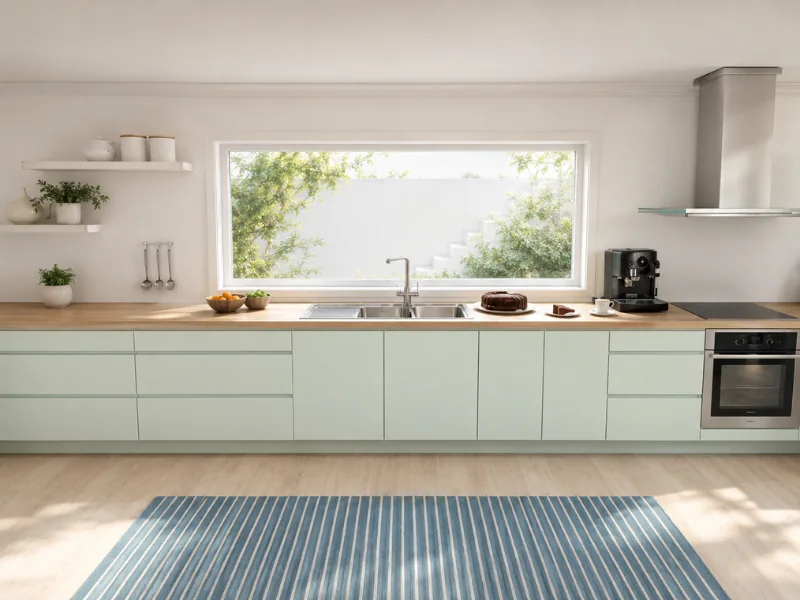
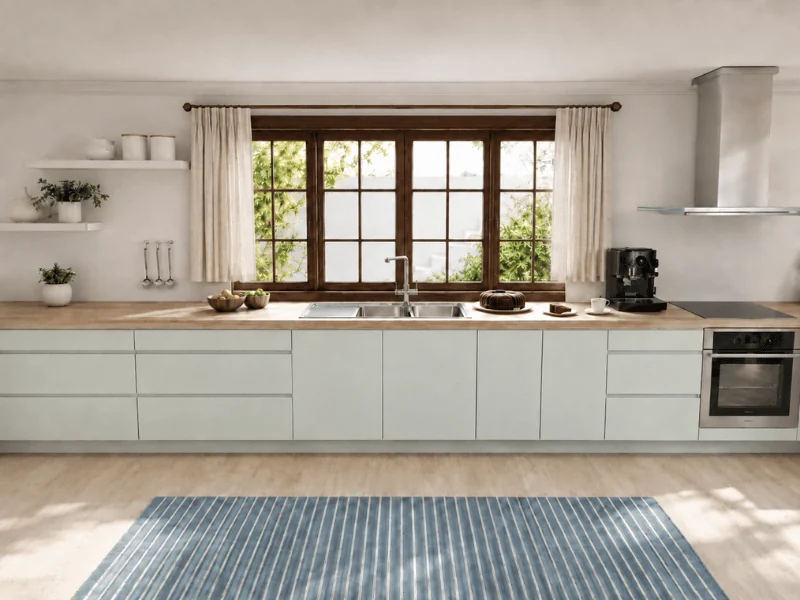
Different window types create very different looks. Large picture windows can make a room feel open and contemporary, while divided panes or windows with muntins can give a home a more traditional feel.
Depending on the room, you might want to try:
- Casement windows
- Double-hung windows
- Sliding windows
- Picture windows
- Smaller grouped windows
- Large floor-to-ceiling windows
The RoomSketcher furniture and product libraries include a wide range of windows that you can add directly to your project. You can resize them and swap between different designs until you find an option that works with the room.
Think About the View From Inside and Outside
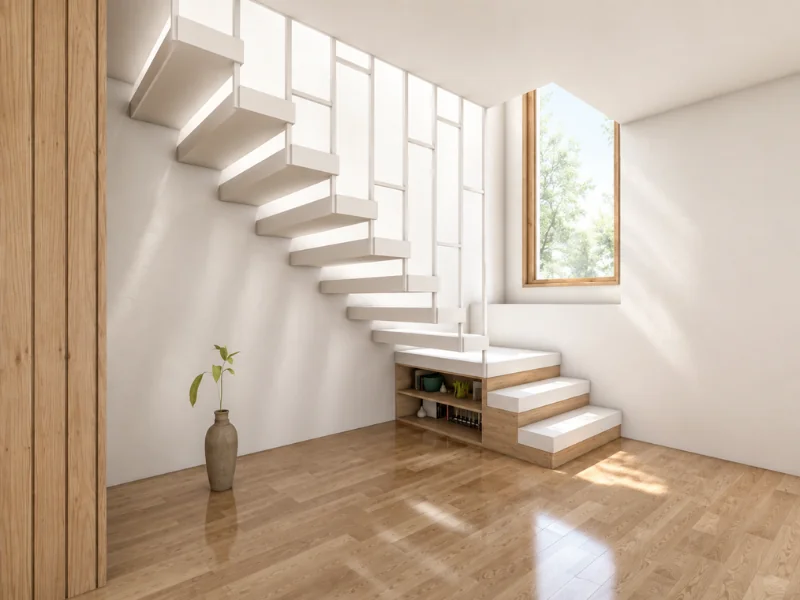
A window needs to work from both sides of the wall.
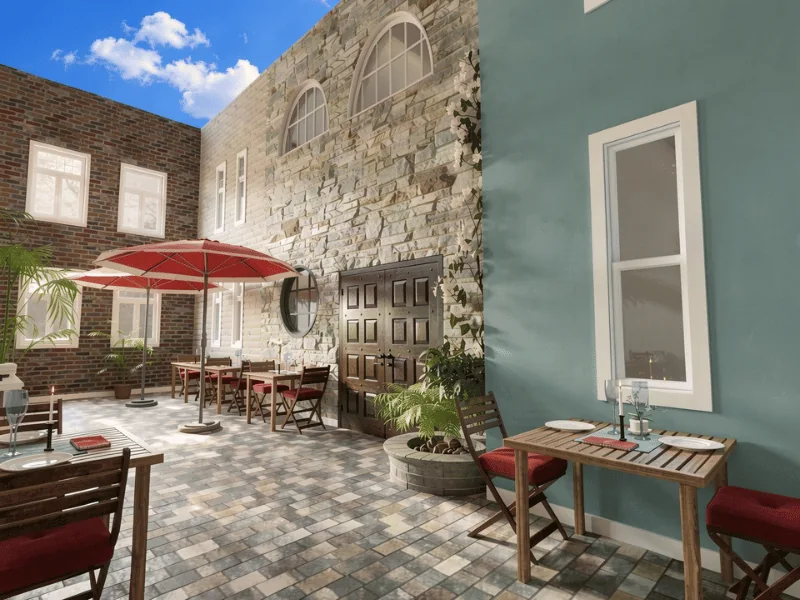
Inside, consider what you’ll see when you enter the room and whether the window works with the furniture layout. Outside, look at how the size, spacing, and proportions of the windows fit with the rest of the house.
This is particularly useful when you’re changing several windows at once. Designs that seem right when viewed individually can look quite different when you see the whole exterior together.
With RoomSketcher, you can explore the design from different viewpoints and see how your window choices affect both the interior and exterior.
Experiment with Window Size
Window size can have just as much impact as window style.
Increasing the height or width of a window can bring in more light and create a stronger connection with the outdoors. Smaller windows can give you more usable wall space and may work better in rooms where privacy is important.
Rather than guessing, adjust the dimensions in your floor plan and compare several options. You can quickly see whether a larger window feels proportional to the wall and whether it leaves enough space for furniture and other features.
See Your Window Ideas in 3D
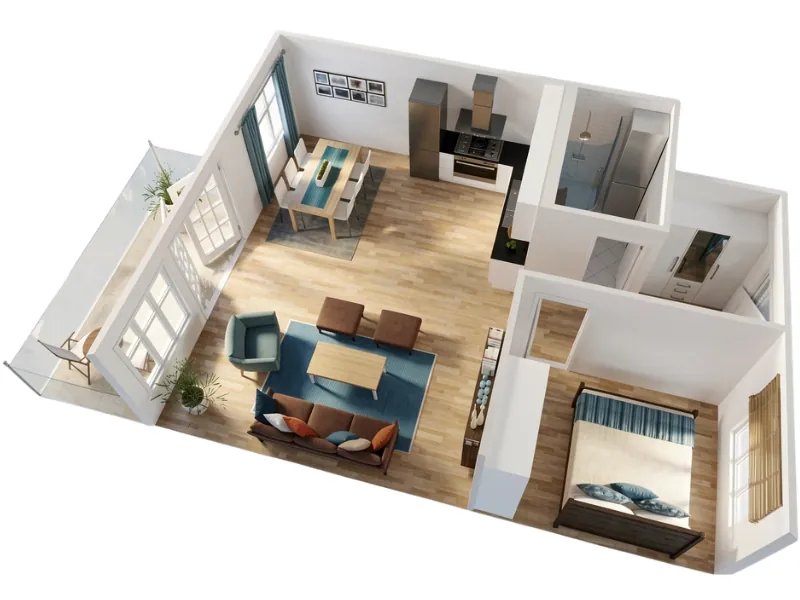
A floor plan is useful for checking dimensions and placement, but 3D makes it much easier to judge the overall result.
Once you’ve added your windows, view the room from different angles to see how they work with the layout, furniture, colors, and materials.
You may find that a window you liked in 2D feels too small once you see the room in 3D — or that moving it slightly creates a much better balance.
That’s the advantage of experimenting digitally: you can keep changing the design until it feels right, without making changes to the actual room.
Find the Right Window for Your Home
There isn’t one window style or layout that works for every home. The best choice depends on the room, the architecture, the amount of light you want, and the way you use the space.
RoomSketcher makes it easy to compare your ideas before committing. Create your floor plan, add and resize windows, experiment with different styles, and explore the result in 3D.
You can create a free RoomSketcher account and start planning your window design today.
Frequently Asked Questions
Think about the size and shape of the room, how much natural light you want, the view, privacy, furniture placement, and how the windows will look from the outside of the home.
The right size depends on the wall, the room layout, and how much light you want to bring in. It can help to compare several sizes in a floor plan and then view them in 3D to see which feels best proportioned.
Common options include casement windows, double-hung windows, sliding windows, picture windows, and larger floor-to-ceiling designs. The best choice depends on the style of your home and how you want the window to function.
Window placement can influence natural light, views, privacy, and where you can position furniture. Moving a window even slightly can sometimes make a room easier to furnish or create a more balanced layout.
Yes! With Replace Materials, paying RoomSketcher subscribers can customize the color and finish of window frames, trim, and hardware.
Recommended Reads

Visualize Your Flooring Design Ideas
Visualize how different flooring design ideas will look in your home - in 3D! 100s of floor materials to choose from - wood flooring, tiles, wall to wall carpet and more! Find the perfect look for your home.
16 Stunning Staircase Ideas to Inspire Your Own Staircase Design
Visualize your staircase design online with RoomSketcher. See how different stair types and finishes will look in your home - in 3D!
Visualize Home Lighting Design Ideas
Visualize how different lighting design ideas will look in your home - in 3D! 100s of lighting styles to choose from - from traditional to modern lights, floor lamps to chandeliers.