12 Tings to Look for in Floor Plan Software
Need floor plans for a property, renovation, or design project? The right floor plan software should give you more than an attractive finished image. It should offer the accuracy, flexibility, output options, and support you need for the way you plan to use your plans.
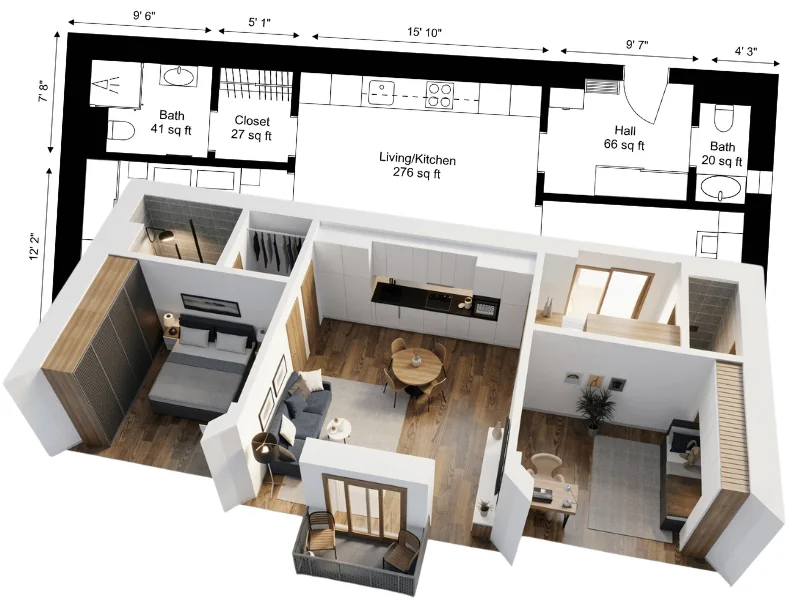

Quick summary:
Start by considering what you already have. If you do not have a floor plan yet, look for software that lets you draw a layout from scratch or capture an existing property. If you already have a sketch, image, PDF, or old plan, look for a solution that can turn it into an editable project. Then compare accuracy, output options, ease of use, branding, visualization features, support, delivery time, and total cost.
Floor plan projects do not all begin in the same place. You may be starting with an existing property, a blank design, a rough sketch, or an old plan you want to update.
The best floor plan solution is one that supports your starting point and gives you enough flexibility as the project develops.
An interior designer may prioritize furniture, materials, and 3D visualization. A real estate professional may need fast delivery, consistent branding, and polished 2D and 3D Floor Plans. A homeowner planning a renovation may want an easy way to experiment with layouts and make changes over time.
Before choosing floor plan software, compare how plans can be created, the quality of the finished outputs, what you can edit, and what is included in the price.
1. How Do You Want to Create Your Floor Plan?
Before choosing floor plan software, think about what you are starting with.
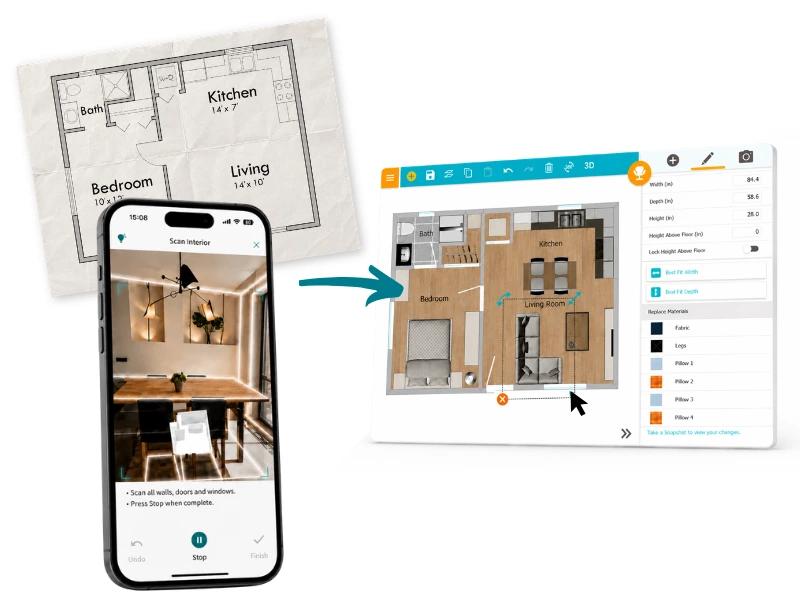
If you don’t have a floor plan yet
You may want to create the layout from scratch or capture an existing property.
Drawing from scratch gives you full control and works well for new designs, renovations, and layout changes. Capturing with LiDAR is useful when the property already exists and you want a faster way to create a measured starting point.
Look for software that makes it easy to draw, enter exact measurements, or capture the space with a compatible device.
If you already have a floor plan
You may only need to turn an existing sketch, image, or PDF into an editable project.
Depending on the quality of the original, you might convert it automatically, trace over it manually, or send it to a professional drawing service.
The most important thing is that the finished floor plan remains editable, so you can update room names, walls, furniture, measurements, and other details later.
A flexible floor plan solution should support both starting points, so you can choose the workflow that best fits each project.
2. Floor Plan Quality and Accuracy
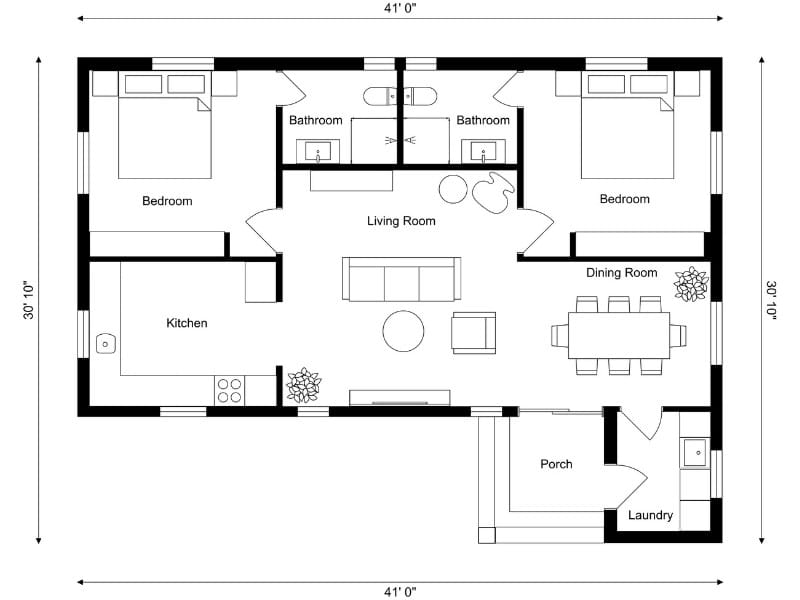
No matter how the floor plan is created, the finished result should be clear, consistent, and suitable for its intended purpose.
Review examples and look for:
- Clear wall lines
- Readable room names
- Accurate proportions
- Consistent furniture symbols
Check what level of accuracy the software or service provides.
A floor plan intended for property marketing may not meet the requirements for construction, permits, or technical installation. Make sure you understand what the output is designed to be used for.
Also check whether the solution can handle:
- Multiple floors
- Angled or curved walls
- Staircases
- Outdoor areas
- Commercial spaces
When ordering floor plans, find out whether the finished project is checked before delivery.
3. Floor Plan Types and File Formats
Think about how you plan to use and share the finished plans.
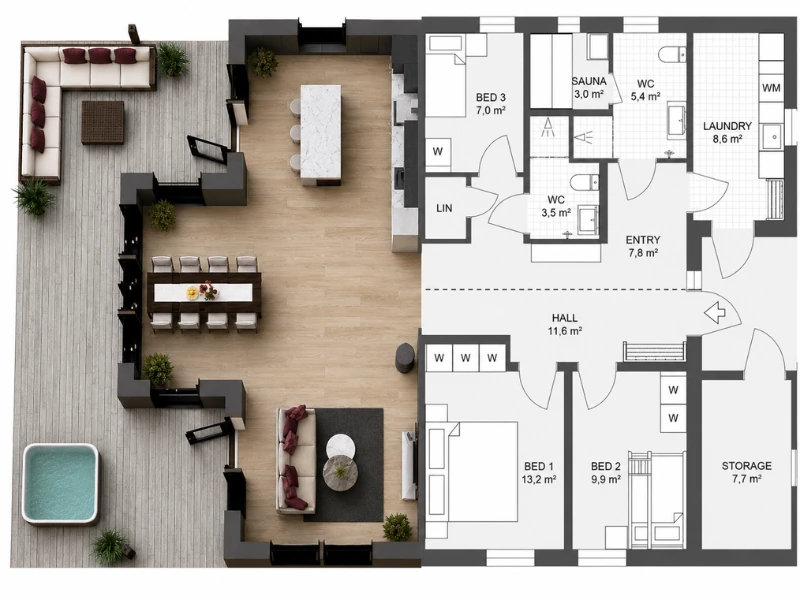
A 2D Floor Plan gives you a clear overview of the layout and can include measurements, room names, and furniture. A 3D Floor Plan can help clients, buyers, and other viewers understand the space more easily.
You may need:
- 2D Floor Plans
- 3D Floor Plans
- Furnished and unfurnished versions
- Black-and-white or color plans
- Plans with measurements and room nates
- High-resolution marketing images
- Print-ready files
Check which formats are available. Common options include JPG, PNG, and PDF.
For print, confirm whether the floor plan can be printed to scale. For property listings and websites, make sure it remains clear on different screen sizes.
You should also check whether every output is included or whether some versions require additional payment.
4. Ease of Use
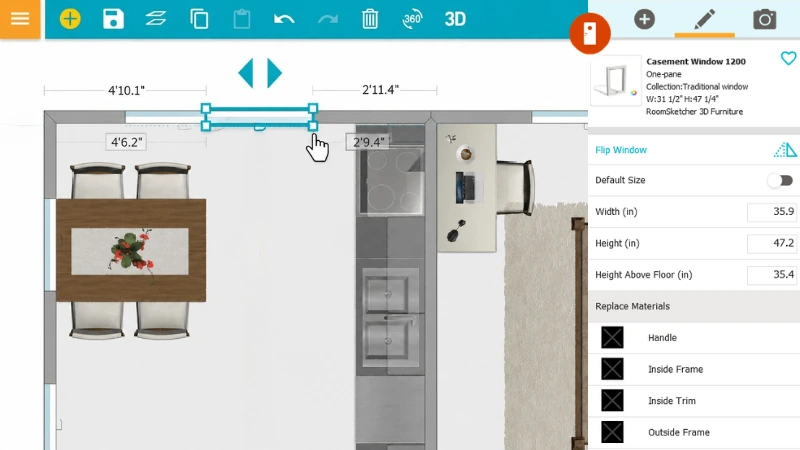
If you plan to create or edit projects yourself, the floor plan software should be easy to learn and efficient to use.
Look for tools that make it simple to:
- Draw and connect walls
- Enter exact measurements
- Add doors, windows, and stairs
- Move and resize furniture
- Copy rooms or projects
- Import and scale existing plans
- Switch between 2D and 3D
A free version or trial can help you understand whether the workflow suits you.
Video tutorials, templates, step-by-step guides, and an organized help center can also shorten the learning process.
5. Editing Abilities
Being able to edit any floor plan you create, gives you much more flexibility.
You may need to change a room name, remove a wall, move furniture, or update measurements after the initial version is complete.
Some services only provide a finished image. In that case, every change must be sent back as a revision request.
Look for a solution that saves the floor plan as an editable project. This is particularly valuable for interior designers, real estate professionals, property managers, and anyone working on a design over time.
Check whether editing requires a separate subscription or additional fee.
6. Branded Floor Plans
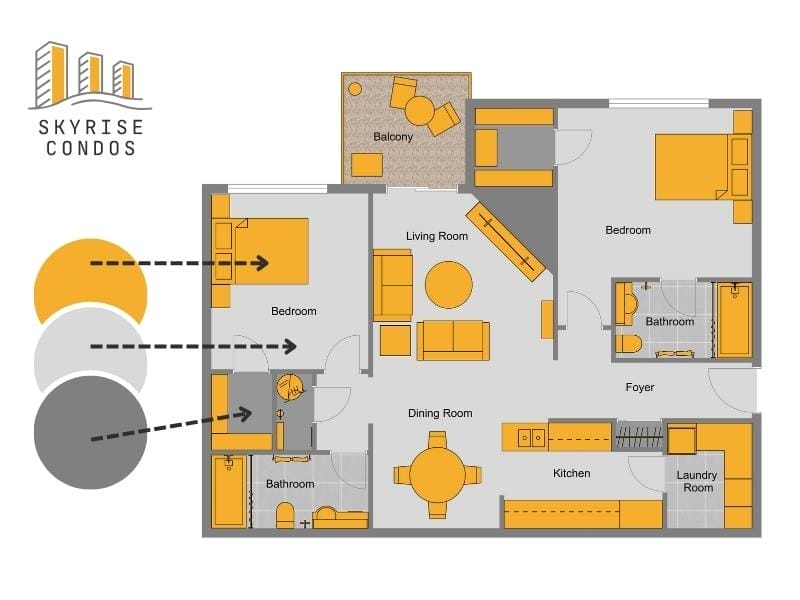
Floor plans used in property marketing or client presentations should feel consistent with the rest of your brand.
Look for options to add:
- Your company logo
- Brand colors
- Contact information and agent details
- Property or project names
- Disclaimer text
- Custom page designs
- Professional letterheads
Some software providers place their own branding on exported plans, so check what appears on the finished output.
Branded floor plans can help listings, presentations, and client documents look more polished and consistent.
7. Furniture Selection
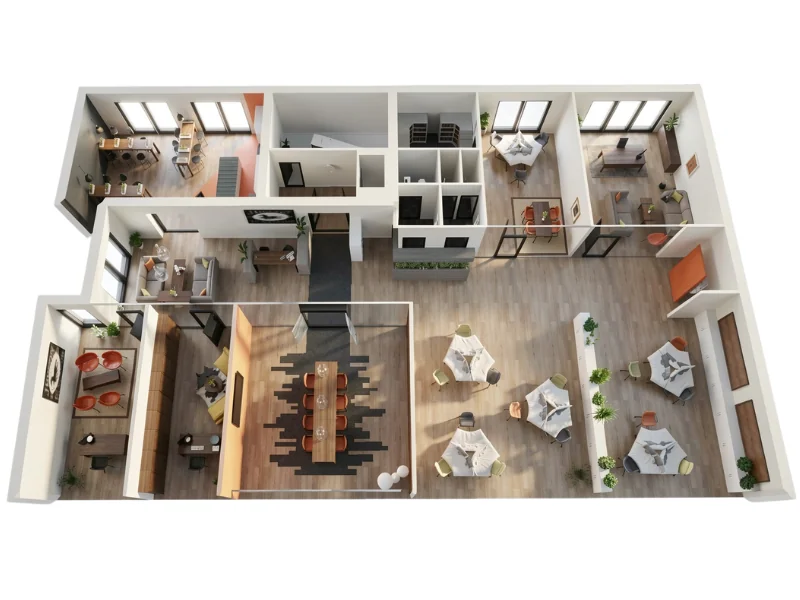
Furniture helps viewers understand room use, scale, and possible layouts.
A real estate floor plan may only need common furniture such as beds, sofas, and dining tables. An interior designer or homeowner may want a much broader library.
Check whether the floor plan creator includes items for the space you need to create.
Furniture should be resizable so that it accurately represents the project and helps you check what will fit.
The library should also be easy to search and organized into useful categories.
8. The Ability to Replace Materials
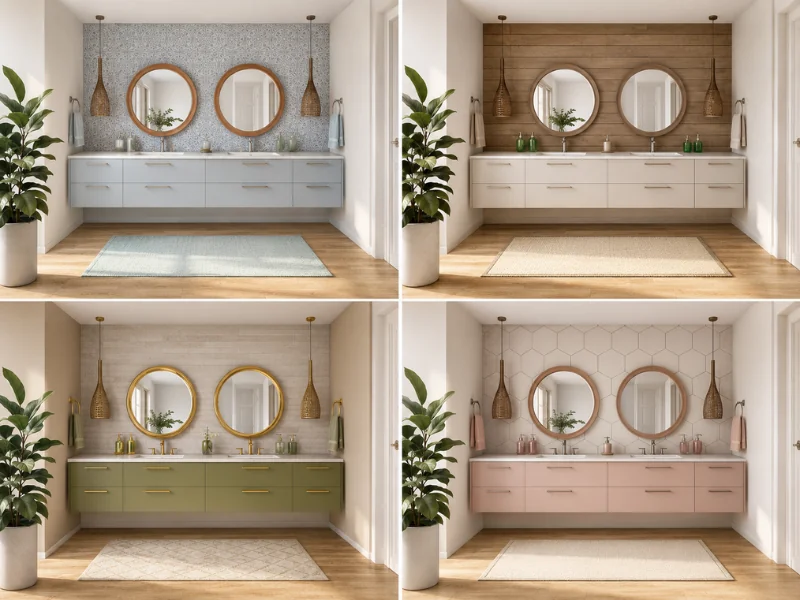
Material customization is useful when you want to explore how the finished space could look.
Look for the ability to change items such as wall colors, flooring, tiles, countertops, cabinet fronts, fabrics, and finishes.
This can help you compare design ideas before buying materials or presenting a concept to a client.
Check whether the tool supports custom colors, such as HEX codes, and whether material changes appear in the 3D visualization.
9. Visualization Features
The right visualization features depend on what you want to communicate.
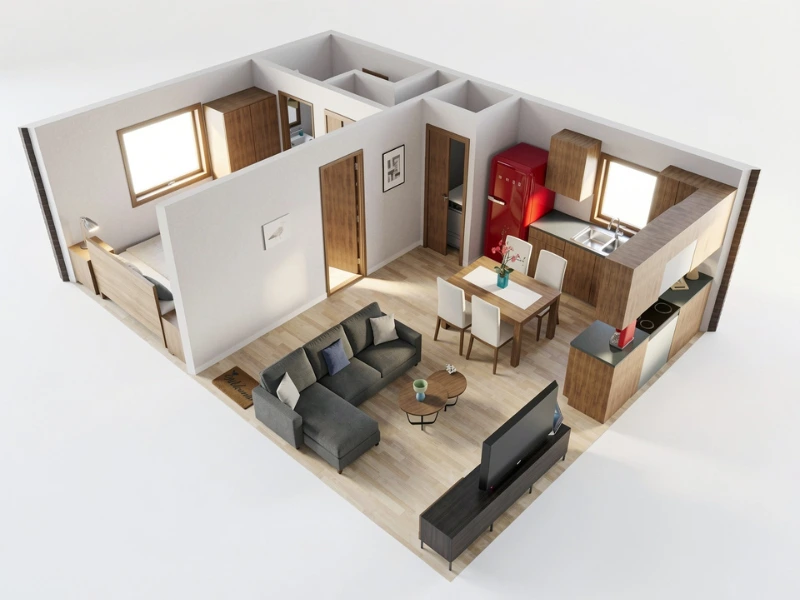
A simple 2D Floor Plan may be enough to show the property layout. For renovation, interior design, or client presentations, you may also want to experience the design from inside the space.
Useful visualization options may include:
- 3D Floor Plans
- Interior 3D images
- 360-degree views
- Interactive 3D walkthroughs
- Shareable project links
10. Customer Support
Good support matters no matter what project you're creating. Check whether support is available through email, chat, help center articles, or in the form of video tutorials. The right software for you should have support that matches your needs.
Look at expected response times and support hours, especially if you work to client or property-listing deadlines.
For an ordering service, find out how questions, missing details, and revisions are handled.
11. Delivery Time
Delivery time matters most when you order floor plans or use a service that processes uploaded material.
Ask how long the standard turnaround takes and whether it is measured in hours or business days.
Speed is useful, but it should not come at the expense of consistent quality.
12. Price
Compare the total cost rather than only the advertised starting price.
Depending on the floor plan solution and workflow, you may pay through:
- A software subscription
- Project credits
- Conversion fees
- Capture processing fees
- A price per ordered floor plan
- A monthly volume plan
- Additional charges for selected outputs
A Checklist for Comparing Floor Plan Software
Before choosing a floor plan creator or solution, ask:
- Can I create a floor plan from scratch?
- Can I capture an existing property?
- Can I reuse an existing sketch, image, or PDF?
- Will the resulting project be editable?
- What level of accuracy is provided?
- Can the software handle multiple floors and complex properties?
- Which 2D and 3D outputs are available?
- What file formats can I download?
- Can the plans be printed to scale?
- Can I add my own branding?
- What furniture and material options are included?
- Which visualization features are available?
- How quickly are ordered plans delivered?
- What customer support is available?
- What is the full cost?
The best floor plan software should give you a suitable workflow for the project you have now without limiting the projects you can take on later.
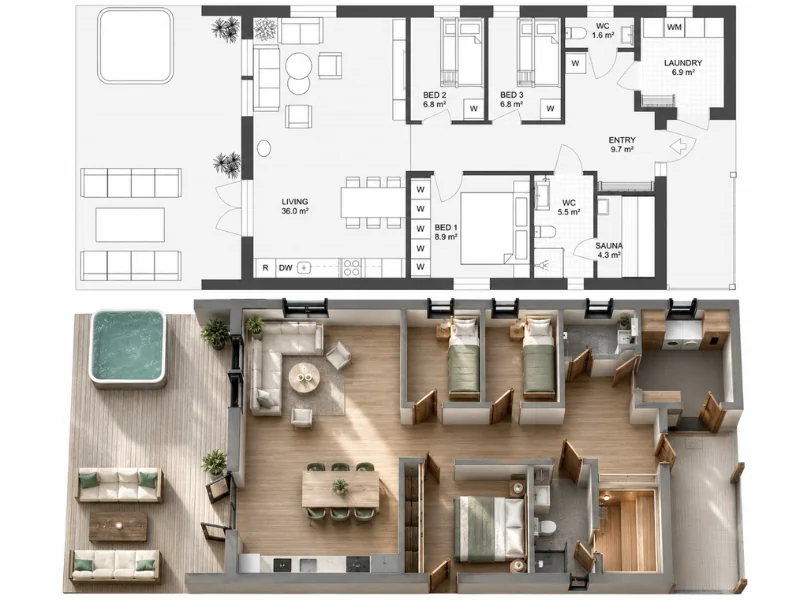
Create Floor Plans Your Way with RoomSketcher
No two floor plan projects start in the same place. You may be working from a blank page, standing inside an existing property, or looking at an old plan that needs updating.
RoomSketcher gives you a flexible way forward. Draw from scratch, capture a property, reuse an existing floor plan, or order a professional redraw. However you begin, you get an editable project you can refine, furnish, brand, visualize in 3D, and share.
Start with what you have and turn it into the floor plan you need.
Common Questions
The easiest method depends on your starting point. Drawing or capturing works well when you do not have a floor plan yet. Converting, tracing, or ordering may be faster when you already have a sketch, image, or PDF.
Some floor plan tools, such as RoomSketcher, can convert a PDF or image into an editable project. Results are generally best when the original plan is clean, clear, and easy to read.
Automatic conversion is usually faster for a clean digital plan. Tracing may be more suitable when the plan is hand-drawn, low quality, or requires interpretation.
Interior designers may need accurate drawing tools, editable projects, a broad furniture and material library, custom colors, and detailed 3D visualization.
Real estate professionals often need fast creation methods, professional 2D and 3D Floor Plans, branding, high-resolution exports, consistent results, and editable projects.
Recommended reads
How to Create a Floor Plan (5 Easy Methods)
The easiest way to create a floor plan depends on your starting point. Sometimes you’re working with an empty space. Other times, you already have a sketch, PDF, or old floor plan you want to reuse. Learn about the five ways you can create a floor plan with RoomSketcher.
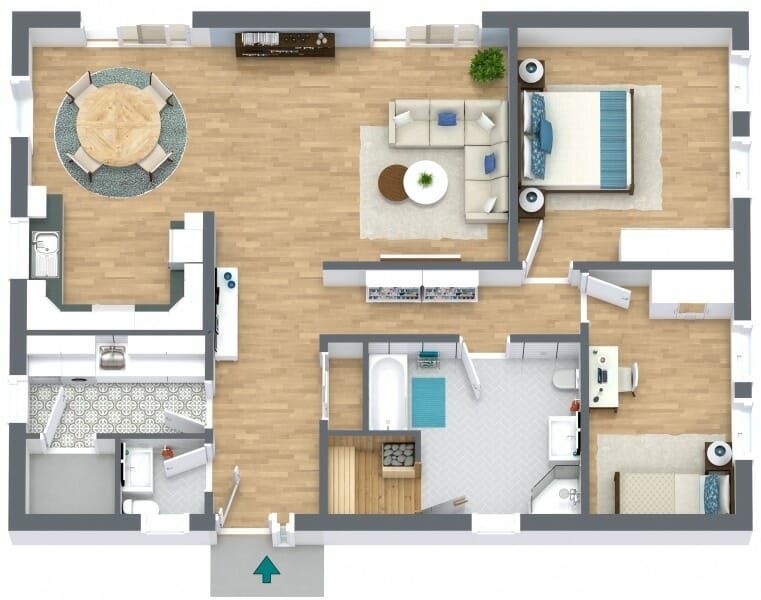
A Step by Step Guide to Creating 3D Floor Plans Online
Looking for an easy way to create 3D Floor Plans? Now you can create beautiful 3D Floor Plans online with RoomSketcher.
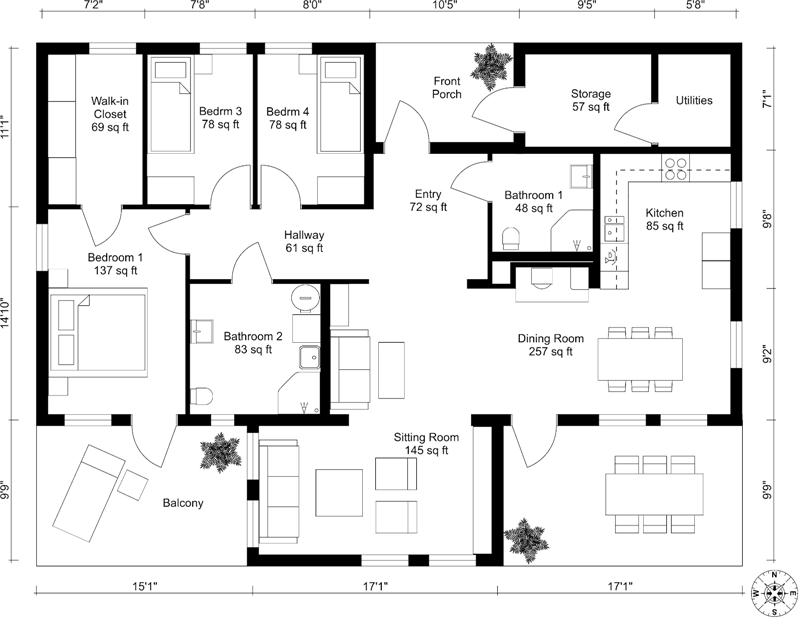
12 Examples of Floor Plans With Dimensions
This is a complete list of floor plans with dimensions, giving you lots of floor plan inspiration and examples.