EdrawMax vs RoomSketcher: Comparing Features, Outputs, and Pricing
Both EdrawMax and RoomSketcher can help you create floor plans, but they're built for very different purposes. We tested both to help you find the right fit.
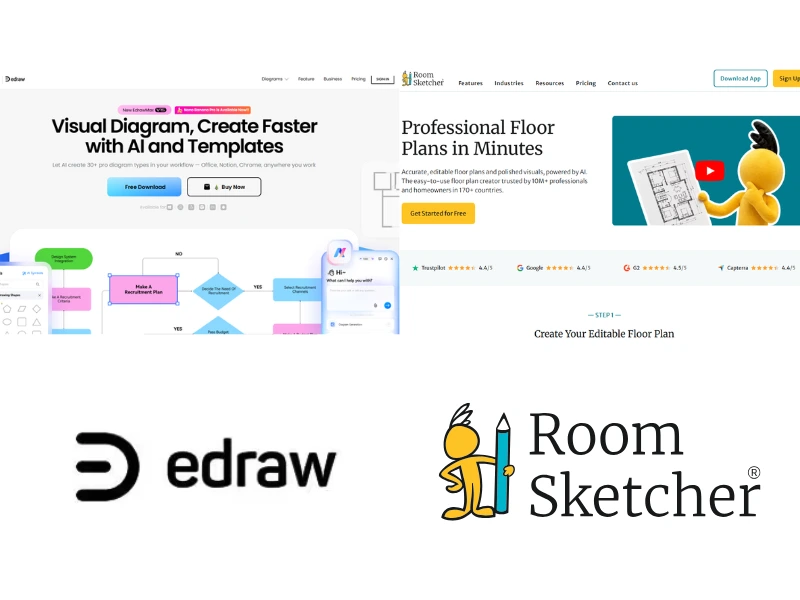

✍️Article Summary: EdrawMax is a diagramming tool designed for creating flowcharts, org charts, and other business diagrams. While it includes floor plan features, floor planning is only one small part of the platform. RoomSketcher is built specifically for creating floor plans. It offers more ways to start a project, easier editing tools, interactive 3D visualization, and polished sharing options.
If you're deciding between EdrawMax and RoomSketcher for creating floor plans, it helps to understand what each tool is actually designed to do. We tested both to break down the key differences and help you choose the right tool for your work.
Side-by-Side
| Feature | EdrawMax | RoomSketcher |
|---|---|---|
| Capture Rooms | Yes - iOS LiDAR | Yes - iOS LiDAR |
| Draw Floor Plans | Yes | Yes |
| Order Floor Plans | - | Yes |
| Trace Over an Existing Floor Plan | Yes | Yes |
| Convert an Existing Floor Plan | - | Yes |
| Edit Floor Plans | Yes | Yes |
| 2D Floor Plans | Yes | Yes |
| 3D Floor Plans | Screenshot only | Yes |
| 3D Visualization | Yes | Yes |
| 3D Walkthrough | - | Yes |
| Site Plans | Yes | Yes |
| Measurements | Yes | Yes |
| Total Area Calculations | - | Yes |
| Customization of Floor Plans | Yes | Yes |
| Branded Floor Plans | - | Yes |
| Customizable Templates | - | Yes |
| Cloud Storage | Yes | Yes |
| Furniture Library | Yes | Yes |
| 2D Symbols | Yes | Yes |
| Pricing | Free, Subscription | Free, Pro, Team |
| Customer Support | Email, Help Center | Chat, Email, Help Center, 1:1 Training for Business Users |
| Learning Material | Tutorials | Tutorials, Webinars |
| Sharing | HTML link, PDF, image export | Project link, walkthroughs, share floor plans and images as PDF, JPG, PNG |
Who Uses EdrawMax and Who Uses RoomSketcher?
EdrawMax
- IT Departments and business analysts
- Teams who need flowcharts, org charts, and technical diagrams
- Users who occasionally need a basic floor plan or evacuation plan
RoomSketcher
- Remodelers
- Home builders
- Interior designers
- Real estate professionals
- Property managers and home stagers
- Anyone looking for professional-quality results with less hassle
How They Work
Both EdrawMax and RoomSketcher let you create floor plans using a drag-and-drop interface. However, the usability and features are quite different.
EdrawMax
EdrawMax is a general diagramming platform that includes floor plans among its many options. To create a floor plan, you can draw from scratch, use a template, or import a CAD file. Because the software is built for many types diagrams, the interface can feel crowded and a bit difficult to learn. EdrawMax recently released beta AI features; however, we found them too inconsistent at this time to write in depth about.
You draw the floor plan layout as you would a flowchart, by dragging walls, rooms, and other elements one at a time, which can get repetitive if you are doing more than a simple layout. The furniture library required some additional setup steps to get the categories we needed. Additionally, some furniture sizes were inconsistent, and some common items were difficult to find. During editing, there is no 3D view to help visualize changes.
For outputs, EdrawMax creates 2D floor plans and a static 3D floor plan image using its EdrawMax AI "2D to 3D" feature, but does not create 3D Photos, 360 panoramic views, or interactive 3D.
RoomSketcher
RoomSketcher, on the other hand, is built for creating floor plans. Besides drawing up a floor plan or starting from a template, you can convert a floor plan into a RoomSketcher project instantly with AI Convert, capture a space with the FloorCapture app, trace over a sketch, or order a professionally drawn floor plan through the redraw service.
Editing is streamlined for floor plan creation tasks. Draw walls and rooms with a few clicks. Place furniture and use features like "best fit" to size items perfectly. View your project in both 2D and 3D at the same time, making it easier to see your results as you design and furnish a space.
RoomSketcher creates 2D Floor Plans, 3D Floor Plans, 3D Photos, 360 Views, Live 3D walkthroughs, and a shareable Project Presentation from the same project.
💻Platform Availability:
EdrawMax:
- Downloadable desktop app for Windows, Mac, and Linux + iOS and Android apps
- Additional online browser-based version with limited features
RoomSketcher:
- Downloadable desktop app for Windows and Mac + iOS and Android apps for tablets
- FloorCapture iOS app for LiDAR-enabled iPhones and iPads
Order Floor Plans
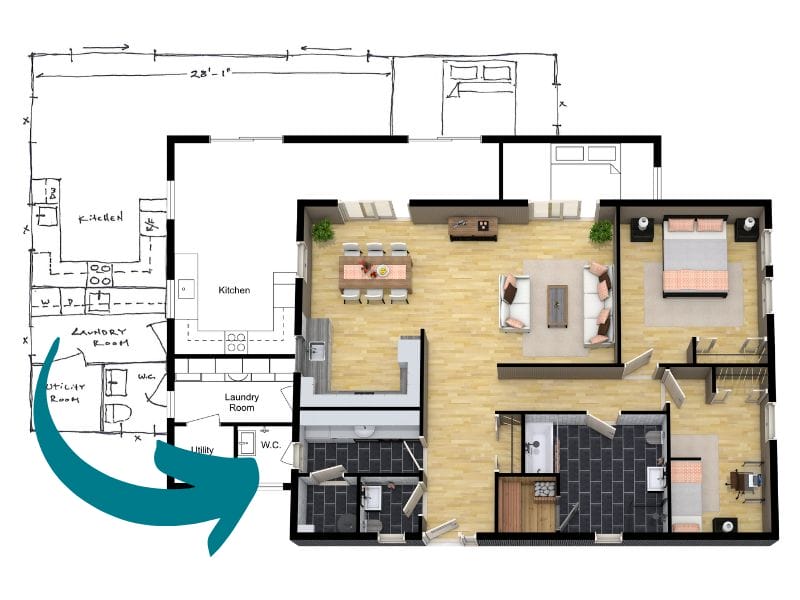
If you need a floor plan quickly and do not want to draw it yourself, RoomSketcher offers a professional redraw service. Submit a sketch, blueprint, or existing floor plan and receive polished 2D and 3D floor plans by the next business day.
The finished project is fully editable allowing you to make changes and generate new outputs whenever needed.
EdrawMax does not offer a redraw service.
Project Sharing
EdrawMax lets users share projects through links or exported files. The shared link opens the project itself, which may be useful for collaboration but is less suited for client presentations.
Every RoomSketcher project includes a Project Presentation. This shareable link displays your generated 2D and 3D floor plans, 3D Photos, 360 Views, and Live 3D walkthroughs in a single professional presentation. Recipients do not need to download files to view the project.
Floor plans and images can also be exported as JPG, PNG, and PDF files directly from the desktop or tablet app.
2D Floor Plans
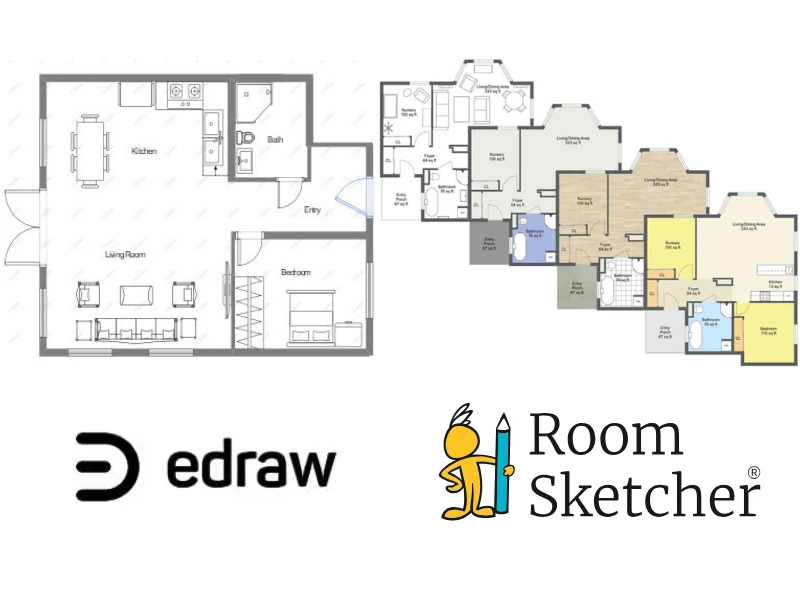
With EdrawMax, you can create basic 2D floor plans. The most common uses seem to be simple black-and-white layouts or with colored furniture. While you can color individual pieces of furniture, coloring individual rooms is much harder. There's no way to apply a color scheme to all rooms of the same type at once, and there are no dedicated floor plan types or color-coded room categories.
Overall, EdrawMax seems built for creating occasional 2D floor plans, without the time-saving tools that help when you make floor plans often. Branding with logos, letterhead, and custom color themes isn't a built-in feature and may require exporting to a different tool. You can export the floor plan in formats including JPG, PDF, PNG, SVG, Visio, and MS Office formats.
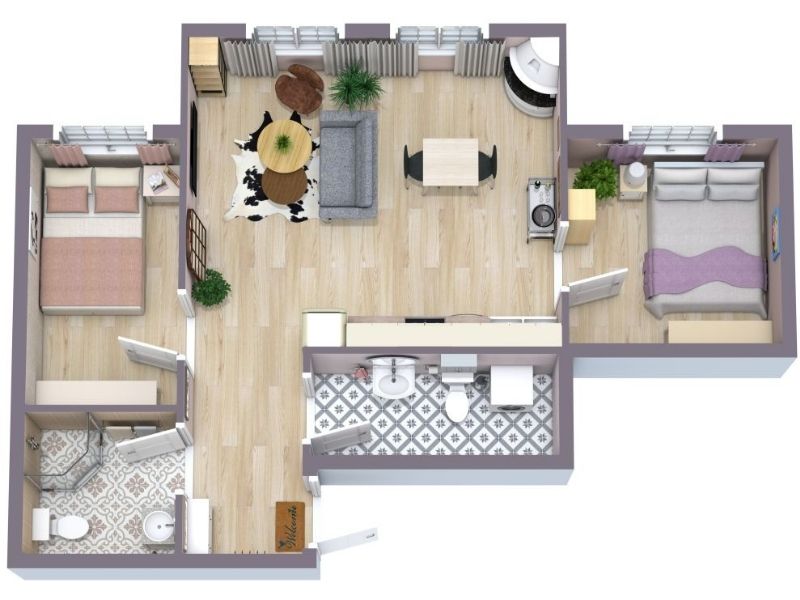
RoomSketcher, on the other hand, is designed to help you produce professional 2D Floor Plans. You can create black-and-white or full-color floor plans and apply styles across entire room categories. For example, all bathrooms can share one color while bedrooms use another. You can also show real flooring materials, like hardwood, tile, or carpet.
You can easily show or hide furniture, room names, and measurements to create different versions of the same floor plan. Custom logos and company branding can be added for client-ready presentations, and you can save your settings as a template for consistent results across all your projects. Floor plans export as high-resolution JPGs and PDFs, including print-to-scale versions.
3D Floor Plans
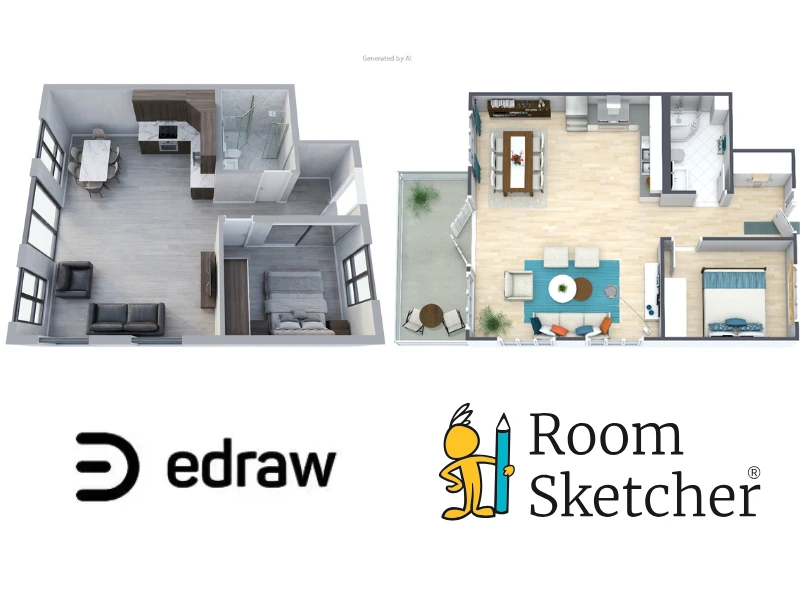
EdrawMax currently includes a beta AI feature, "2D to 3D", that converts a floor plan into a rendered image. During testing, we found results varied. Some rooms looked good, while others contained duplicate or misplaced furniture or awkward layouts. For example, in one test, the AI decorating tool added an extra shower to the bathroom.
Additionally, the output is a static image rather than an interactive design tool. Users have limited control over viewing angles and presentation settings. For more control, many users export to separate CAD or 3D software. Export options include JPG, PDF, and CAD formats.
RoomSketcher generates 3D Floor Plans directly from your project. The Live 3D view updates as you work, helping you understand how the finished space will look. You can customize viewing angles, wall colors, furniture visibility, and materials. The result is a professional 3D floor plan that can be exported as a high-quality JPG image or PDF.
3D Photos, 360 Views, and Virtual Tours
EdrawMax does not offer 3D photos, 360 views, or virtual walkthroughs. Its 3D capabilities are limited to rendered floor plan images.
RoomSketcher includes several advanced visualization tools. You can create realistic 3D Photos, generate 360 Views of individual rooms, and use Live 3D to walk through a property virtually. These features help clients better understand a space.
Measurements and Calculations
EdrawMax supports wall measurements and room dimensions, but these features can be difficult to find. It does not include a total area calculator.
RoomSketcher provides more control over measurement displays, and the Total Area Calculator automatically calculates values such as Gross Living Area (GLA), Gross Internal Area (GIA), and Total Living Area (TLA). These tools are especially useful for real estate professionals, appraisers, and property marketers.
Customer Support
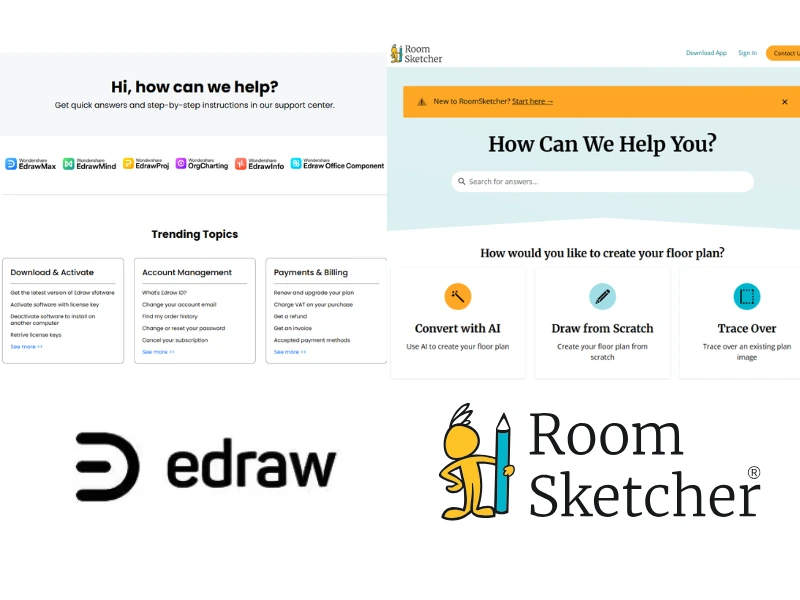
EdrawMax provides email support and an online Help Center. Because the platform supports many diagram types, floor-plan-specific guidance is limited.
RoomSketcher focuses entirely on floor plans. Users get live chat and email support, a full Help Center, step-by-step video tutorials, and weekly webinars. Team plan subscribers also get 1:1 training via video call and a dedicated Customer Manager. Since the whole Help Center focuses on floor plan creation, it's easy to find answers quickly.
Pricing
EdrawMax offers a free version with limited features and paid plans starting at about $99 USD per year. Some AI features require an additional purchase.
RoomSketcher offers a free subscription with limited features, a pay-as-you-go option that is cost-effective for casual users, plus paid subscriptions starting at about $144 USD annually.
Which Floor Plan Software Should You Choose?
If you already use EdrawMax for diagrams and only need an occasional floor plan, it can get the job done.
However, if floor plans are a regular part of your work, RoomSketcher is the better choice. It offers more ways to start a project, easier editing tools, professional 2D and 3D outputs, interactive walkthroughs, and presentation-ready sharing features.
EdrawMax can create floor plans, but it is primarily a diagramming platform. RoomSketcher is purpose-built for floor planning and provides a more complete solution for real estate, interior design, remodeling, and property marketing professionals.
Why People Prefer RoomSketcher
- Intuitive and easy-to-use
- Capture, Convert, Draw, Trace, or Order Floor Plans
- Unmatched 2D and 3D Floor Plan customization
- Friendly customer support
- Flexible pay-as-you-go pricing
Ready to try it yourself? Create a free RoomSketcher account today and explore the features. Upgrade anytime to unlock 2D and 3D Floor Plans, 3D Photos, 360 Views, and Live 3D.
With a 30-day money-back guarantee, you can get started risk-free.
Recommended Reads
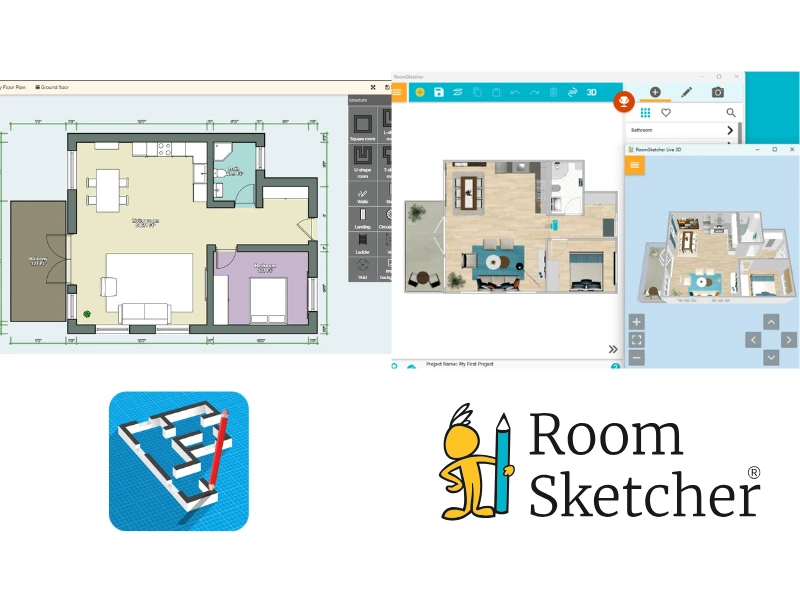
FloorPlanCreator.net vs RoomSketcher: Which Floor Planning Tool Is Better?
Looking for the floor plan creator that suits your workflow? Deciding between FloorpPlanCreator.net and RoomSketcher? We tested both side-by-side and in-depth to give you a complete overview.
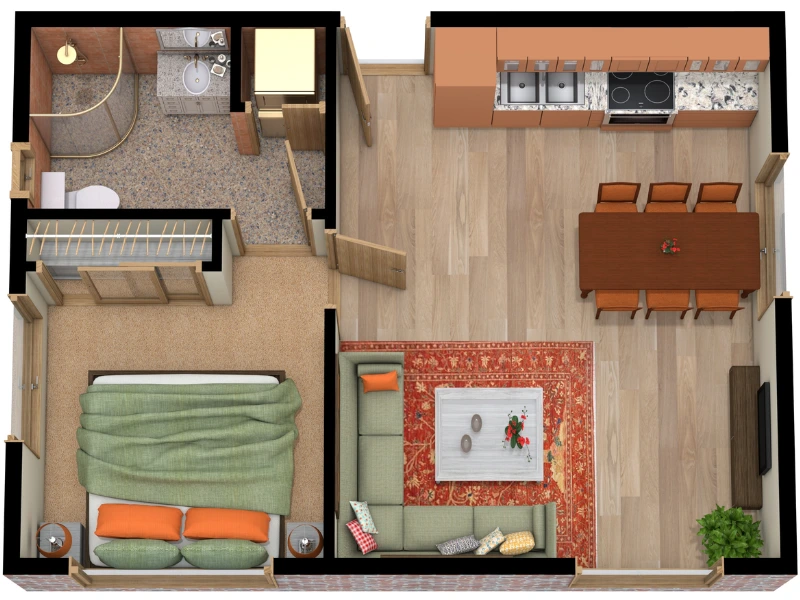
Best Floor Plan Creators of 2026
Do you not know which floor plan creator to choose for your next project? Don't worry, we've tested the best floor plan creators right now to give you a complete list with pros and cons.
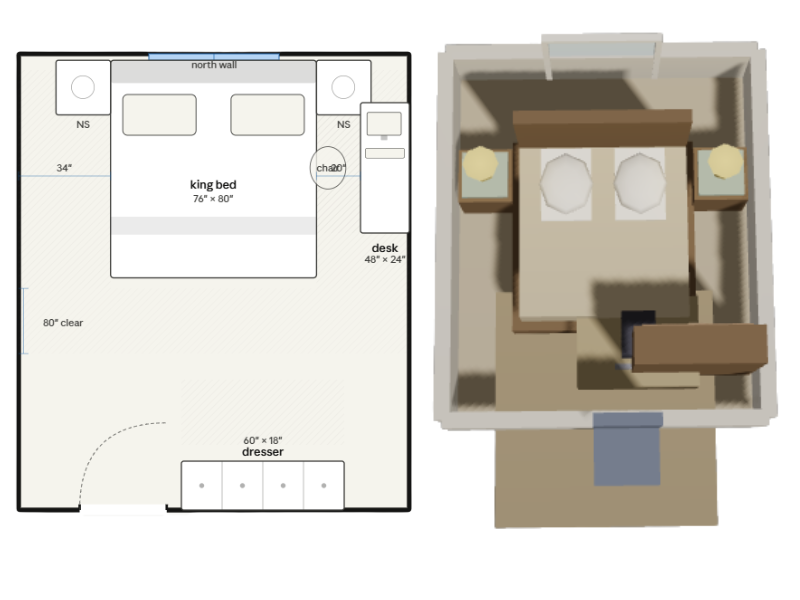
Can Claude Create Floor Plans? We Tested It
Claude can generate floor plan–like layouts from prompts, but the results quickly break down. We tested apartments, room layouts, sketch conversion, and 2D-to-3D workflows to see how well it handles real floor plan work.