Planner 5D vs. RoomSketcher
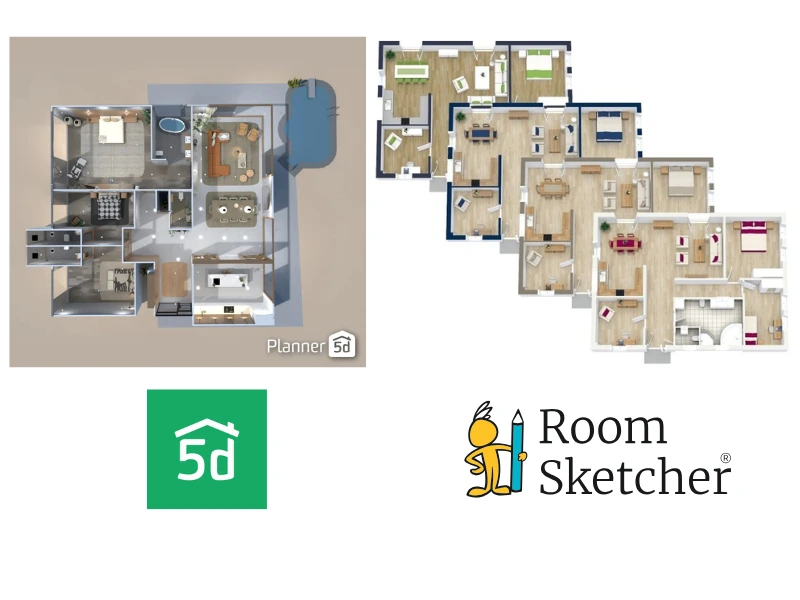
Both Planner 5D and RoomSketcher offer floor plan creator tools for users and customers worldwide. Having tested both platforms, we found that while they share some similarities, significant differences set them apart.

✍️Article Summary:
Planner 5D is a home design tool best suited for DIY layouts/interior design and on-screen visualizations. RoomSketcher is the stronger choice for professionals who need branded, downloadable 2D and 3D floor plans, a reliable editing experience, and a next-day redraw service. With powerful customization, flexible pay-as-you-go pricing, and an easy-to-use interface that works consistently across platforms, RoomSketcher delivers polished, professional results with less hassle.
Planner 5D and RoomSketcher are two floor plan creator solutions that cater to both professional and personal users. In this article, we aim to help you determine which tool best fits your needs by comparing and contrasting their unique features and benefits.
Side-by-Side
| Feature | Planner 5D | RoomSketcher |
|---|---|---|
| Capture Rooms | Yes - iOS LiDAR | Yes - iOS LiDAR |
| Draw Floor Plans | Yes | Yes |
| Order Floor Plans | - | Yes |
| Trace Over an Existing Floor Plan | - | Yes |
| Convert an Existing Floor Plan | Yes | Yes |
| Edit Floor Plans | Yes | Yes |
| 2D Floor Plans | Screenshot only/CAD export (Professional Tier) | Yes |
| 3D Floor Plans | Screenshot only/CAD export (Professional Tier) | Yes |
| 3D Visualization | Yes | Yes |
| 3D Walkthrough | Yes | Yes |
| Site Plans | Yes | Yes |
| Measurements | Yes | Yes |
| Total Area Calculations | - | Yes |
| Customization of Floor Plans | Yes | Yes |
| Branded Floor Plans | Yes | Yes |
| Customizable Templates | - | Yes |
| Cloud Storage | Yes | Yes |
| Furniture Library | Yes | Yes |
| 2D Symbols | Yes | Yes |
| Pricing | Free Tier + Subscription | Free, Pro, Team |
| Customer Support | Chat, Email, Help Center | Chat, Email, Help Center, 1:1 Training for Business Users |
| Learning Material | Minimal Videos, Webinars, Zoom Consultations for Business Users | Tutorials, Webinars |
| Sharing | Link, PFD, JPG, PNG, CAD Formats | Project link, walkthroughs, share floor plans and images as PDF, JPG, PNG |
Who Uses Planner 5D vs Who Uses RoomSketcher?
Planner 5D
- Personal users
- Interior designers
- Furniture Manufacturers
- Home builders and contractors
RoomSketcher
- Remodelers
- Home builders
- Interior designers
- Real estate professionals
- Anyone looking for professional-quality results with less hassle
How They Work
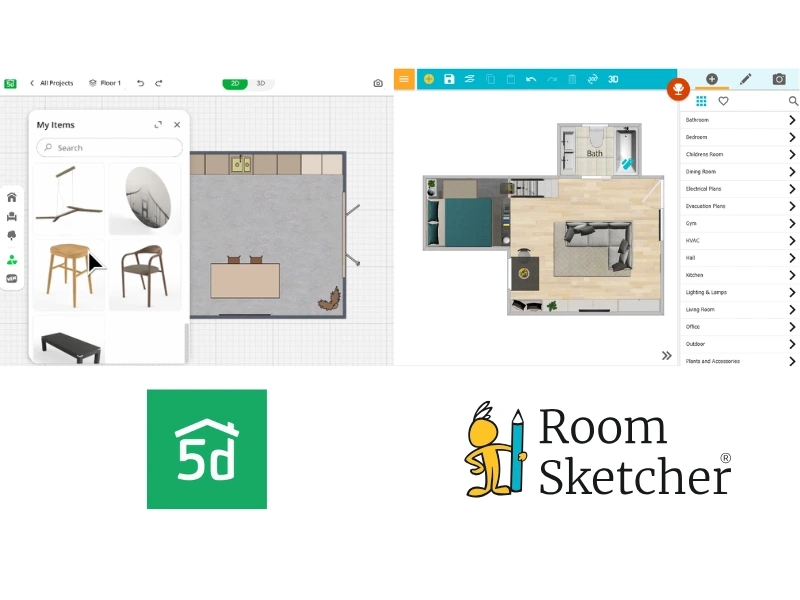
Both Planner 5D and RoomSketcher offer floor plan creator software for desktop and mobile devices.
To start a project, both tools let you draw from scratch, convert an existing floor plan using AI, scan a layout using iOS LiDAR, or start from a template. RoomSketcher also includes two additional options:
- Professional redraw service. Submit a sketch or blueprint and receive professionally drawn 2D and 3D Floor Plans, plus an editable project, typically within one business day
- Trace-over functionality, which lets you import a sketch and draw up walls and doors in minutes using drag-and-drop tools
Editing is where the two tools differ most noticeably.
RoomSketcher
RoomSketcher uses a 2D editing environment with a side-by-side 3D view option. This makes it easy to work precisely in 2D while instantly seeing results in 3D. Click-and-drag tools let you draw walls, add materials, and place furniture items with no lag.
Object controls appear as soon as you place an item, allowing you to quickly move, resize, or customize it. Features like "best fit" automatically size objects, which is especially helpful in kitchens and tighter layouts. RoomSketcher also did a better job of placing items on top of each other (such as a vase on a table), getting the correct height most of the time.
Planner 5D
Working in both the browser and the Windows desktop app, we regularly experienced lag when moving items, making precise placement difficult. There is no "best fit" feature, and we found deleting wall sections unintuitive. Stacked items floated rather than sitting on top of each other.
One highlight was Planner 5D's AI decorating wizard, which does a reasonable job of automatically furnishing rooms, though it was less reliable when asked to make specific changes. It may be a useful time-saver for simple room concepts, but it isn't yet a substitute for precise interior design work.
Outputs
RoomSketcher is purpose-built for exporting professional 2D and 3D floor plans in a variety of colors and styles. Planner 5D is more focused on 3D visualization; exporting a clean 2D floor plan requires either a screenshot or, on the Professional plan, a CAD export.
💻Platform Availability:
Both platforms support offline work, with automatic cloud sync once you reconnect.
Planner 5D:
- Desktop app for Windows/Mac
- Mobile app for iOS/Android tablets (includes scan feature for LiDAR-enabled iOS devices)
- Browser-based option for less complex projects
RoomSketcher:
- RoomSketcher app for Windows/Mac
- RoomSketcher app for iOS/Android tablets
- FloorCapture app for capturing layouts using LiDAR
2D Floor Plans
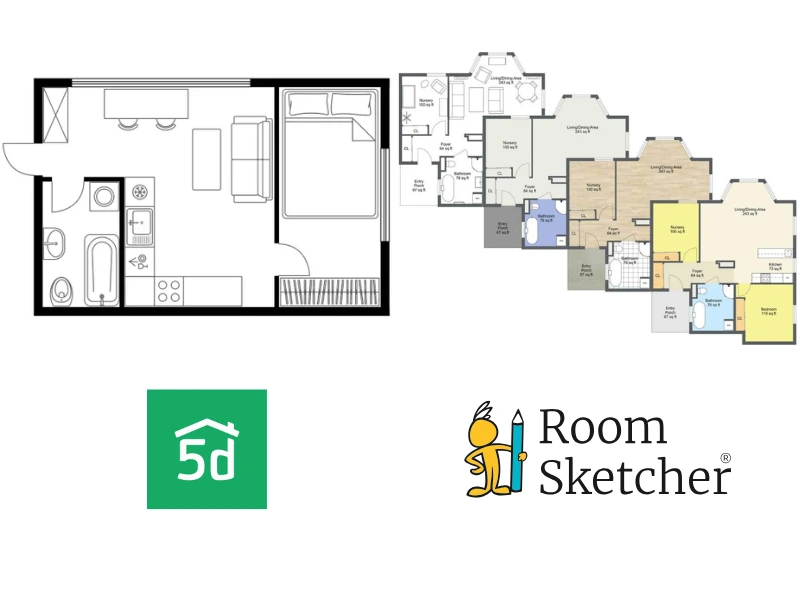
Whether you're in need of 2D Floor Plans for real estate listings or a home renovation, RoomSketcher is the stronger choice.
Customization options include:
- Black-and-white floor plans
- Color-coded floor plans by room type (blue for bathrooms, etc.)
- Flooring material views
- Show or hide furniture for multiple floor plan versions
- Room names, measurements, annotations, and labels
Floor plans are optimized for print and web use.
Planner 5D is much less focused on 2D floor plan outputs. In testing, we could create 2D floor plans with or without flooring materials, and we then needed to take screenshots or export to CAD for use with another tool.
3D Floor Plans
Both tools let you view your 3D floor plans as you design. For exported, polished 3D Floor Plans ready for marketing or presentations, RoomSketcher has the edge. You can:
- Add logos and branding
- Customize wall-top colors
- Save branded templates
- Adjust viewing angle and perspective
- Add disclaimers
All with a clear and direct export workflow.
Planner 5D offers limited 3D floor plan customization options. We could adjust the viewing angle and perspective. Planner 5D's branding tools are reserved for higher-tier subscriptions, and exporting requires navigating Share → Print → Save as PDF, which is less intuitive.
3D Photos and Virtual Tours
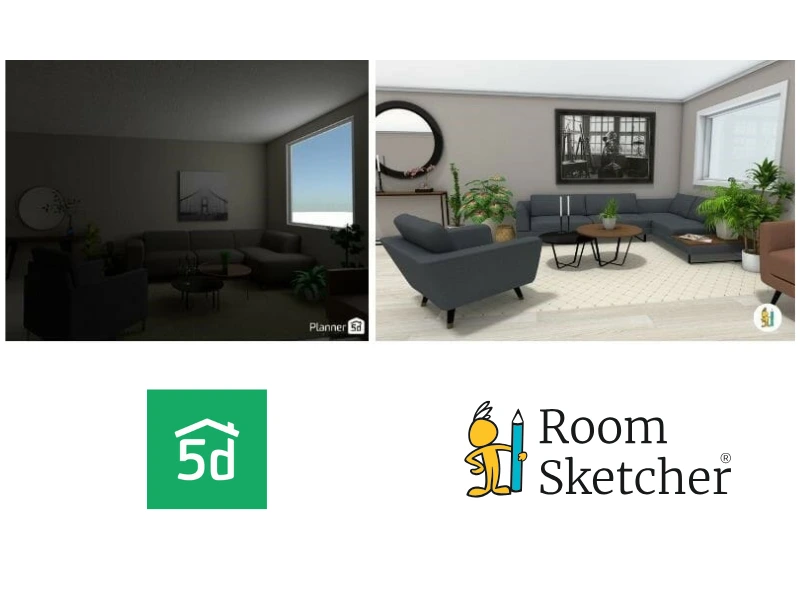
Both platforms generate attractive 3D images and walkthrough experiences.
RoomSketcher's strength is simplicity: 3D Photos appear bright and polished without requiring manual lighting setup.
Planner 5D offers more control over lighting, sunlight, shadows, and exterior window scenes, allowing for more advanced customization but requiring more effort. Renders can appear dark without a ceiling light that must be added manually. 4K renders are available on Planner 5D's higher pricing tier.
For virtual tours, RoomSketcher's automatic Live 3D offers Flyover (like a dollhouse view) and Camera views, allowing viewers to navigate at will. Planner 5D's 360 Walkthrough lets you set specific camera positions for viewers to navigate between. This takes more time to set up, but it lets you control more of the movement.
Both tools also offer 360° panorama views, allowing viewers to stand and turn completely around inside a virtual room.
Project Sharing and Collaboration
Every RoomSketcher project automatically generates a shareable Project Presentation. This is a polished, interactive link that displays your 2D and 3D floor plans, Live 3D, 3D Photos, and furniture details, with no file downloads required.
Collaborators with the RoomSketcher app can open and edit a shared copy directly. Floor plans and images can also be exported as JPG, PNG, or PDF from the desktop or tablet app, with all projects stored in the cloud and synced across devices.
Planner 5D offers a share link for viewing and CAD export for handing off to architects. However, exporting a standalone 2D or 3D floor plan image is not straightforward; most users rely on screenshots.
Measurements and Calculations
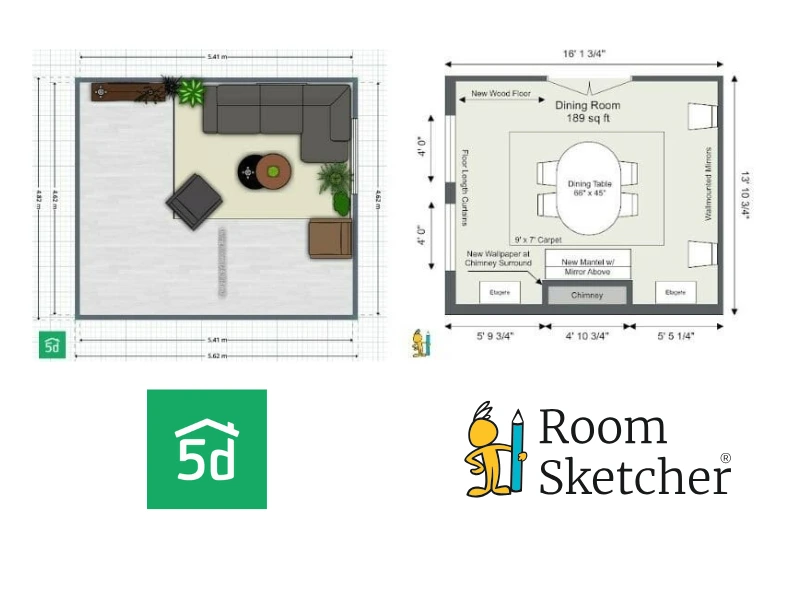
Planner 5D covers basic measurements (room square footage and internal or external wall dimensions), though some measurements only appeared after sharing a project link and reopening it.
RoomSketcher offers a more powerful set, including:
- Wall lengths, room square footage, and room dimensions
- Automatic measurement placement, with the option to adjust size and location
- Measurement Wizard tools
RoomSketcher's Total Area Calculator can also calculate metrics such as Gross Living Area (GLA) and Total Living Area (TLA), useful for real estate and appraisal purposes.
Furniture and Materials
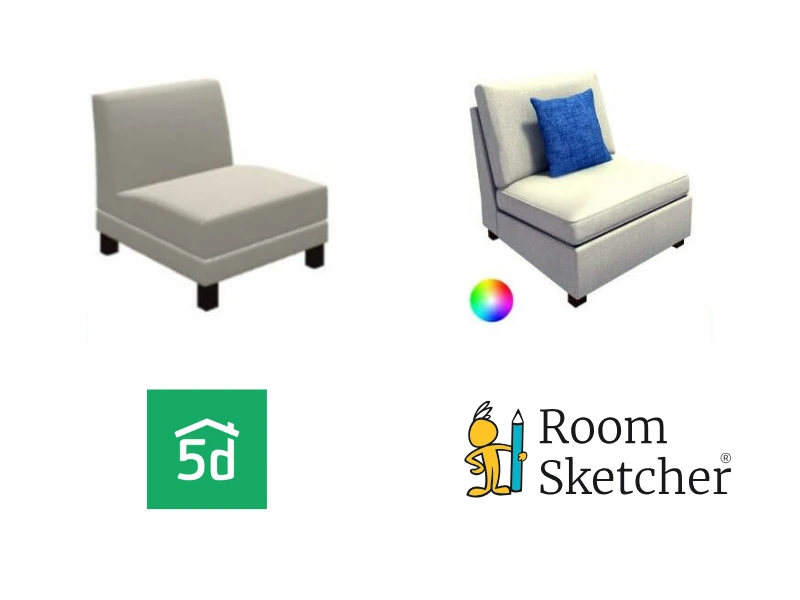
Both platforms include extensive furniture libraries with material customization options. In RoomSketcher, items with Replace Materials support are clearly marked with a color-wheel icon, and options appear instantly when an item is selected.
In Planner 5D, you must first place an item, then open a separate paintbrush menu to check availability, which can be more cumbersome. Planner 5D has an edge for users who need custom 3D models: it supports importing .obj, .fbx, and .build formats and can convert images into 3D models.
Order Floor Plans
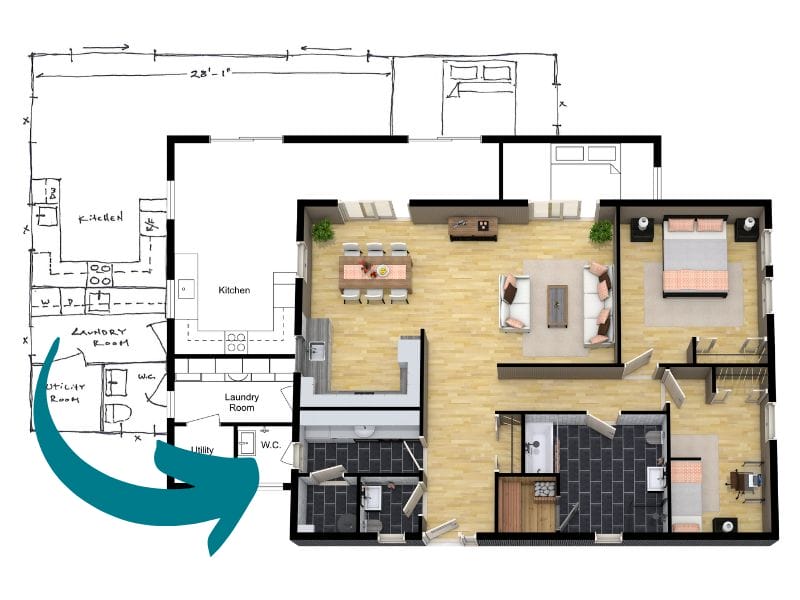
If you need professional floor plans quickly, RoomSketcher's redraw service is a significant advantage. Submit a sketch, blueprint, or floor plan image and receive professionally created 2D and 3D floor plans, plus a fully editable project, typically by the next business day. The project stays editable, so you can make changes and regenerate floor plans at no extra cost. It's an accessible, affordable option for real estate professionals, remodelers, and anyone who needs polished results fast.
Planner 5D does not offer a comparable service.
Customer Support
Both tools offer Help Centers, training videos, and customer service via chat and email. RoomSketcher's Getting Started videos are short, include voice instructions, and use on-screen callouts to clearly show what's happening. Business users on the Team plan also get access to webinars and 1:1 training via video call, as well as a dedicated Customer Manager.
Planner 5D's Getting Started videos had no verbal instructions, moved quickly, and used a small cursor that was hard to follow. Several common questions weren't addressed clearly in the help articles. Top-tier subscribers get 1:1 training via Zoom.
Which Floor Plan Software Should You Choose?
RoomSketcher is the stronger all-around solution for professional floor planning, documentation, and presentation-ready outputs. Choose it for easy-to-use floor plan creation, smooth performance, professional 2D and 3D exports, quick visualizations without manual lighting setup, and better support resources.
Planner 5D suits room-focused interior visualization and decorating, with more manual control over lighting and render settings, and an edge for importing custom 3D models, though you'll need to be comfortable with a steeper learning curve.
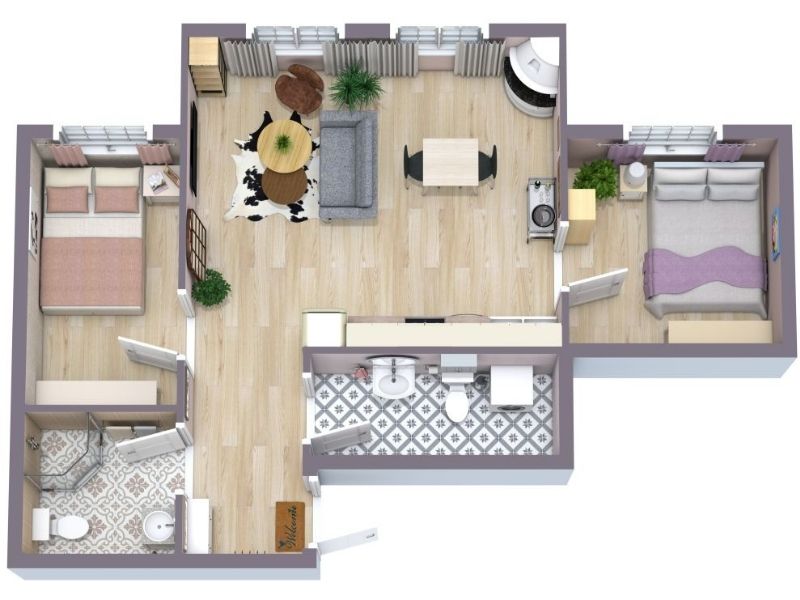
Why People Prefer RoomSketcher
- Intuitive and easy-to-use
- Capture, Convert, Draw, Trace, or Order Floor Plans
- Unmatched 2D and 3D Floor Plan customization
- Friendly customer support
- Flexible pay-as-you-go pricing
Ready to try it yourself? Create a free RoomSketcher account today and explore the features. Upgrade anytime to unlock 2D and 3D Floor Plans, 3D Photos, 360 Views, and Live 3D.
With a 30-day money-back guarantee, you can get started risk-free.
Recommended Reads
IKEA vs RoomSketcher: Which Is the Ultimate Floor Plan Tool?
IKEA and RoomSketcher are both popular options when planning a home layout. We tested both to provide a clear, side-by-side comparison to help you decide which floor plan software best fits your needs.
Chief Architect vs RoomSketcher: Which Floor Plan Creator Is Better?
Both Chief Architect and RoomSketcher are popular floor plan software options. We tested both to help you understand the differences and choose the right tool.
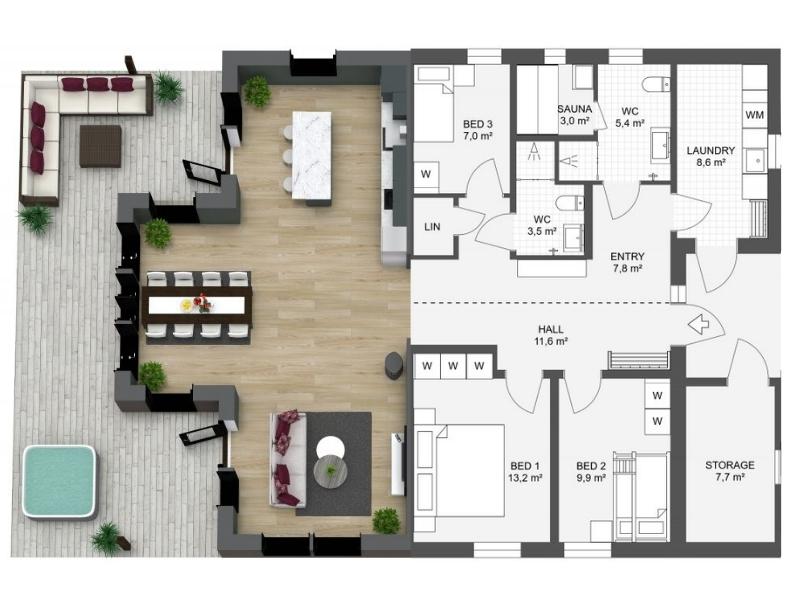
The 8 Best Floor Plan Software Tools (2026 Update)
The market is flooded with floor plan software options, each promising to make your processes easier and more efficient. We've put the top tools to the test!