Space Planning Software to Find the Layout That Works
Create accurate floor plans, test furniture layouts, and visualize your space in 2D and 3D. Plan offices, retail spaces, homes, and more with an easy-to-use app for computer and tablet.
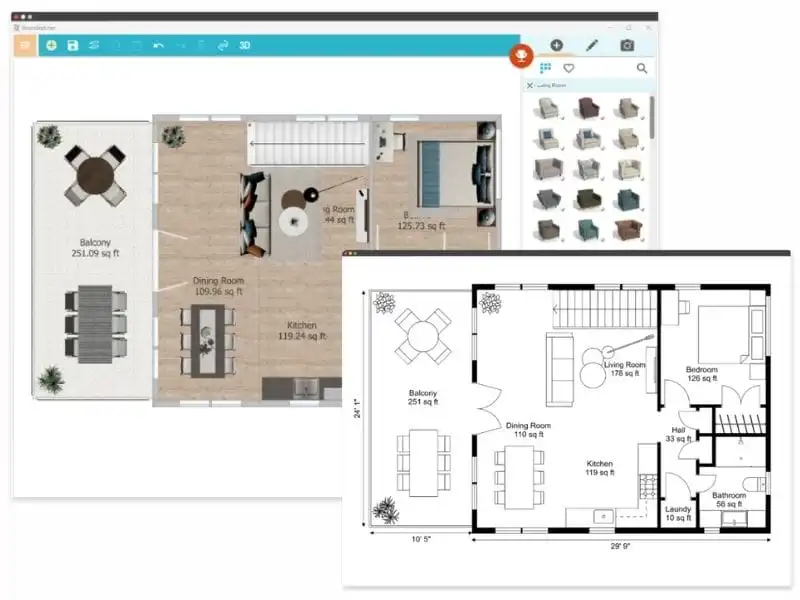




Plan Your Space in 4 Steps
Create an accurate floor plan, try different layouts, and see how the space will work before anything is built or moved.
STEP 1
Create Your Space Plan
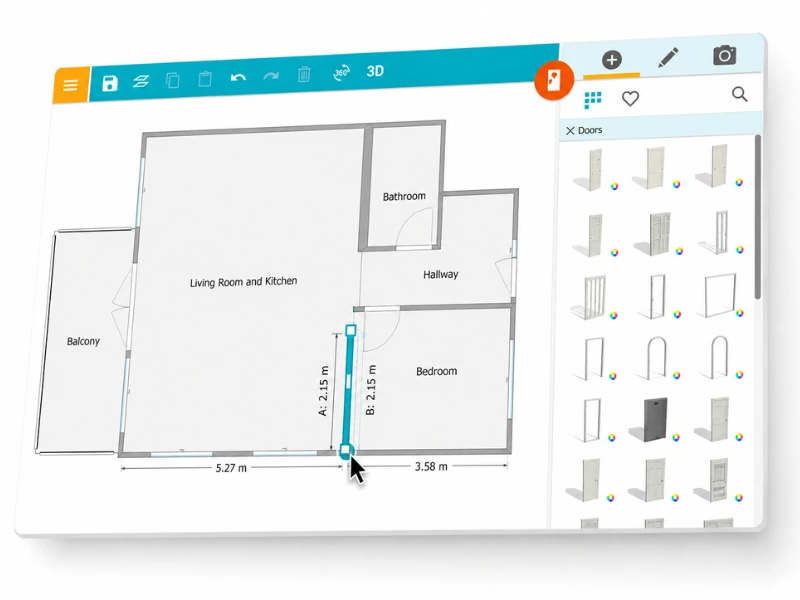
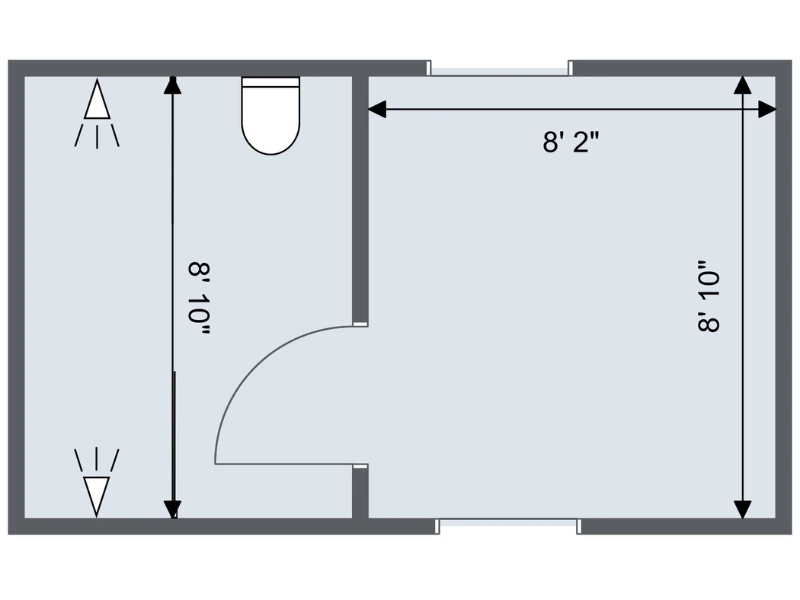
Create an accurate layout using exact measurements. Wall lengths appear as you draw, and you can enter a precise measurement at any time. Then add furniture, fixtures, and equipment from the RoomSketcher furniture library.
STEP 2
Test Different Layouts
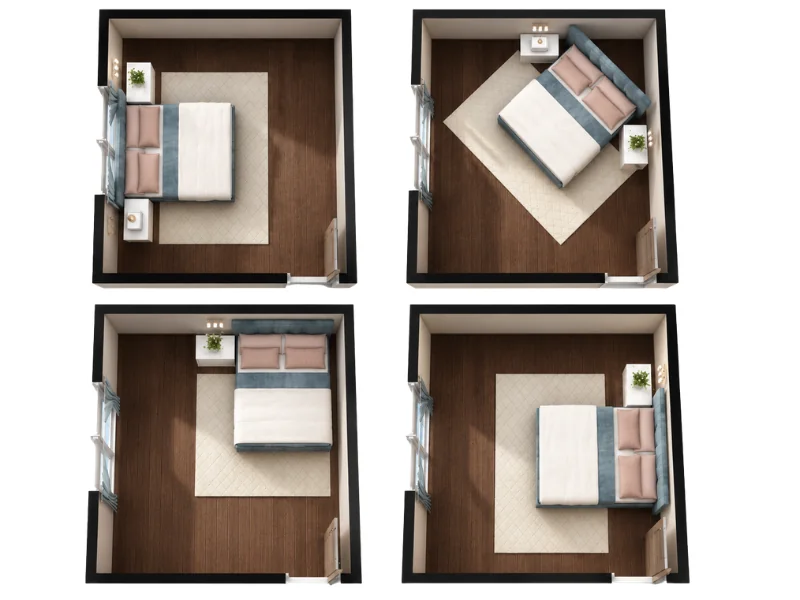
Create copies of the plan and try different arrangements. Move furniture, adjust walkways, or test a different seating plan. Review measurements and spacing in the 2D Floor Plan before you choose a direction.
STEP 3
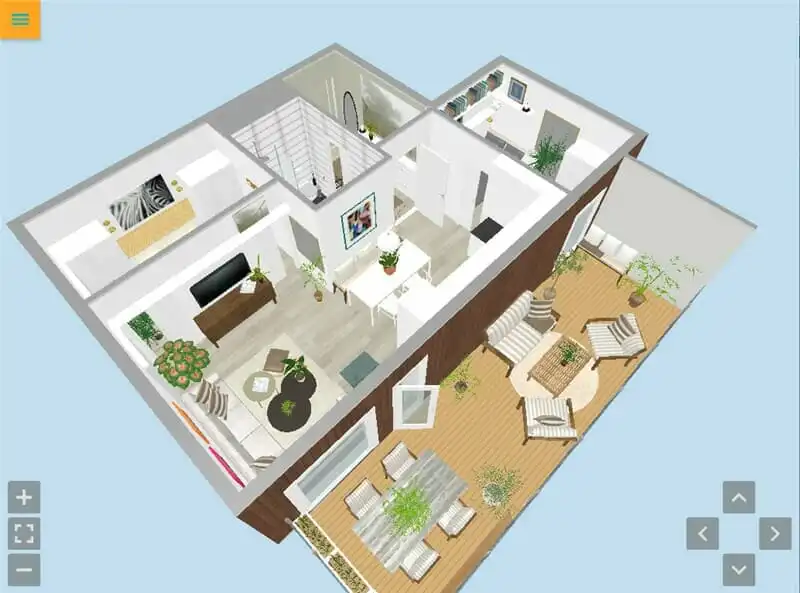
Walk Through the Space
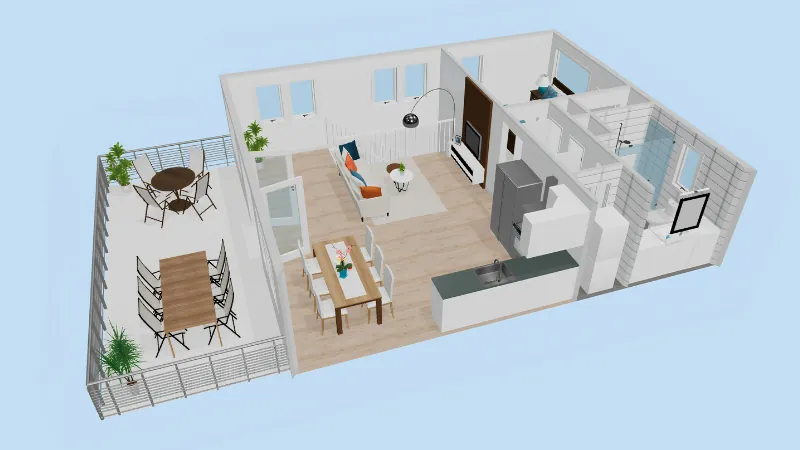
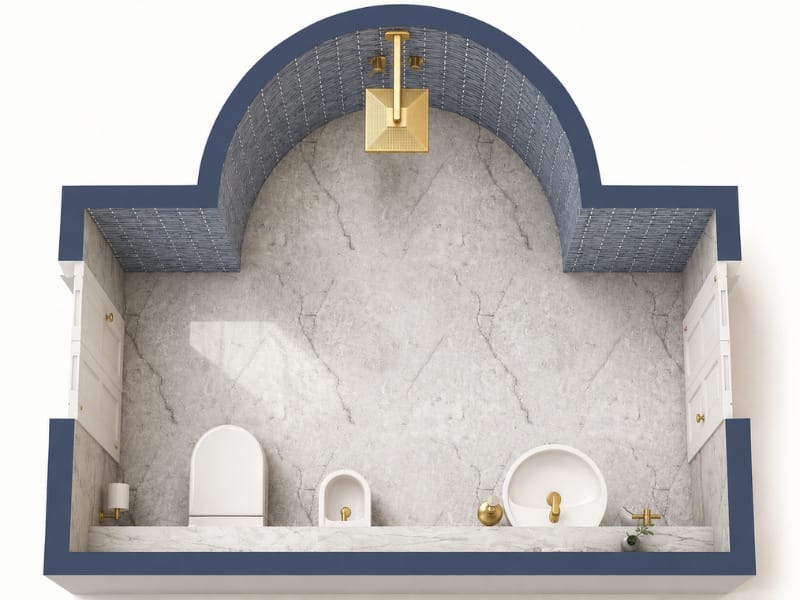
Explore the layout in Live 3D to get a better sense of circulation, sightlines, and spacing than a static image can give you. Share the walkthrough so others can explore the design and give feedback.
STEP 4
Visualize the Finished Concept
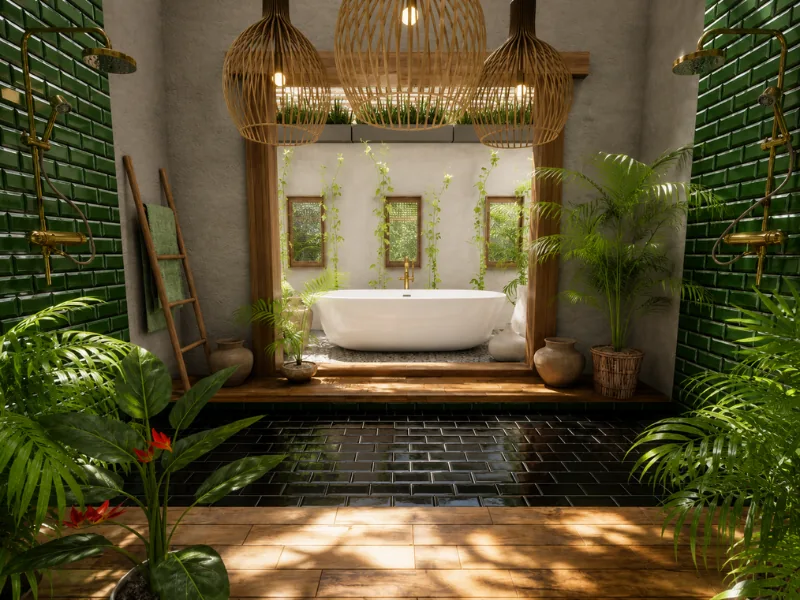
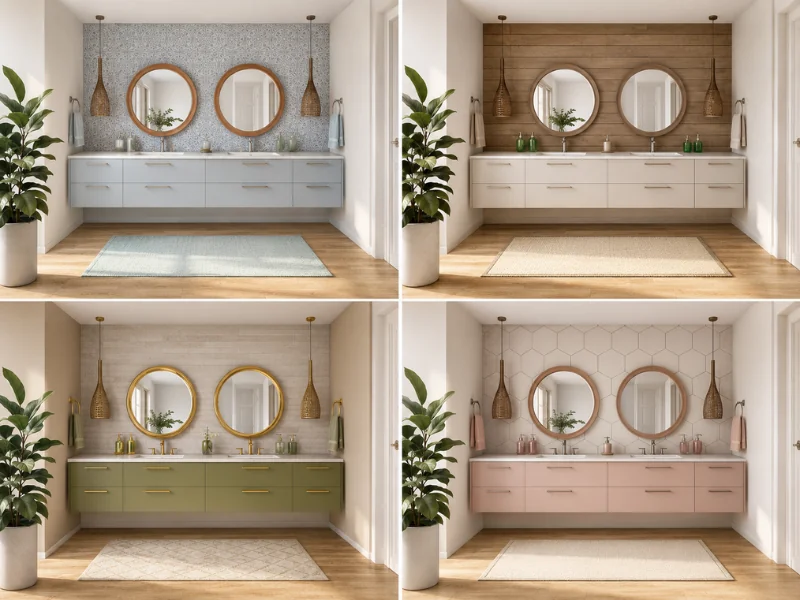
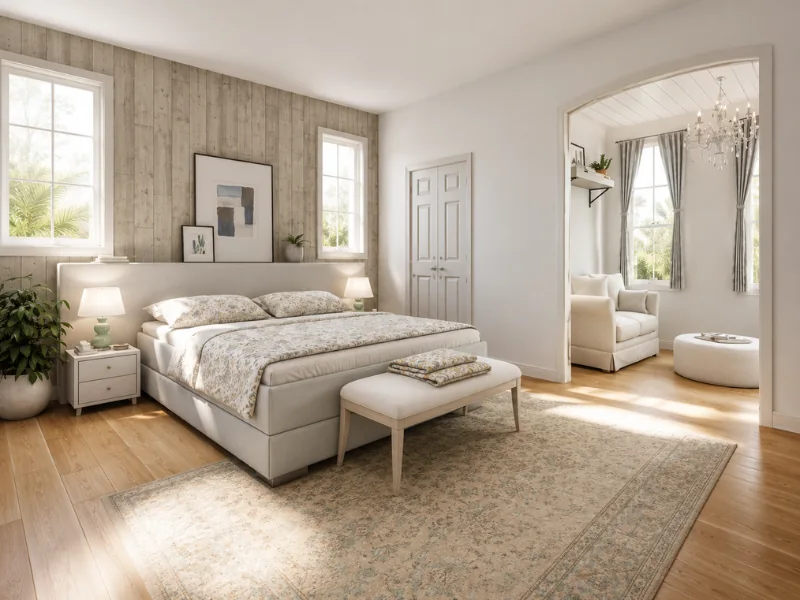
Use AI Render to create a photorealistic interpretation of your design. Explore the overall look, communicate your ideas, and help clients understand the design direction.
"Very user-friendly software!! It is so fast to edit designs that I can edit in real time with a customer. I love the ability to copy projects and then have multiple layouts for a single project. Glad I paid for this software!"
"RoomSketcher is great! The AI feature to draw plans is very useful. The ability to edit and generate 2D floor plans almost instantly is great!"
"RoomSketcher is easy to use and you can add a lot of great furniture to your floor plans! It's just perfect!"
"Excellent app, easy to progress quickly without prior experience - good alround addition to the toolkit of anyone interested in property upgrades."
"This is honestly one of my favorite apps. I love using it every time we move or when we’re flipping a home. It’s incredibly easy to use, but still detailed enough that I can add furniture, map out layouts, and really think through projects before making decisions."
Free to Start, Easy to Scale
Create a free RoomSketcher account and start building your space plan right away. Draw your layout, add furniture, and explore your ideas before deciding whether you need more advanced features.
No credit card is required to get started.
Create Your Floor Plan Your Way
Start from wherever you are. Whichever way you begin, you get an editable floor plan you can use to test layouts and develop your ideas.

For quickly creating a floor plan from an existing space.

For creating a floor plan from scratch with full control.

For turning an existing floor plan into an editable project.

For redrawing unclear, hand-drawn , or low-quality plans.

For producing multiple professional floor plans fast.
Everything You Need to Plan Your Space
See your space in every way you need, all in one place.

Frequently Asked Questions
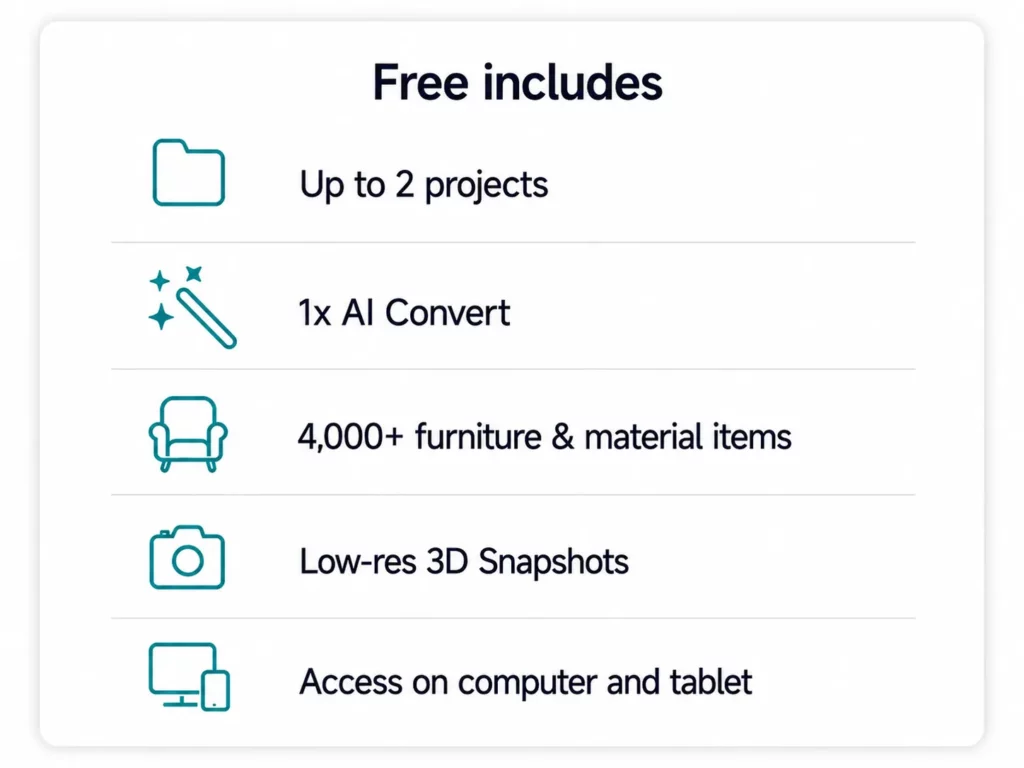
Yes. You can create a free RoomSketcher account, draw floor plans, furnish rooms, view your design in low-resolution 3D, and try AI Render. No credit card is required, and the Free subscription does not expire.
With RoomSketcher Free, you can create floor plan projects, draw and furnish rooms, and try basic 3D viewing. Some outputs and advanced features, such as high-quality floor plans, professional customization, and certain 3D features, require an upgrade or paid add-on.
Choose Free if you want to try RoomSketcher and create simple projects.
Choose Pro if you want professional 2D and 3D Floor Plans, interactive Live 3D walkthroughs, measurements, customization, and branding.
Choose Team if you need multiple users, higher volume, or several floor plan styles.
Free, Pro, and Team subscribers can use AI Render. Free users can generate up to 10 photorealistic renders with the Credits included in their free account. Pro and Team subscribers unlock access to AI Render directly from Live 3D.
Not from a regular room photo. RoomSketcher needs a floor plan, blueprint, sketch, or supported scan as the starting point. If you want to capture an existing space, RoomSketcher also offers FloorCapture for supported LiDAR devices.
No. RoomSketcher is built for people who need professional results without CAD training. You click to place walls, drag to adjust dimensions, and the software guides you with snapping and live measurements as you draw. Most users are creating floor plans within minutes of getting started.
Start Planning Your Space
Create an accurate floor plan, test different layouts, and see your ideas in 2D and 3D. Sign up for free and start your first project today.