Customize Your 2D Floor Plans
2D Floor Plans are trending. If you’ve looked at an online real estate listing, an office floor plan, or an interior design service, you’ve probably seen one or more 2D floor plans as part of the package.


Quick Summary
A 2D floor plan can be customized well beyond the default line drawing. You can use color to make key rooms read at a glance, show realistic flooring materials, show or hide furniture and set fill or outline colors for it, generate a classic black and white version, add measurements from room areas to wall lengths in either metric or imperial, apply your logo and brand colors to the letterhead, set a custom or fully transparent background, and extend the plan to cover the whole property including the yard.
People love customized 2D floor plans, and with apps like RoomSketcher, professional 2D floor plans are easy for anyone to create.
- Interior designers use them to show furniture layouts and color schemes.
- Facilities planners use them to layout spaces – for offices, gyms, senior housing, and more.
- For home remodeling, 2D floor plans are important for clear vision and communication between clients, architects, builders, and decorators.
- 2D floor plans are essential for real estate, whether it’s new home developments or resale. A recent study by the National Association of Realtors shows that floor plans are one of the most important home listing elements, and a study by Rightmove showed that buyers are more likely to inquire about a property whose listing includes a floor plan.
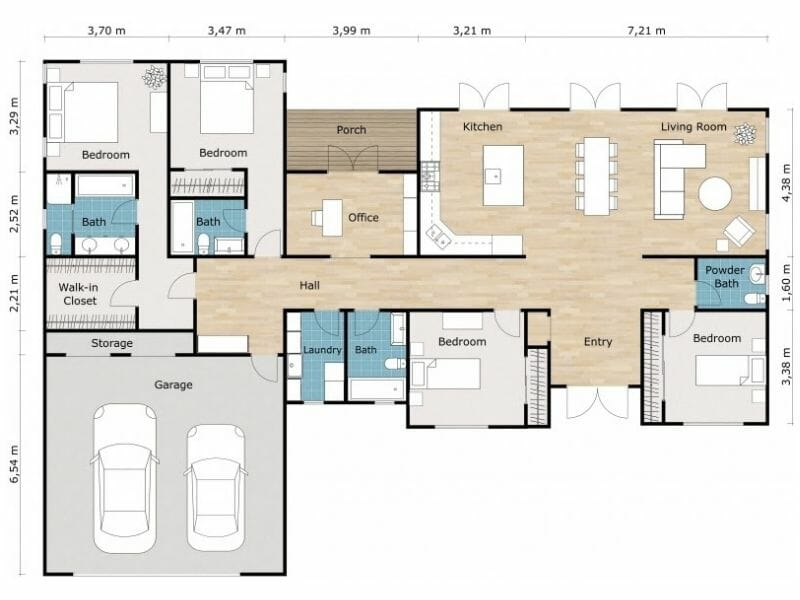
At RoomSketcher, we are passionate about floor plans. Today, we’re excited to highlight the beautiful, high-quality floor plans that our paid subscribers can create. With unlimited colors, lots of flooring and furniture choices, the ability to add your logo, symbols, custom text, and more – the options are virtually endless. Read on to get inspiration for your next floor plan!
Table of contents:
Use Color to Communicate Key Rooms
In the real estate and home building areas, buyers want to quickly understand the number of bedrooms & bathrooms, and where they are located. When you transition from black & white to colored floor plans, the key rooms stand out and the layout of the property is easy to understand at a glance.

Traditionally, it’s been bathrooms and bedrooms that were the focus. People are spending a lot more time at home, and you may want to highlight the possibilities for a home office, a gym, or a play space for children. With RoomSketcher, you can pick which rooms get which floor color, this lets you decide what to emphasize for each and every property.
Highlight the Flooring Options
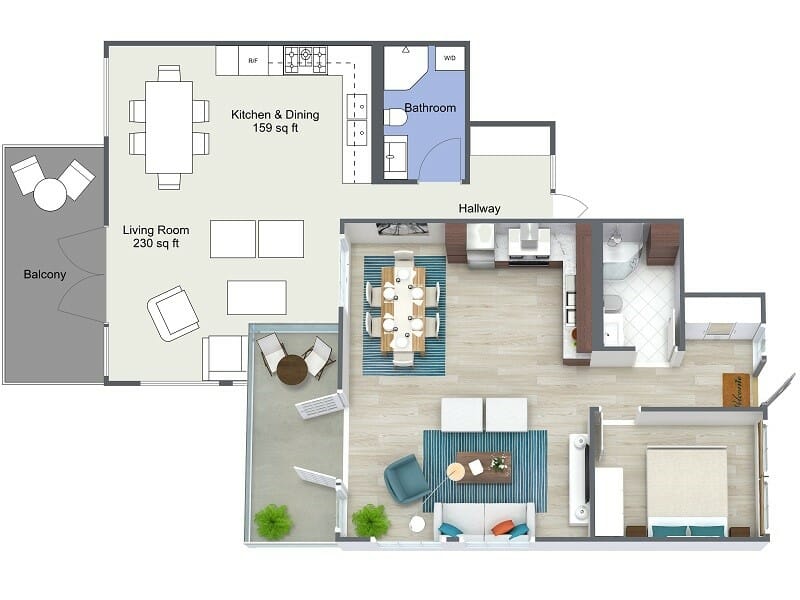
Your floor plan viewers don’t have to just imagine the flooring for the property. Homebuilders and interior designers can use 2D floor plans to demonstrate different flooring color schemes. Here’s a 2D floor plan showing a light color scheme with a hardwood floor in the main living areas, cream carpet in the bedrooms, and blue bath tiles.


And here’s the same floor plan showing a darker hardwood floor color with the grain in a different direction. You can also see the blue carpet for the bedrooms, grey bathroom tile, and a redwood deck. Which color scheme do you prefer?
Show or Hide Furniture to Suit Your Floor Plan Needs
Depending on your goals, you may want to show or hide furniture on a floor plan, and RoomSketcher gives you lots of options. With just a click, your floor plan can be generated with all the furniture, with just fixed installations such as built-in appliances, or with no furniture at all.
The customization options don’t stop there. You can set a fill color or outline color for the furniture, and even choose a different color for kitchen items vs furniture items if the difference is something you want to highlight. The bottom line – you have lots of possibilities to customize the furniture just to your liking. Take a look at some examples:


Provide Classic Black and White Floor Plans
Black & white floor plans are classic for a reason. They are the perfect choice for a lot of uses. With RoomSketcher, you can customize your black & white floor plans to showcase whatever is most important to your floor plan viewers.
Maybe you want to generate a clean and simple version of your floor plan, just containing room names and sizes, as we show below on the left. In RoomSketcher, just a click lets you show or hide furniture when you generate the floor plan.

Want to highlight the built-in or fixed appliances in the project, as shown in the center image? Easy. Just click the option and generate the floor plan again. Or show a possible full furniture layout, like the floor plan above right.
Are measurements important, perhaps for a home survey or interior design? You have lots of possibilities, from the area of the rooms to wall lengths, to the total area of the property, in both meters or feet/inches. Here are two samples of the many options.

Add Your Logo, Company Branding Colors, and Custom Text
Keep your branding consistent across floor plans, whether it’s just you drawing the plans, a whole team at your company, or if RoomSketcher Floor Plan services are drawing for you. You can upload your company logo, add custom disclaimer text, and even choose custom colors. This way, your generated floor plans always match your branding and are consistent across all your marketing pieces.
Provide Those Extra Helpful Details
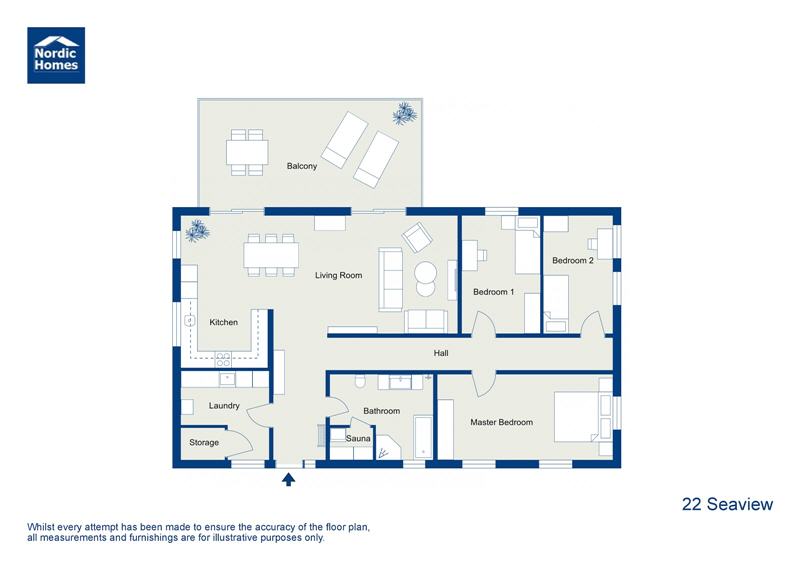
Sometimes those small details can make your floor plans stand out and be extra useful to your clients. That’s why RoomSketcher provides lots of options. Place an arrow to highlight the entrance. Add a compass to show North, South, East, and West. To provide more details for a listing you can include any custom text. Add a special measurement line or measuring tape, a wheelchair circle, the total area of the floor plan, and more.

Use a Colored Background for Stand-Out 2D Floor Plans
Now you can set a custom background color on your 2D Floor Plans Letterhead. Setting up the Letterhead, or items that print around your floor plan, allows you to create print-ready brochures and marketing pieces that contain all the extra information you want to provide. With custom background colors, you have even more possibilities to match your company style and make your floor plans stand out.

Overlay Images with New Transparent 2D Floor Plan Backgrounds
You’ve asked for it and it’s here – 2D Floor Plans with transparent background. Choose transparency for rooms, the furniture, even the background around the floor plan. This gives you lots of creative ways to produce sleek and modern marketing presentations. When you place images on top of each other, the lower image or color shows through the transparent portions of the upper image!
Floor plans with transparent backgrounds look great on your website, prospects, and other marketing materials. Here, we’ve placed a transparent floor plan on top of a project photo. Super cool! What will you do with this feature?

Show an Entire Property Layout
As people spend more time at home, the size and possibilities for the yard have become an important factor for home buyers. While photos are good, however, you can get a much better view of the entire property through a 2D floor plan. With RoomSketcher, you can draw up complete site plans complete with lawn, entertaining areas, pools, and more.

Endless Options
Whether you work in real estate, interior design, construction, facilities planning, or any industry that uses floor plans, it’s important to have options to create the best floor plans for your needs. RoomSketcher paid subscribers have virtually endless ways to customize floor plans. With options to create an eye-catching color scheme to make your floor plans stand out, including important measurements and helpers, or using the new colored and transparent backgrounds feature to create stand-out marketing pieces, RoomSketcher has you covered.


Create Your Own 2D Floor Plans
There’s no one-size-fits-all floor plan. With RoomSketcher, you can customize your 2D Floor Plans to suit your project, whether you need a simple black-and-white layout, a branded plan for a property listing, or a detailed design with furniture, flooring, measurements, and more.
Create your floor plan, choose the details you want to show, and customize the look to make it work for your audience.
What can you customize on a 2D floor plan?
Why use color on a real estate floor plan?
Can I show or hide furniture on a floor plan?
When should I use a black and white floor plan?
What measurements can be displayed?
How do I add my company branding to floor plans?
What is a transparent background floor plan for?
Recommended Reads
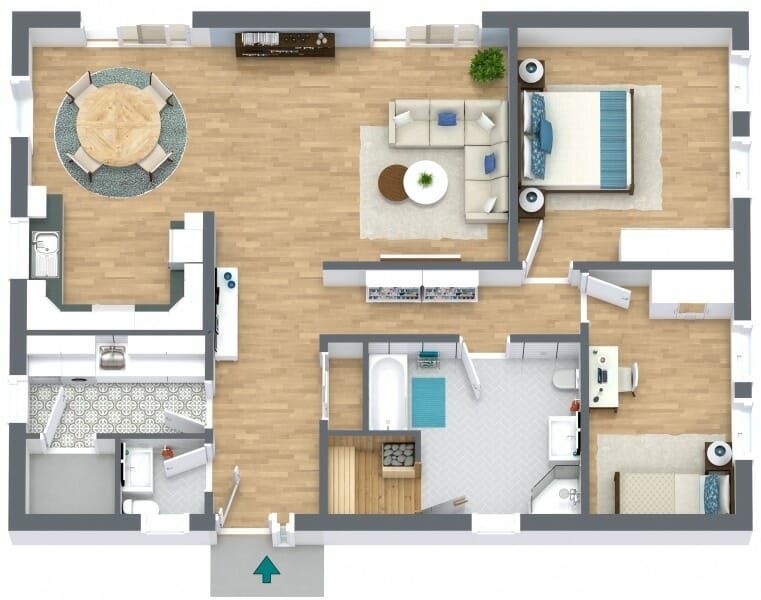
A Step by Step Guide to Creating 3D Floor Plans Online
Looking for an easy way to create 3D Floor Plans? Now you can create beautiful 3D Floor Plans online with RoomSketcher.
Order Floor Plans Online
Need floor plans? Order floor plans online quickly and easily with RoomSketcher Floor Plan Services. Ready the next business day!
12 Tings to Look for in Floor Plan Software
Here’s our quick guide on what to look for when choosing a floor plan vendor.