Bathroom Safety for Seniors: Showers, Grab Bars, and More
Falls are among the most dangerous accidents for people over age 65. Senior citizens are more likely to fall due to muscle weakness, poor eyesight, and medical conditions that can cause dizziness. Read on to see our top bathroom safety tips.

Quick summary:
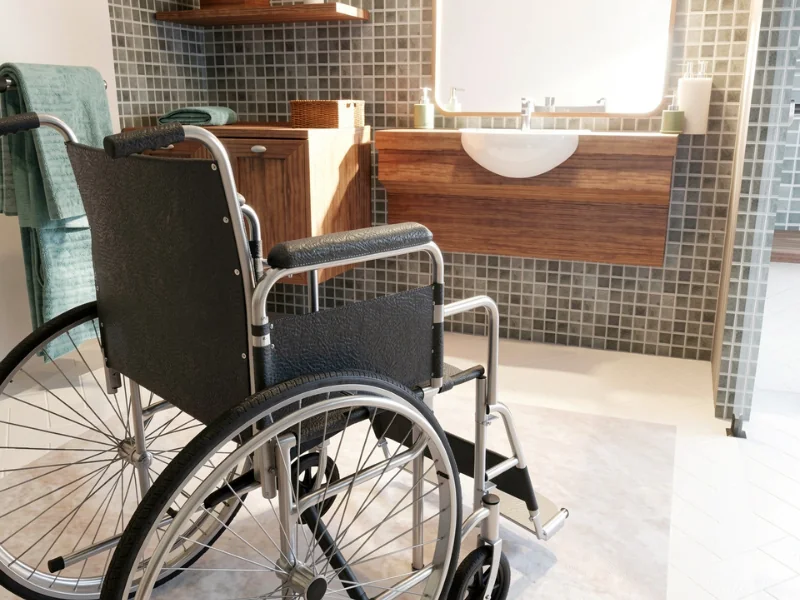
Bathroom safety for seniors starts with reducing the risk of slips, trips, and falls. Removing loose rugs, choosing non-slip flooring, improving lighting, and adding grab bars can make the space safer and easier to use. Features like a walk-in shower, shower bench, and higher toilet seat can also support greater comfort and independence.
The bathroom can be a challenging space for older adults, filled with potential hazards that can lead to slips, trips, and falls. However, with thoughtful modifications, you can transform this important area into a safe and accessible space.
In this blog post, we’ll explore the top safety tips to consider when designing a bathroom for seniors. From removing hazards to enhancing lighting and incorporating assistive devices, these practical suggestions will not only improve safety but also promote independence and confidence.
1. Remove Slip and Trip Hazards
Creating a safe bathroom environment for seniors begins with eliminating potential hazards.
Rugs
Loose rugs can easily slide, bunch up, or catch underfoot. Remove them where possible, or choose rugs with a non-slip backing and secure them firmly to the floor.
If you are planning a remodel, underfloor heating can help keep the space warm without the need for extra rugs.
Bathtubs and showers
Stepping over the side of a bathtub can be difficult for anyone with limited balance, strength, or mobility.
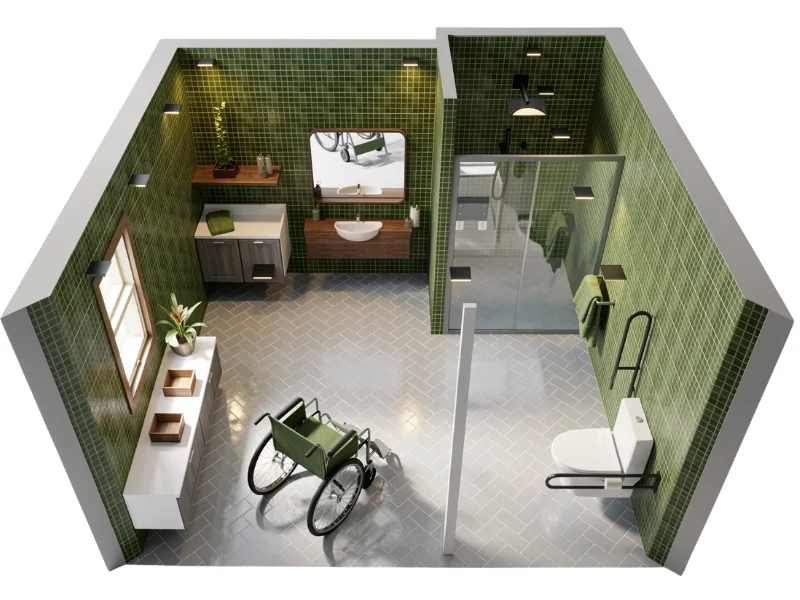
A walk-in or curbless shower is often easier to access than a bathtub and shower combination. If you want to keep a bathtub, consider adding support rails or choosing a walk-in model.
A separate shower and bathtub can also make bathing easier while allowing you to keep both options.
Slippery flooring
Choose flooring designed for wet areas and check how slip-resistant it is before installing it.
In showers, smaller tiles can provide better grip because they create more grout lines underfoot. Anti-slip coatings or strips may also help improve traction on existing surfaces.
Keeping the floor dry and clear of clutter is just as important. Store towels, toiletries, and cleaning products where they will not block walkways.
2. Improve Bathroom Lighting
Good lighting makes it easier to see changes in floor level, water on the floor, and obstacles around the room.
Aim for bright, even lighting throughout the bathroom, especially around the shower, toilet, and vanity.
You can improve visibility by:
- Adding recessed or ceiling lighting in the shower area
- Installing task lighting near the mirror and sink
- Using motion-sensor night lights for nighttime visits
- Reducing shadows in corners and around fixtures
- Avoiding strong glare on glossy surfaces
- Making switches easy to reach
Replacing a solid shower curtain with clear or lightly frosted glass may also allow more light into the shower. Make sure any glass panel is easy to see and does not create a new obstacle.
3. Add Support and Assistive Features
Support features can make everyday routines safer and reduce the need to reach for unstable surfaces.
Shower grab bars
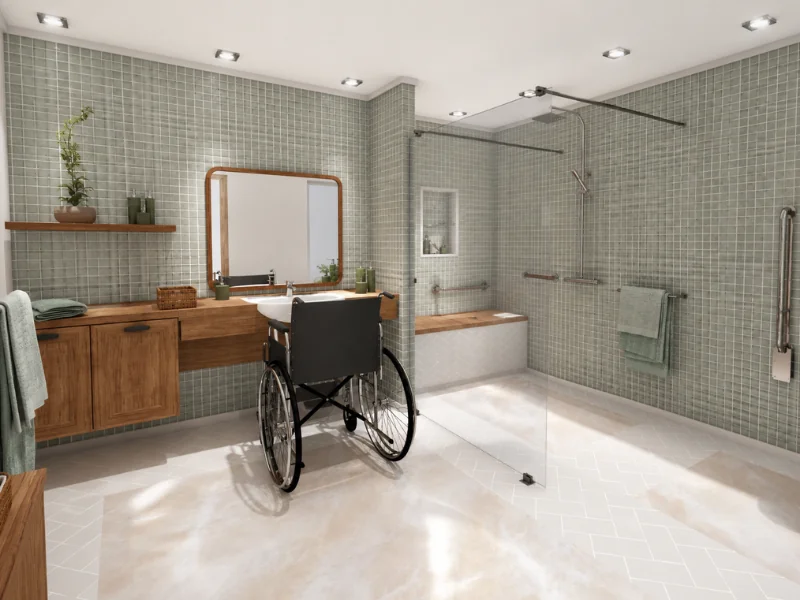
Grab bars can provide support when entering, leaving, or moving around the shower.
Their placement should suit the person using the bathroom and the shower layout. The wall must also be strong enough to support them securely.
For the safest result, ask a qualified contractor, occupational therapist, or accessibility professional to help determine the right placement.
Bathtub rails
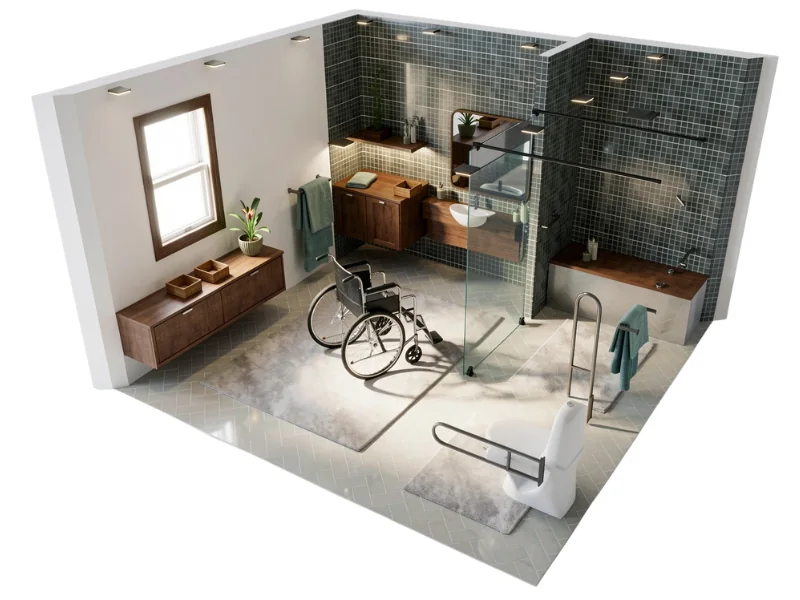
Bathtub rails or grab poles can make it easier to step in and out of a bathtub.
Choose products designed specifically for bathroom use, and make sure they are firmly installed before use.
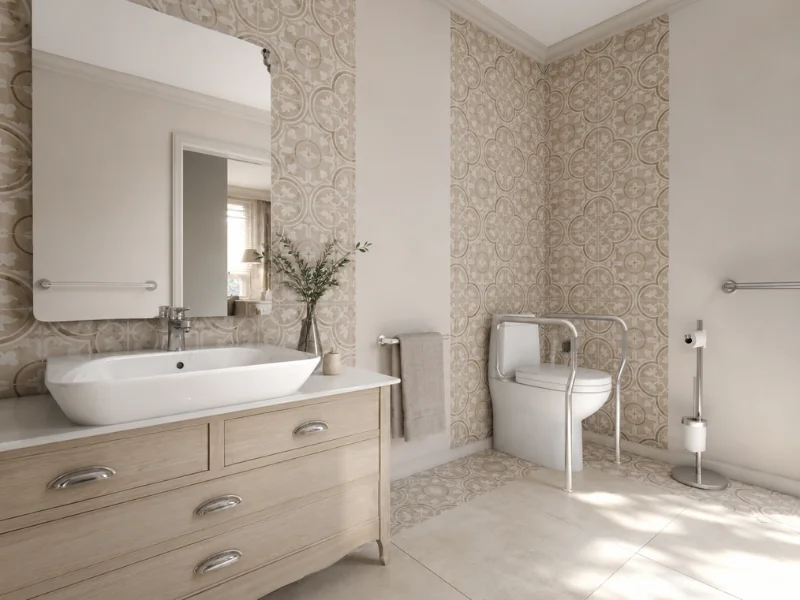
Toilet grab bars
Grab bars beside the toilet can help with sitting down and standing up.
They may be mounted on the wall or attached to a freestanding support frame. The best option depends on the available space, wall structure, and the needs of the person using the bathroom.
Other helpful aids
A few additional features can improve both safety and comfort:
- A shower bench or stool for seated bathing
- A fold-down shower seat for smaller spaces
- A handheld showerhead that can be used while seated
- A higher toilet seat that requires less bending
- Easy-to-reach shelves and storage
- Lever-style handles that are easier to grip
Choose products that are suitable for the intended user and follow the manufacturer’s installation instructions.
Explore Accessible Bathroom Floor Plans
Looking for layout ideas?
Explore accessible bathroom floor plans in the RoomSketcher Floor Plan Gallery, including examples with open floor space, walk-in showers, accessible sinks, and mobility-friendly features.
These examples can help you compare layouts and see how different safety features fit into the room.
Plan a Safer Bathroom with RoomSketcher
Before you remodel, use RoomSketcher to test the bathroom layout and see how different features will work together.
You can add accurate measurements, compare shower and bathtub options, check that there is enough room to move around, and plan the placement of sinks, toilets, benches, and support features.
View the space in 2D and 3D so you can compare ideas before making final decisions.
Start planning your bathroom for free — no credit card required.
Bathroom Safety FAQs
Start by removing immediate trip and slip hazards. Clear clutter, secure or remove loose rugs, keep floors dry, and make sure the main walkway is easy to use.
A walk-in or curbless shower is often easier to access than a traditional bathtub. The safest option depends on the person’s mobility, balance, and bathing needs.
Choose slip-resistant flooring designed for wet areas, keep the floor dry, and consider anti-slip coatings or strips. In showers, smaller tiles may provide more grip because they create additional grout lines.
Use bright, even lighting throughout the room. Add extra lighting around the shower, toilet, and vanity, and consider motion-sensor night lights for nighttime use.
Grab bars are commonly placed in bathing areas and beside the toilet. Their exact position should suit the person using the bathroom and the layout of the space. They should always be securely attached to a wall or structure that can support them.
Keep the layout open, place storage within easy reach, choose simple controls, and leave enough room around fixtures. A walk-in shower, higher toilet seat, and well-placed support features can also help.
Recommended Reads

9 Ideas for Senior Bathroom Floor Plans
Check out these gorgeous bathroom floor plans designed specifically for seniors or anyone who needs extra accessibility.
5 Tips for Designing Your Accessible Bathroom
Want to add accessible features to your bathroom floor plan? Read on for ideas, key dimensions, and beautiful inspiration photos.

10 Best Floor Plans for Seniors
Looking for the perfect home that caters to the needs of a senior? Explore our curated list of the 10 best floor plans designed by our in-house experts.