Design Your Own Bedroom: Use a Bedroom Planner App
If you’re embarking on an exciting bedroom makeover, a bedroom planner app is a must-have tool for any budding designer.

Quick summary:
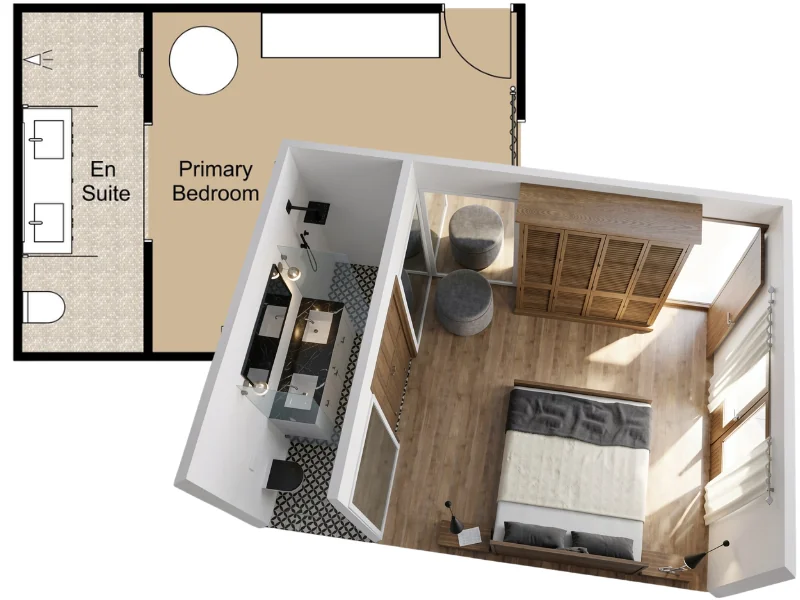
A bedroom planner app like RoomSketcher lets you design a bedroom online without professional experience. Draw the room with accurate measurements, add doors and windows, and drag and drop furniture to test different layouts. You can then experiment with colors and materials and generate 2D and 3D Floor Plans to visualize your new bedroom.
Bedroom design software isn’t just for professionals! You too can use a bedroom planner to effortlessly create stunning bedroom designs without breaking the bank.
Play around with different colors, materials, and furniture layouts with the click of a button.
Continue reading to find out just how easy it is.
In this post:
Best App for Designing Bedrooms
Whether you are planning a serious bedroom renovation or you are just wanting to update your bedroom look, careful planning is key. You’ll need to narrow down all those creative ideas into a final design that you’re happy with.
This is precisely where a bedroom planner app like RoomSketcher comes in.
It lets you quickly cycle through design concepts and visualize your dream bedroom in amazing 3D.
Master Bedroom vs. Primary Bedroom
For much of the past century, the largest bedroom in a house has been referred to as the ‘master bedroom.’ Many historians believe the term was first used in the mid-1920s, when house kits sold in Sears, Roebuck and Co. catalogs referred to the largest bedroom in the home as the ‘master’ to make it feel more prestigious. Until then, most floor plans used the word ‘chamber’ when referencing bedrooms.
More and more, the ‘master bedroom’ is referred to as the primary bedroom’ - a term that underscores the room’s prominence and reflects how the meaning and power of words evolved.
As the Canadian Real Estate Association explains, the term ‘master’ and its relationship to male centricity and slavery has raised concerns. Its decision to change the word ‘master’ to ‘primary’ when describing bedrooms followed a 2020 recommendation by the Real Estate Standards Organization in the U.S., which acknowledged the word has “potentially derogatory connotations.”
How Do I Start Designing a Bedroom?
A complete bedroom makeover may seem like a daunting task, but a bedroom planner app like RoomSketcher can make things run smoothly.
Your first step is to draw up your bedroom with existing doors and windows - this way you know how much furniture you can fit. Then you can think about the style you like.
Whether you want modern or traditional, minimal or eclectic, spend some time researching different designs to find something that resonates with your style. Take a look at our bedroom floor plan gallery for inspiration.
Once you’ve got a rough idea of the kind of vibe you want, download the RoomSketcher App and follow these simple steps:
Step 1: Draw Your Bedroom Walls and Add Measurements
Before you unleash that creativity, you’ll need to build your virtual blank canvas. Use a template or just draw from scratch. You’ll see accurate dimensions as you drag your cursor. Quickly change measurements by typing in the exact wall length.
You can easily add your dimensions to RoomSketcher using the measurements wizard.
It’s an important step to ensure all your furniture comfortably fits in your bedroom and stops you from making expensive mistakes!

Step 2: Add Windows and Doors
Choose from a wide selection of styles. Click to add your doors and windows. Effortlessly edit the size and rotation to place them exactly where you want them.
Now that you have your floor plan drawn up it’s time for the fun part - placing the furniture!

Step 3: Drag and Drop Furniture for the Perfect Bedroom Layout
Place the bed by the window for those beautiful morning views or closer to the en-suite for a practical layout.
Why not try both options? With RoomSketcher you can rearrange the position of your furniture to see what works best.
It's great for maximizing your available space and avoiding clumsy bottlenecks.
Add materials, furniture, and fixtures from our extensive product library. Choose your finishes for floors, walls, and ceilings.

Where to Put Bedroom Furniture?
A lot will depend on the size of your room and the amount of bedroom furniture you have.
The first rule is not to add too much. It might be tempting to include a desk or sitting area, but if you don’t have the space you’ll just create a cluttered feel. Remember, less is more!
Start by positioning large pieces like your bed and wardrobe, then build the rest of the layout around them.
Ensure there’s enough space to easily move around, especially if you’re sharing with a partner.

We recommend trying out a few alternative layouts using RoomSketcher. Have fun and experiment! Visualize yourself using the space to help identify any problems in advance.
Choose Colors and Materials That Work Best in Your Bedroom
Can’t decide between traditional solid oak or vintage black aluminum for your headboard? Use the replace materials feature to try out different types of beds.
In fact, you can instantly customize the look and feel of all your bedroom furniture using our large selection of materials. Or try adding your own custom colors to create a completely unique palette.

Generate Plans of Your New Bedroom Layout
Once you’re happy with your design, generate a 2D floor plan or stunning 3D model. Save as JPG, PNG, or PDF and print to scale.
Plan a Bedroom Makeover Online
With RoomSketcher, you can take your bedroom makeover from the first floor plan to a finished 3D design.
Draw the room, compare furniture layouts, and experiment with colors and materials before committing to any changes. Video tutorials and step-by-step instructions make it easy to get started.
Create a free account and start planning your bedroom today.
Common Questions
Choose a position that leaves clear access to the entrance, closet, windows, and other furniture. The bed often works well against the main uninterrupted wall, but the best position depends on the shape and fixed features of the room.
Bedroom sizes vary considerably, so there is no single size that works for every room. Measure your own space and plan around the bed, storage, and clearances you need rather than relying on a standard layout.
Yes! The RoomSketcher app lets you draw a bedroom floor plan, add furniture, test layouts, experiment with materials, and visualize the finished design in 3D.
You can begin with approximate measurements, but exact dimensions will give you a more reliable layout. Measure the walls, doors, windows, and major furniture before making purchasing decisions.
Yes! RoomSketcher is designed to be easy to use, even if you have no floor planning or interior design experience. Start with the room shape and measurements, then add furniture and refine the design step by step.
Recommended Reads
How to Create an Impressive Bedroom Design Online
Create your bedroom design online and browse our bedroom layout ideas. Practical design advice to get you started.

Kids Bedroom Design With RoomSketcher
Two kids design their new rooms and RoomSketcher plays a key part in the moving process.

How to Arrange Furniture with a Floor Planning Tool
Nervous about making the first brush stroke and designing the furniture layout? A floor plan furniture arranger app will help you conceptualize the possibilities and make decisions that will transform even awkward spaces into works of art.