8 Inspiring Kitchen Desk Area Ideas
Many of us spend a good part of our day in the kitchen, which can make it the ideal place to locate a desk or home office. Create a central command post in your kitchen with these simple kitchen desk design tips and ideas.

Quick summary:
A kitchen desk can turn an unused corner or empty stretch of wall into a practical place to work, study, and stay organized. The key is to make it feel like part of the kitchen by matching the cabinets, colors, and countertop materials. Add open shelves for cookbooks, closed cabinets for family clutter, or a fold-away desk when space is limited. With the right layout and storage, even a small kitchen can make room for a useful workspace.
A desk in the kitchen can feel unexpected, but when it is designed well, it can become a natural part of the room.
From sleek built-ins to clever fold-away setups, these examples show how a workspace can add both personality and purpose without making the kitchen feel crowded.
In this article:
An Under-Utilized Corner
To create this kitchen workstation, we placed a simple white desk in an unused corner. If your space is large enough, select or design a desk that allows some room to spread out – to compare cookbooks, sort mail, and accomplish small projects.
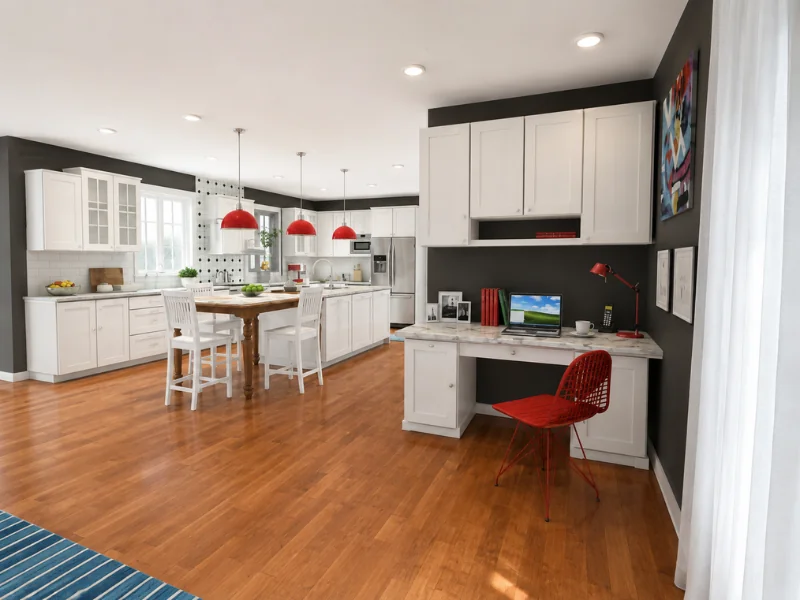
The desk above has under-counter shelf units to provide dedicated storage for office supplies or papers. Look for one with a file drawer if you like to organize bills, schoolwork, and more into files. Large upper storage cabinets can hide cookbooks and other items.
Make sure your desk blends in seamlessly by matching the style and color of the rest of the kitchen. The white shaker desk cabinets match the style and color of the rest of the kitchen, and the desktop is the same material as the center island counter. Plus, the pops of red from the pendant lamps are continued to the desk chair and lamp, creating a colorful and fun vibe.
Want to learn more?
Under the Stairs
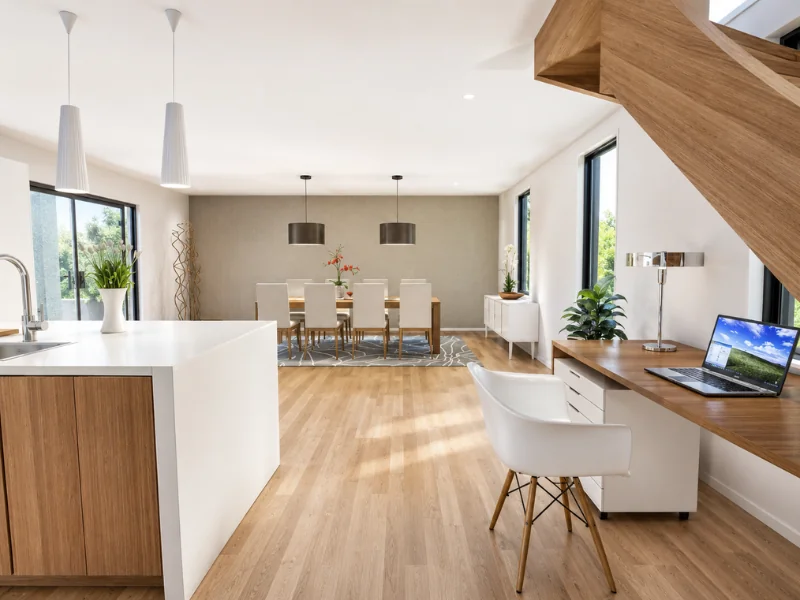
In this modern kitchen, space is optimized by placing a desk under the stairs. The use of wood with light colors in this kitchen creates a sleek, modern look that is continued to the workstation area. Touches of green soften the look and provide a calming vibe.
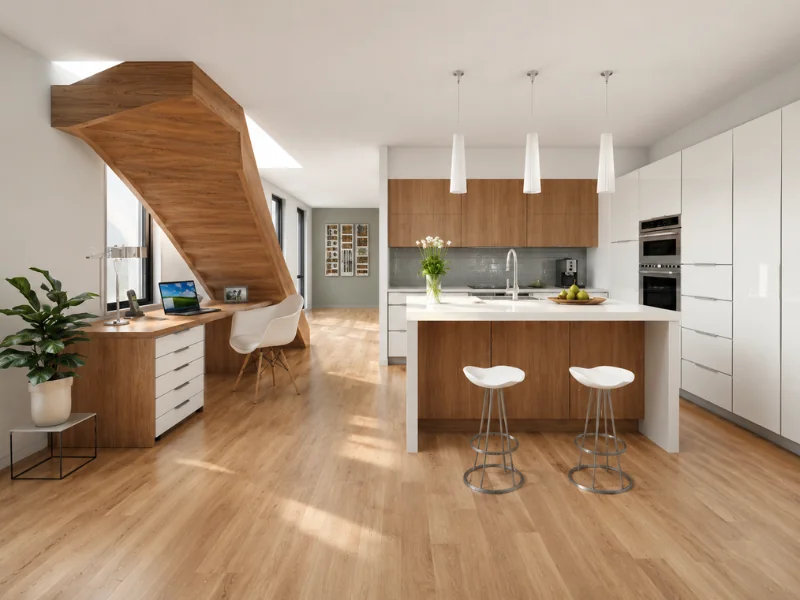
A drawer unit on wheels provides storage and can be kept under the desk, or pulled out to provide extra surface area when needed.
Central Meeting Place
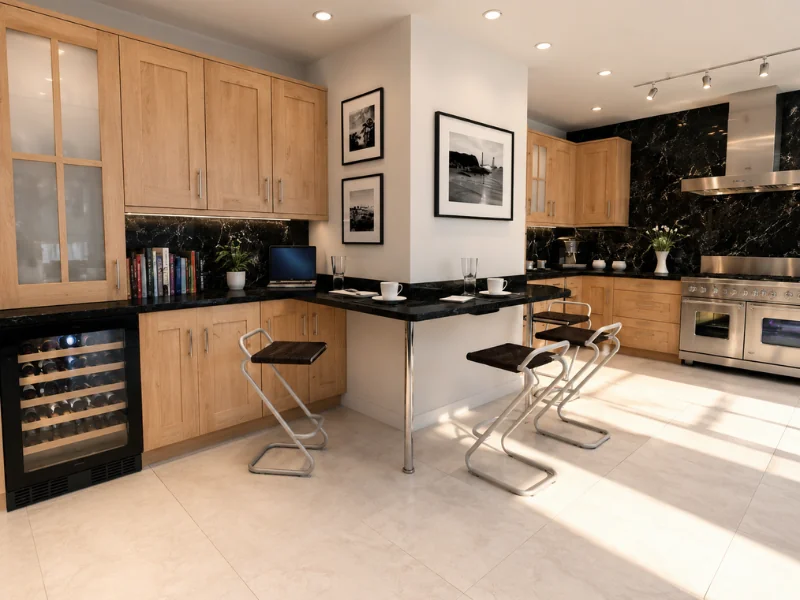
This kitchen provides a central workplace or meeting area. Share a morning coffee, coordinate schedules, make plans, and more. Anything is possible!
Art Gallery Kitchen
In this art gallery inspired kitchen, the desk fits perfectly into the color concept and becomes an exhibit itself.
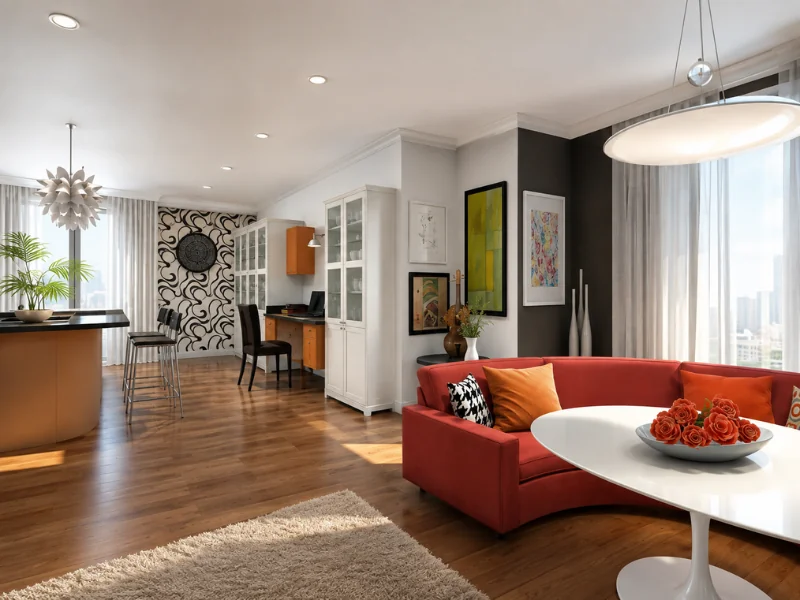
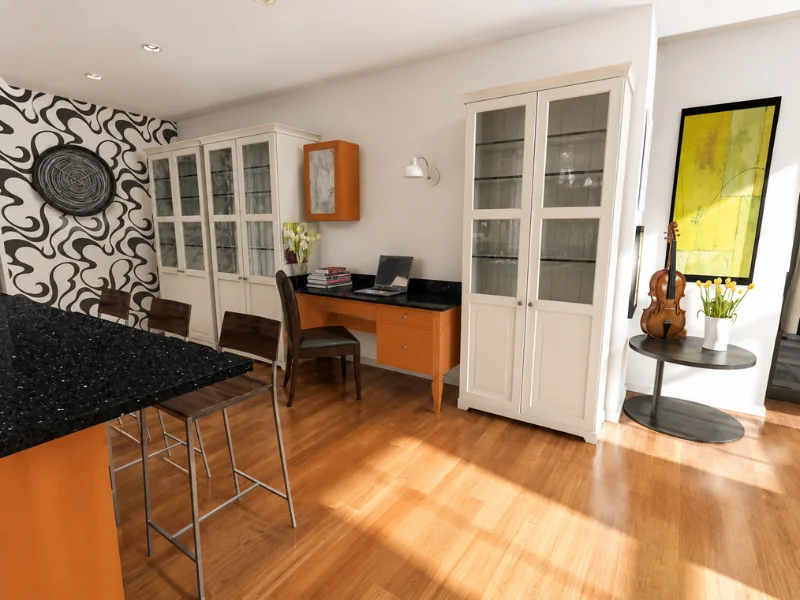
This desk area includes file storage below and a bright wall-mounted sconce light for late-night planning or studying. Because the desk is centrally located in the kitchen, it’s a great children’s study area where a parent can monitor homework while cooking.
Multiple Storage Options
In this kitchen, open storage works for storing the owner’s cookbooks. Baskets or small decorative storage boxes could be added to neatly store mail or bills.
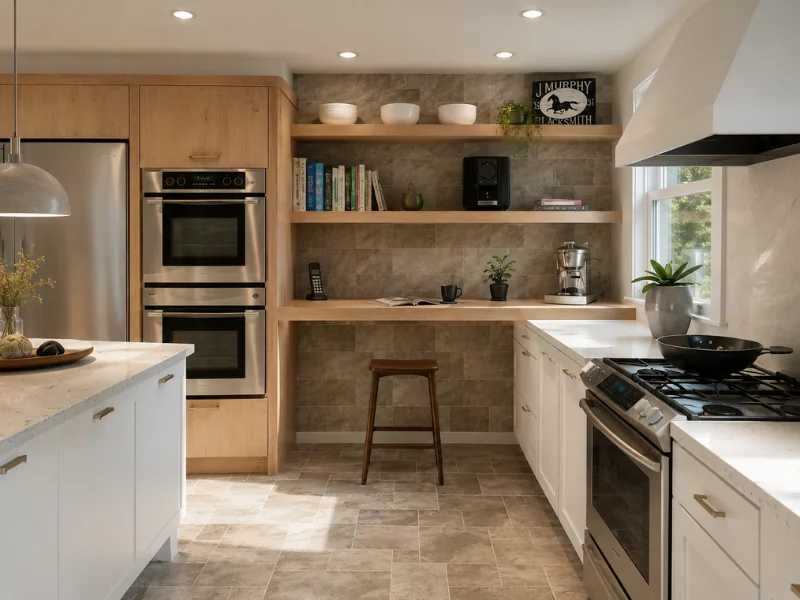
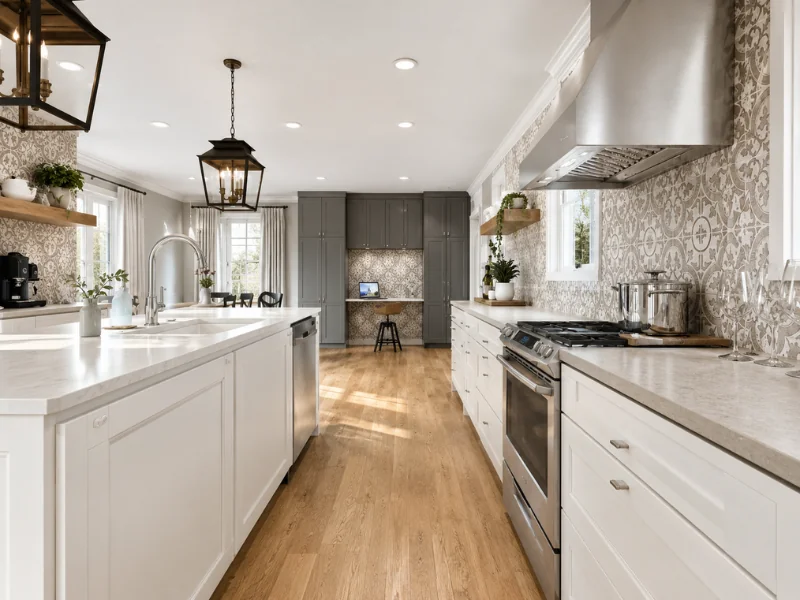
If you prefer closed storage to hide the inevitable drop zone mess of a busy family, consider built-in storage cabinets, as shown in the kitchen below. The desk area stays neat and usable while inside the cabinets, shelves, baskets, and other organizers can separate items for each member of the family.
Fresh Colors – Before and After
A kitchen that feels out-dated becomes new and fresh again through the use of natural materials and bright colors in the accessories. The previous kitchen, shown on the left below, used dark wood and old fashioned small footprint tile with grout. Notice how a switch to bright white cabinets and more current flooring lightens the entire kitchen.
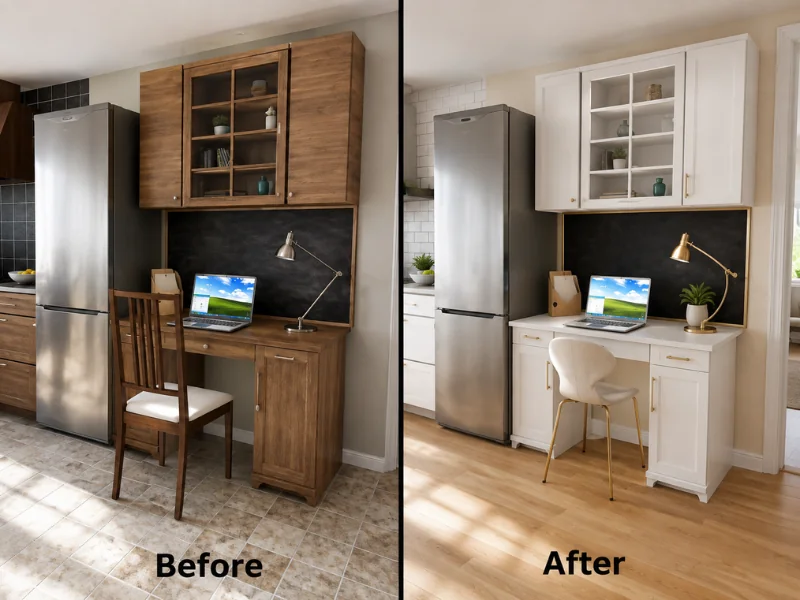
The updated kitchen workstation uses the same white shaker style lower cabinets and flat front upper cabinets as the rest of the kitchen. A large pin board above the desk provides a place for calendars, schedules, notices, family photos, and artwork. The central location makes it an ideal place for family members to check in on their activities and schedules as well.
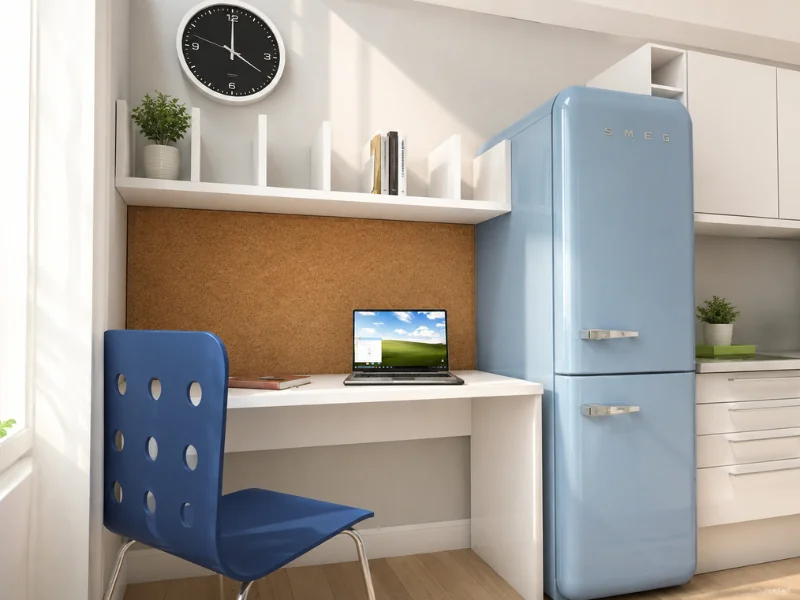
Small Apartment Kitchen Office
This small apartment had no space for a full office, so a favorite office desk was built right into the kitchen. Multiple storage cubbies and drawers provide space for supplies, and the unit also has a hidden outlet area to charge phones or other electronics.
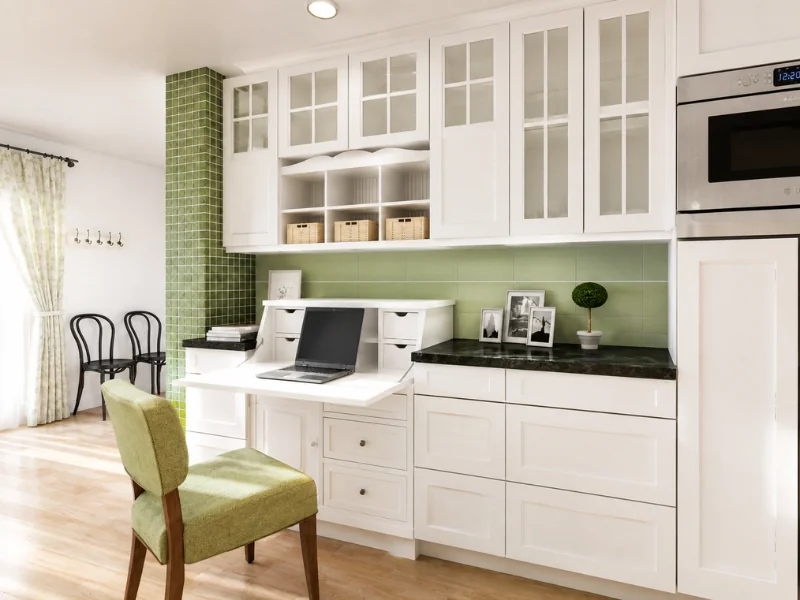
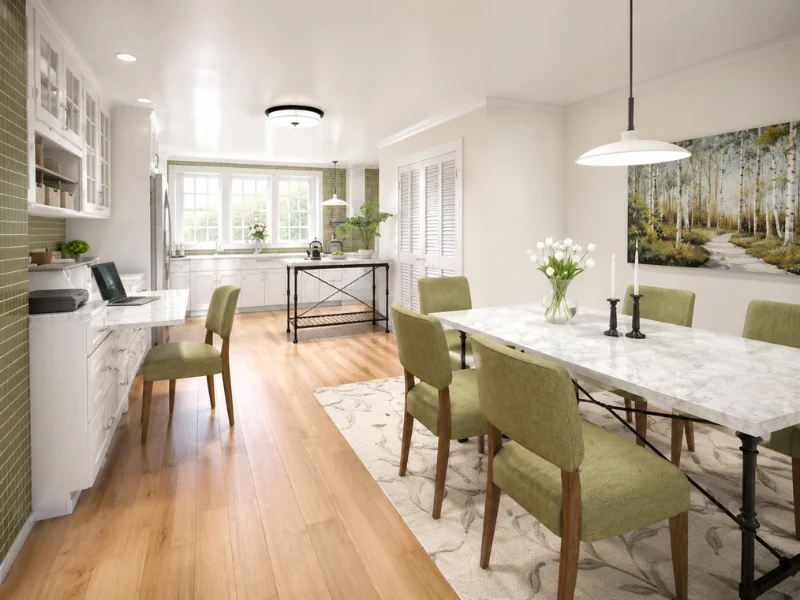
The entire desk can be folded up when more space is needed in the kitchen, or to conceal work in progress. Here’s a look at the entire kitchen, showing the green and white accents throughout.
Get Started on Your Kitchen Design
All the designs in this post were created with RoomSketcher. Use RoomSketcher to draw your kitchen floor plan, test different desk locations, and add cabinets, shelving, seating, and storage. You can also try different colors and materials, then view your design in 3D to see how the workspace fits with the rest of the kitchen.
Common Questions
A kitchen desk gives you a handy place to sort mail, pay bills, check schedules, or work on small projects. It can also be a useful spot for homework, especially if you want to keep an eye on things while cooking.
Look for a part of the kitchen that is not being used. An empty corner, the space under a staircase, or the end of a run of cabinets can all work well. In a small home, the desk can even be built directly into the kitchen.
Use the same cabinet style, colors, and countertop materials as the rest of the room. Repeating details, such as the chair color or lighting style, also helps the desk feel like a natural part of the kitchen.
A fold-away desk is a clever option for a smaller kitchen. It can be closed when you need more floor space or want to hide unfinished work. Built-in drawers, cubbies, and a hidden charging point can make even a compact desk useful.
Recommended Reads
Painting a Desk: 9 Creative Ideas to Amaze and Inspire
There are many different ways to paint a desk and use color to refresh old furniture. We’ve found 9 examples of beautifully painted desks to inspire you and given you the details on how to get it done.
9 Tips for Creating the Perfect Built-in Home Office Desk
Looking for DIY home office ideas? Try painting a desk. Paint is a great way to give an old wooden desk a fresh updated look with modern appeal.

Eat-In Kitchen Design Ideas for Your Home
Looking for eat-in kitchen ideas? We've collected our favorite tips and design ideas for you to try out.