Real Estate Floor Plan Creator
Create high-quality real estate floor plans with RoomSketcher. Perfect for property listings, portals, websites, and more.
Join thousands of real estate professionals and speed up your workflow with RoomSketcher's AI features.
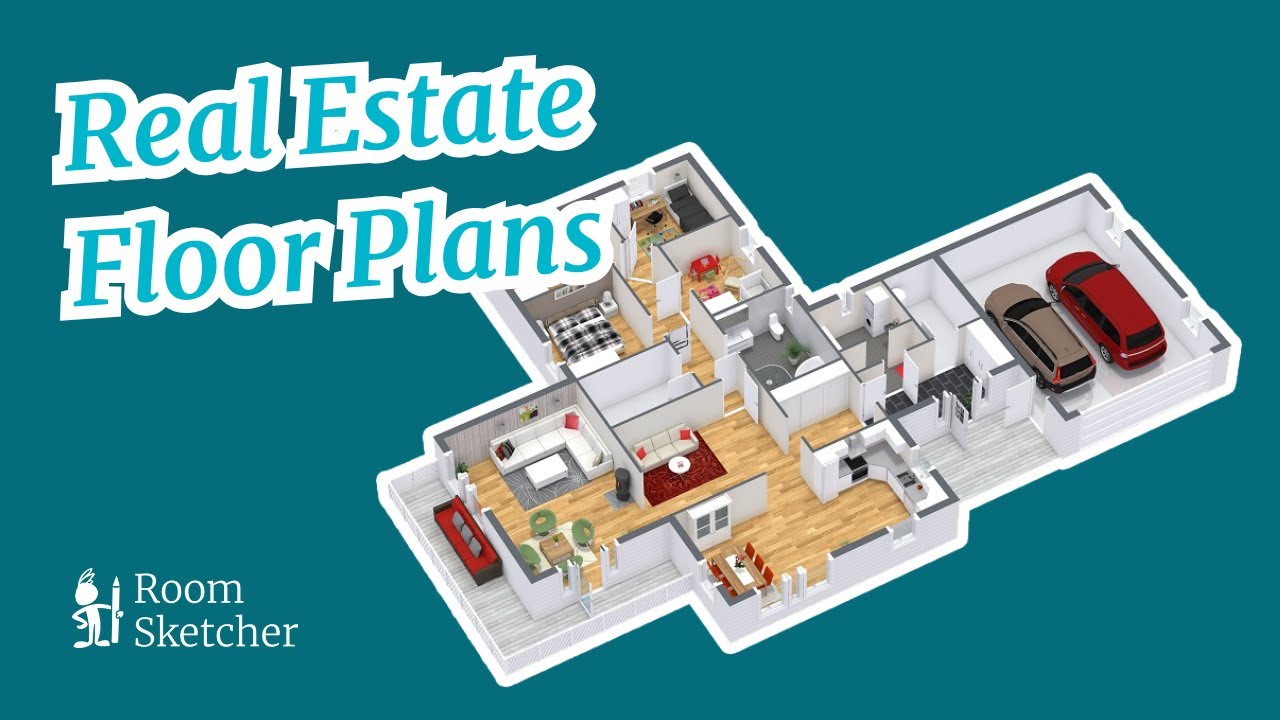




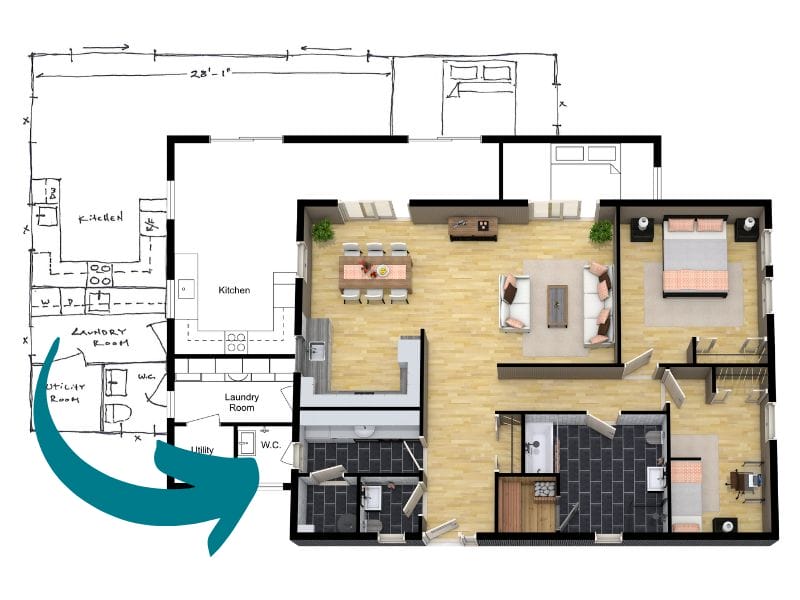
— STEP 1 —
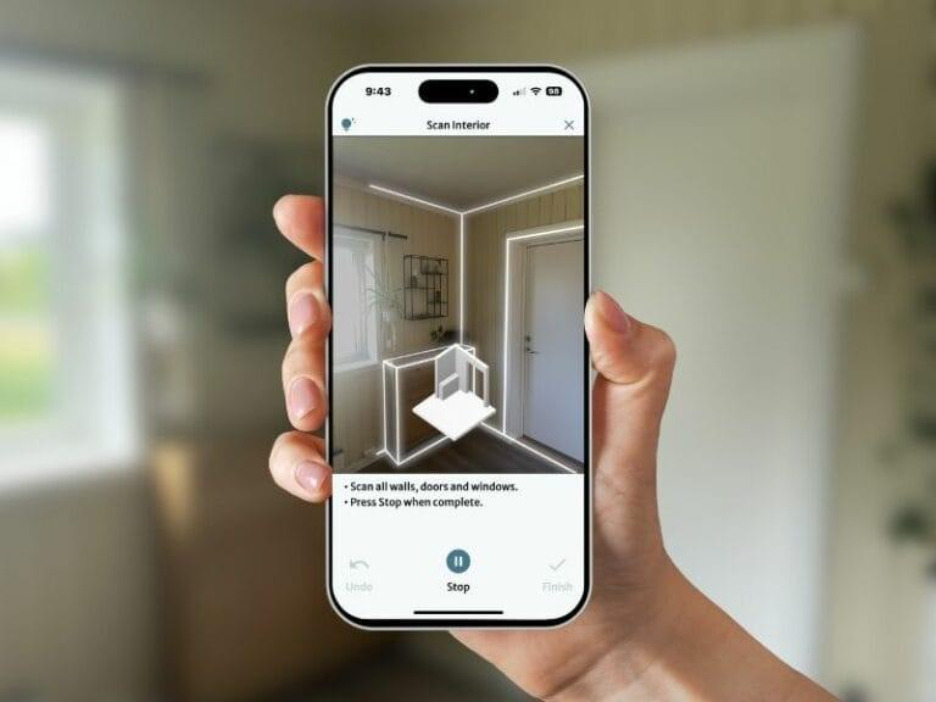
Get Started Quickly and Accurately
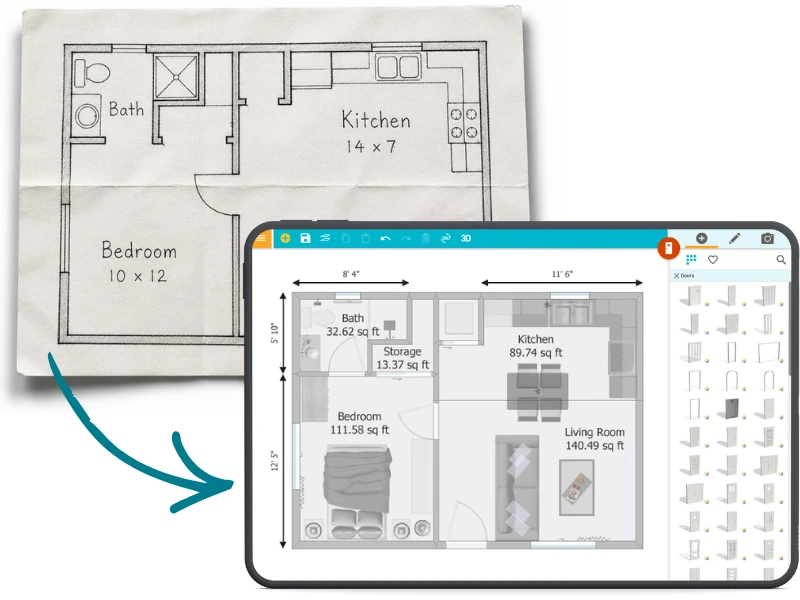
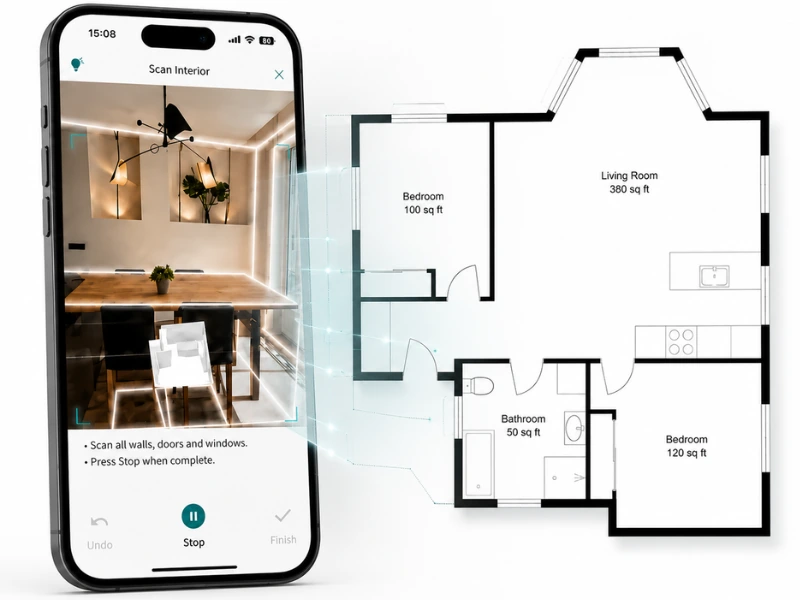
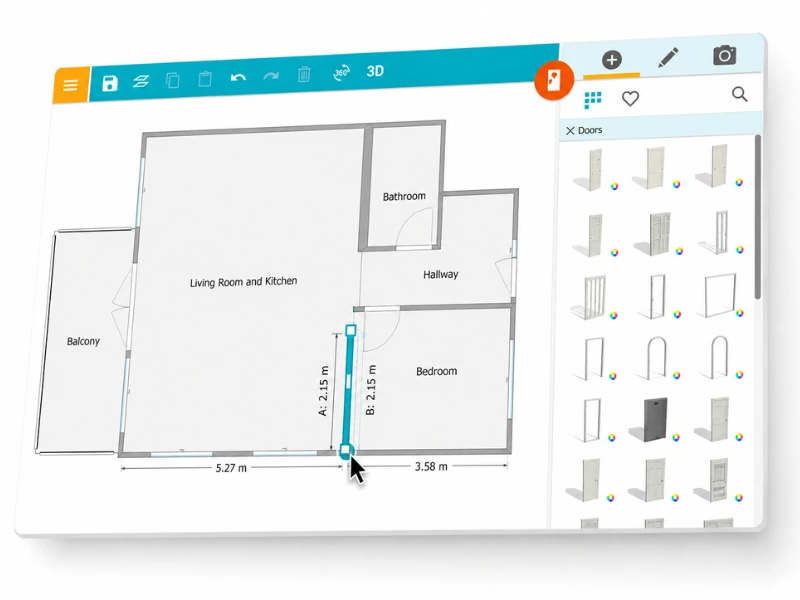

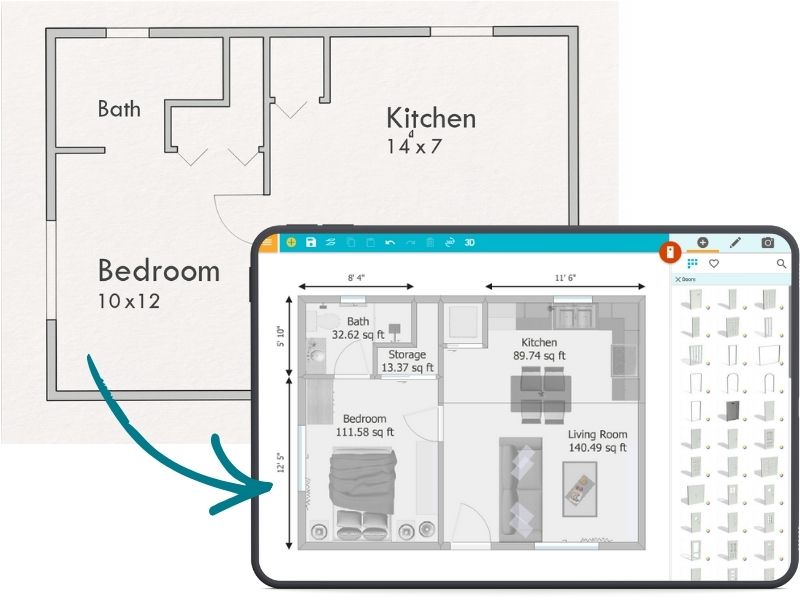
— STEP 2 —
Furnish, Edit, and Customize
Choose and edit doors, windows, fixtures and furniture. Easily adjust sizes with precise measurements. Pick and mix tens of thousands of items, finishes and colors from our product library. Match your project to a real space or design one that fits your style.
— STEP 3 —
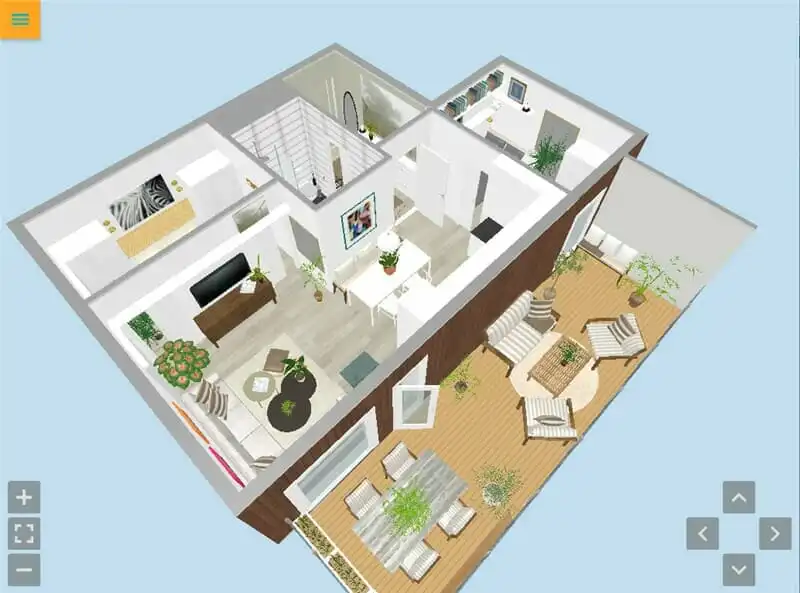
Share Branded and Polished Visuals
- Generate high-quality 2D and 3D floor plans optimized for both print and digital use.
- Easily create and share 3D tours and 360 Views.
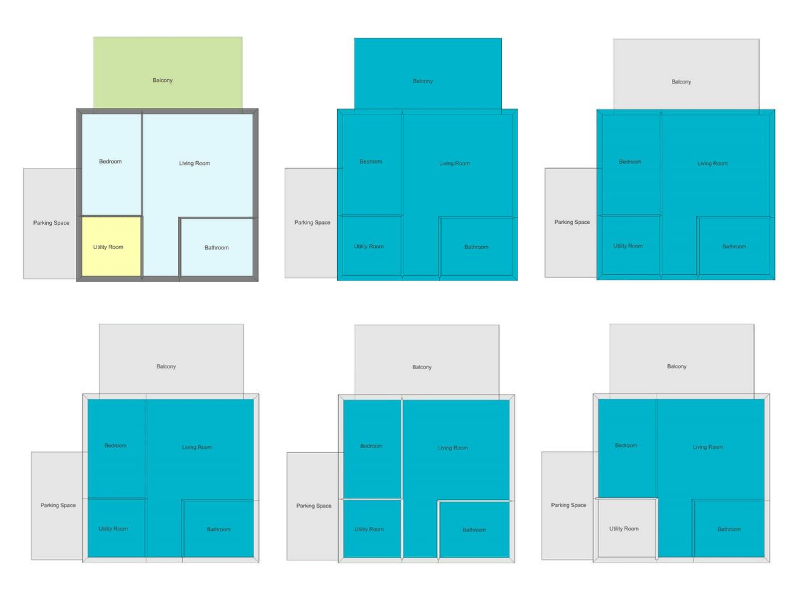
- Use consistent and customizable branding and styles to instantly boost property listings, marketing materials, and presentations.
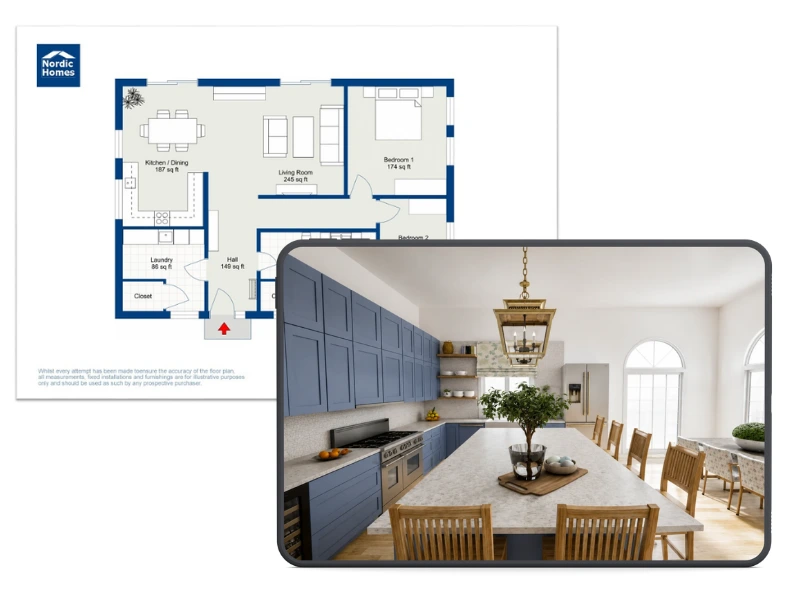
We use RoomSketcher to create the floor plan from the blueprints to upload in the listing. As we all know floorplan provides overall idea of the house so it plays very vital role while selling the house. Roomsketcher has made our life so much easier.
Perfect real estate planner. The service was always very helpful, and the rendered floor plans are impressive.
We use room sketcher for putting floor plans into real estate listings.The app is great and easy to use. The service for pulling in blueprints is fantastic and has saved us so much time. Reasonable cost great turnaround time and easy to deal with. This one is a winner!
RoomSketcher strikes a great balance between professional output and ease of use. For real estate and hospitality projects, it’s ideal: clear 2D plans, compelling 3D visuals, and smooth sharing with clients and contractors. Video tutorials are solid and support is responsive.
Why Real Estate Floor Plans Matter
Floor plans are vital for real estate marketing as they boost customer engagement.
- 90%+ of homeowners search for properties online.⁽¹⁾
- 82% of buyers say they're more likely to view a home if the listing includes a floor plan they like.⁽²⁾
- #1 ranked as most desired listing asset after photos and listing data.⁽¹⁾
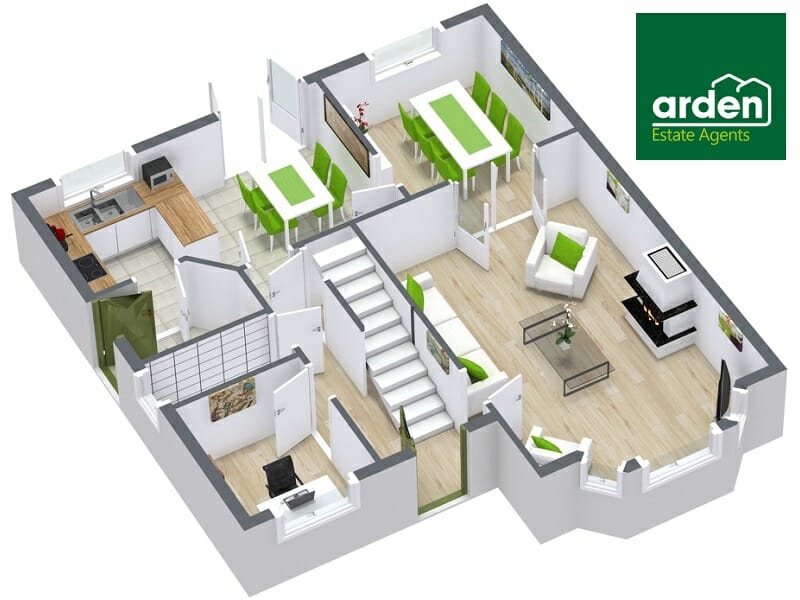
Adding floor plans to your listing means buyers can visualize the space, making your property more appealing and increasing the chances of quicker sales.
10,000+ Companies
Already use RoomSketcher






Why RoomSketcher is the Best Software for Real Estate

Streamline Your Workflow
We understand that property preparations can be time-consuming. That’s why RoomSketcher is built with simplicity and efficiency in mind:
- Create professional floor plans in minutes, not hours
- Easily adjust projects using simple drag-and-drop tools
- Access your projects anywhere, anytime with cloud-based storage
Close More Deals, Faster
In a competitive real estate market, turning interest into sales is crucial. RoomSketcher equips you with powerful tools that enhance client engagement and accelerate the decision-making process:
- Generate high-quality floor plans to answer layout questions upfront
- Elevate property listings with stunning visuals that attract more buyers
- Help clients emotionally connect with properties before in-person visits
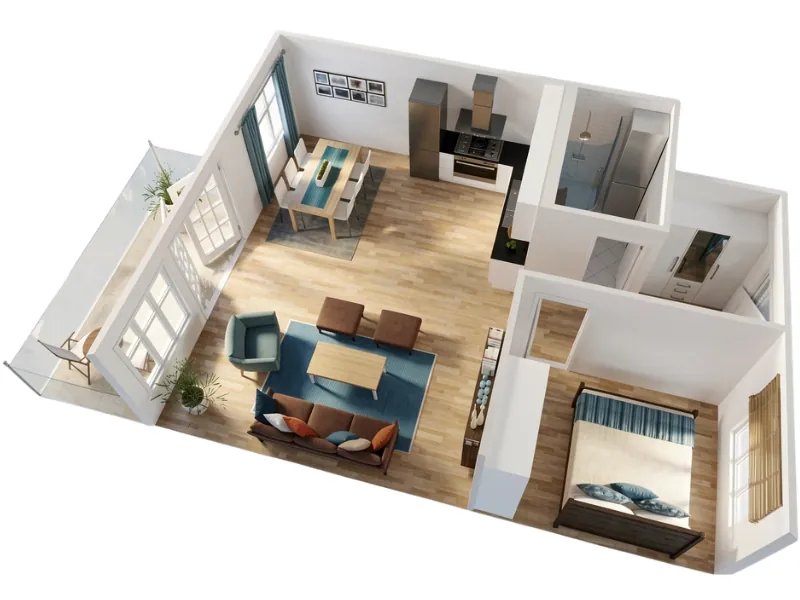

Generate 3D Virtual Tours With a Single Click
Immersive experiences can make all the difference. RoomSketcher's Live 3D feature empowers you to showcase properties like never before:
- Offer instant, interactive virtual walkthroughs of properties
- Allow clients to explore the property from anywhere, at any time
- Customize spaces in real-time to match client preferences
Favorite Floor Plan Features for Real Estate
RoomSketcher is packed with professional features developed specifically for real estate professionals. Here are some of our customers’ favorites:

Frequently Asked Questions (FAQ):
That's the beauty of using RoomSketcher. It’s easy to use, and very powerful. So you get professional real estate floor plans without having to be technically very skilled.
You can draw floor plans for real estate yourself or use a redraw service. RoomSketcher can draw for you, and will deliver your plans the next business day. You can easily edit room names and more, right in the software.
Not at all. That is the beauty of using RoomSketcher. It’s easy to use, and very powerful. So you get professional floor plans without having to be technically very skilled. Every software has a learning curve, but if you invest a little time at the start in learning how to use it, we think you will find it very easy to get amazing results.
Find Valuable Insights in Our Blog

What is Gross Living Area (GLA) and How Do You Calculate It?
Learn what Gross Living Area (GLA) means, why it's important, and how to accurately calculate it for a property. Discover our expert guide.
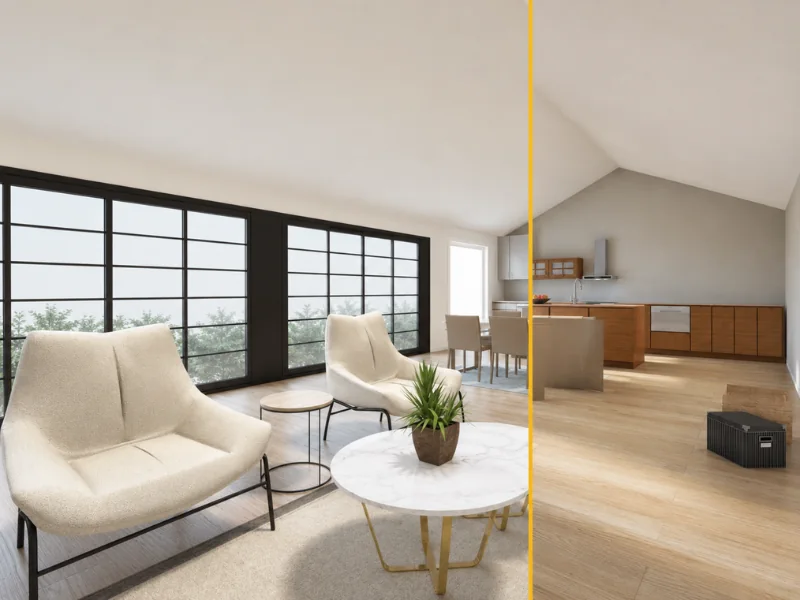
How to Use AI for Virtual Staging
Virtual staging is an innovative marketing approach that can help grab the attention of buyers and max out the property value.

Top 7 Reasons Floor Plans Boost Home Sales
Have you ever wondered if you should include floor plans in your property listing? We give you the reasons why floor plans are important when selling your home.
Get started, risk-free
Create floor plan projects, draw and furnish rooms, and try
3D viewing — no credit card required.