AI-Powered Interior Design Tool
Use AI to Show Clients What Their Room Will Look Like
A lot of clients can't read a floor plan. Show them a photorealistic renderings of their own room instead, made from your measured plan and the furniture you placed.
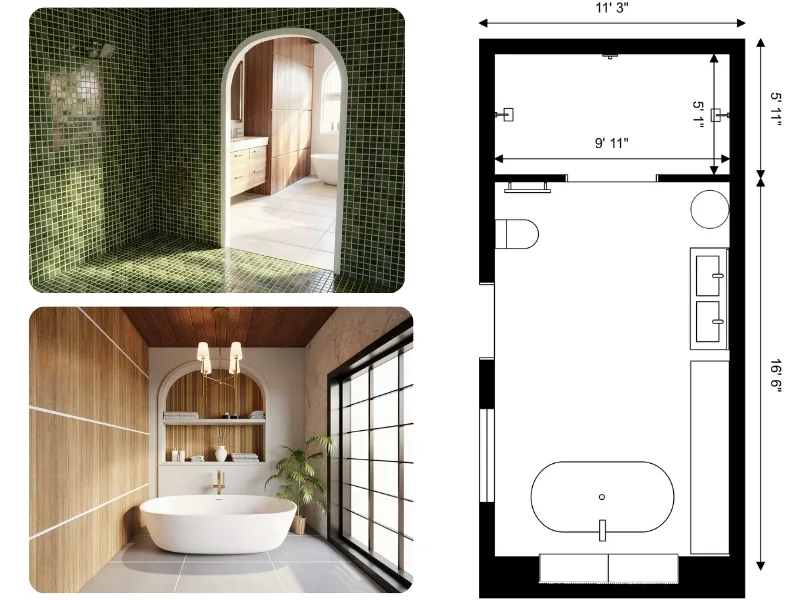


Test Styles Before the First Presentation
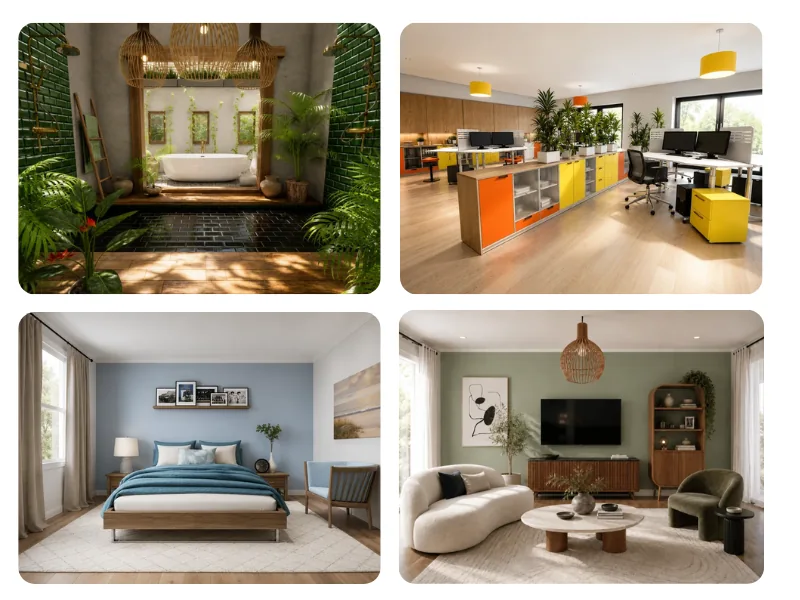
Run the same room through different styles and bring the options to your client meeting.
The layout stays put while the look changes, so you can agree on a direction early.
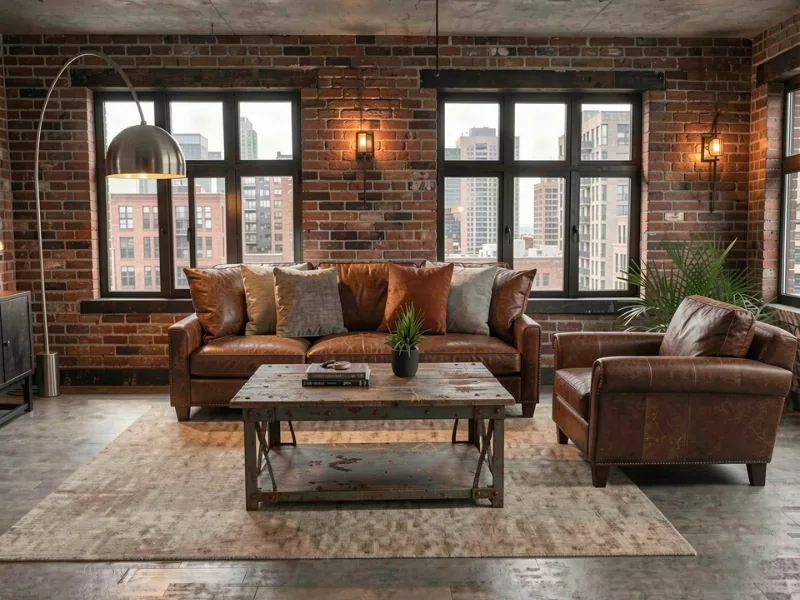
Industrial Loft
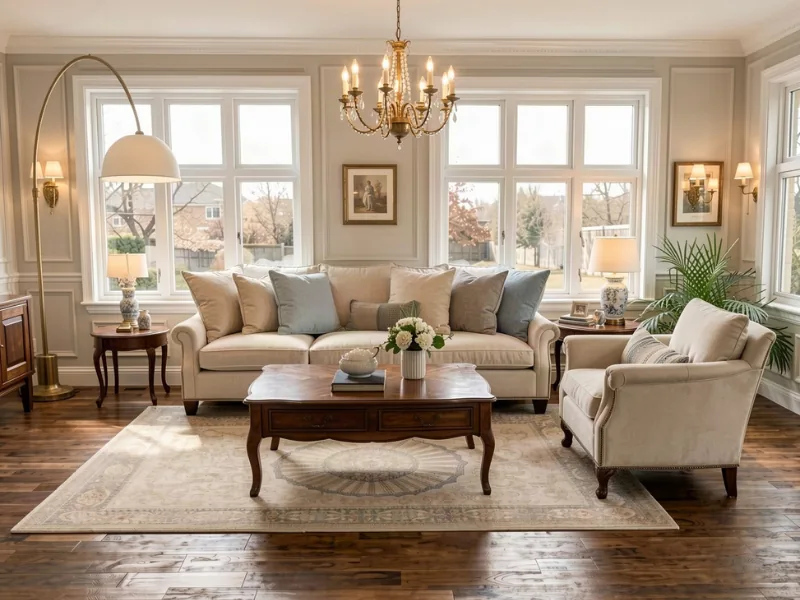
American Classic
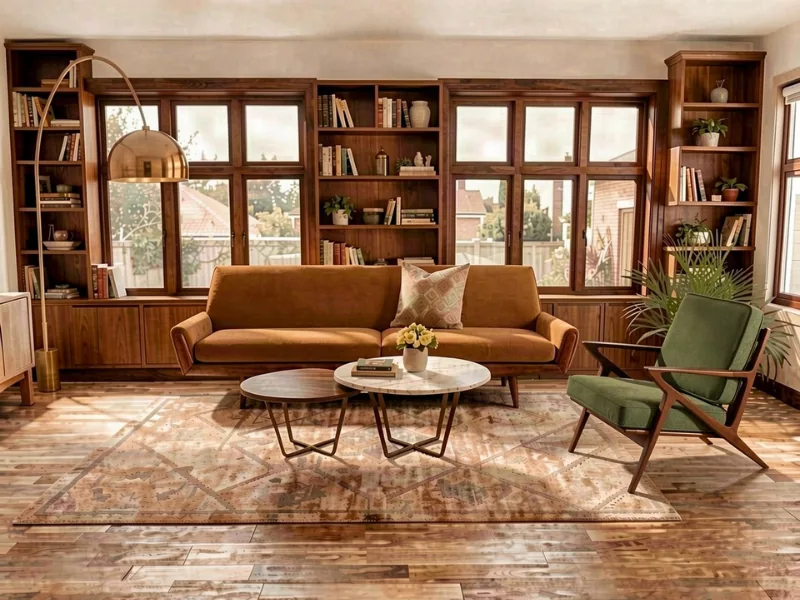
Mid-Century Modern
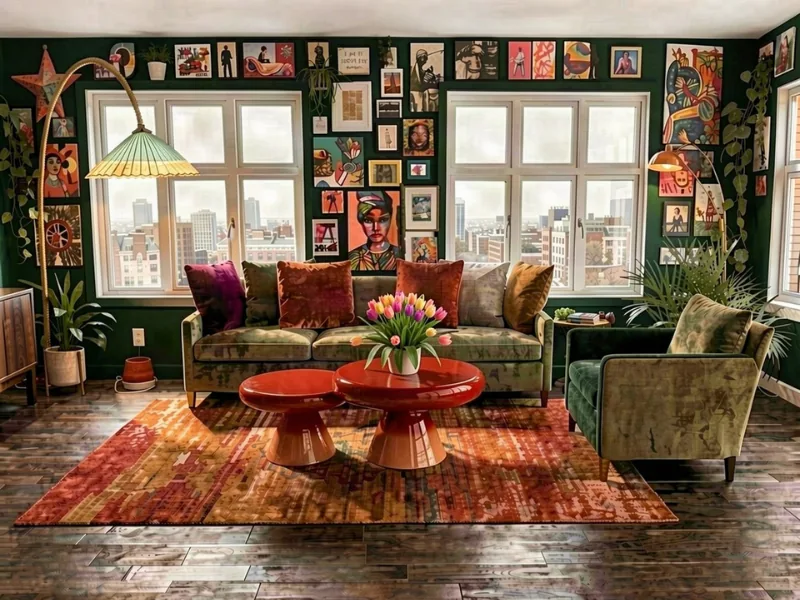
Maximalist
How is RoomSketcher different from other AI tools?
| Image-only AI tools | RoomSketcher | |
|---|---|---|
| Starts from | A photo or a text prompt | A 2D floor plan |
| Room size and furniture scale | Guessed from the image | Real measurements, furniture at real size |
| When you try a new style | Doors, windows or furniture can move | The layout stays as you planned it |
| Showing a specific product | Something that looks a bit like it | Upload a photo of the real piece |
| What you hand to the contractor | An image | A measured, to scale floor plan |
Why Start from a Floor Plan?
Image generators can make a good-looking room. The trouble is they don't know your measurements, so they'll add a sideboard nobody makes or squeeze a sectional onto a wall where it would never fit. Then you're the one explaining to the client why their room can't look like the picture.
With RoomSketcher, you do the space planning yourself, the way you always have. Furniture goes in at its real size, and you pick the finishes. The AI does the rendering, and editing a render never changes the underlying floor plan.
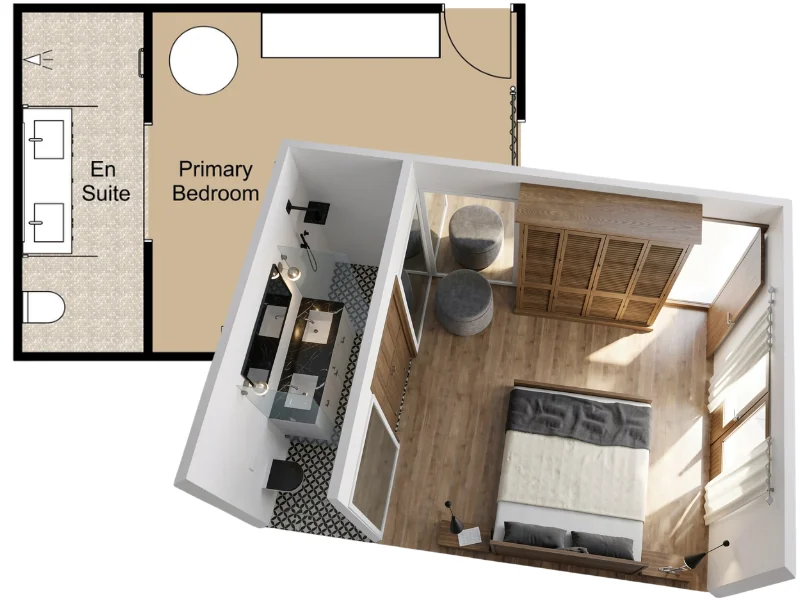
From Floor Plan to Interior Visuals in Three Steps
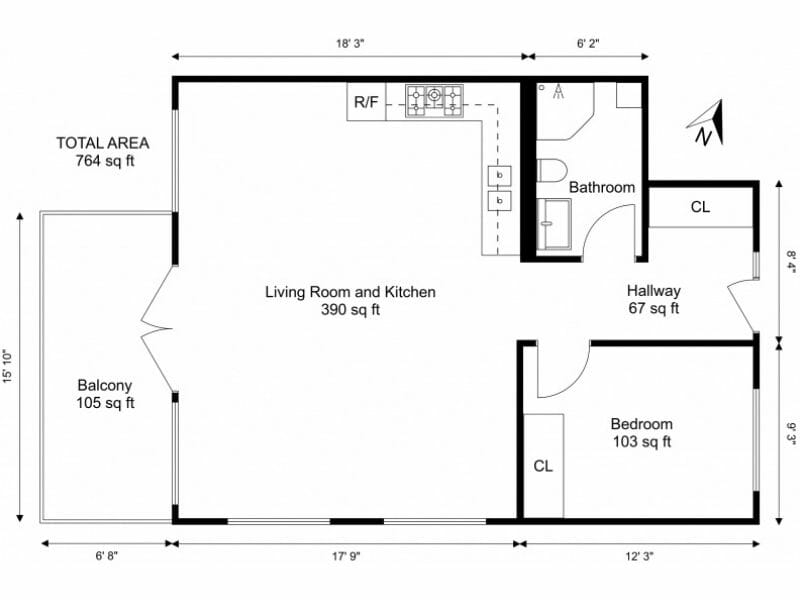
STEP 1
Create the floor plan
Draw it, upload an existing plan or scan the room with LiDAR. Then add measurements, room labels and notes.
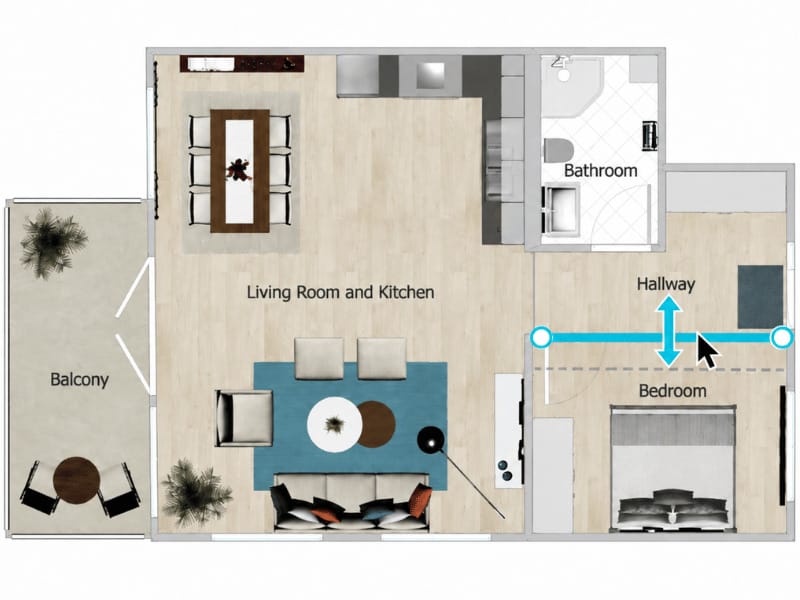
STEP 2
Design the room
Drag in furniture from the library and choose the flooring and paint colors. Everything goes in at real size.
STEP 3
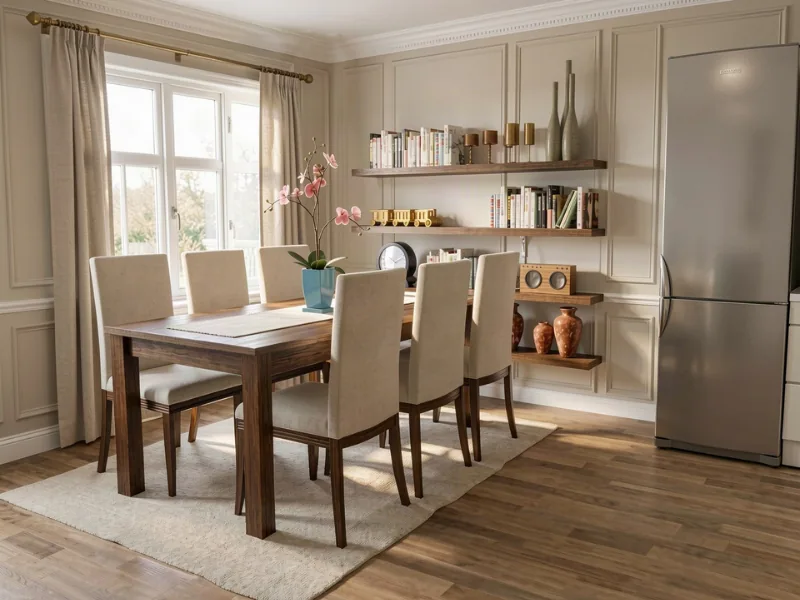
Render it
Render the room as designed for a photorealistic image in seconds. Then try styles or describe changes in a prompt..
Use the Pieces You're Actually Specifying
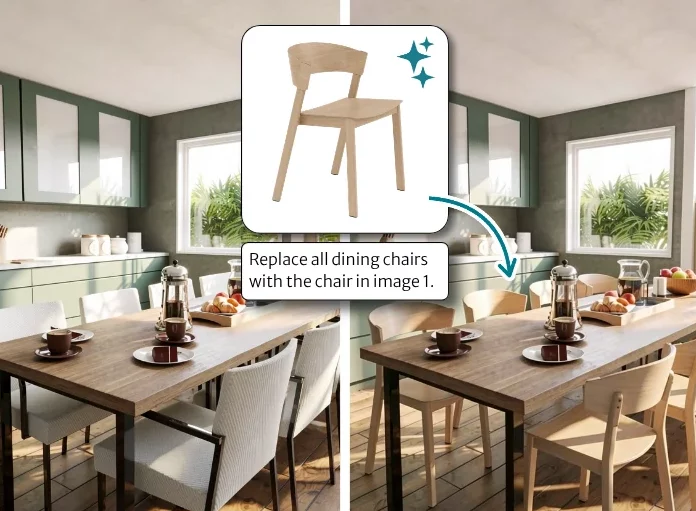
Upload a photo of the chair or fabric you're specifying and tell the AI where it goes. You client sees the real piece in their room, not something that looks a bit like it.
You can also describe changes in a short prompt, such as swapping furniture or adjusting a detail: "add a vase to the dining table" or add people to the scene so the client can picture the room in use.
Render Every Room You're Designing
If the room is in your floor plan, you can render it, whether it's one kitchen remodel or a whole house.
Pick any view in the 3D model, like a close-up of the kitchen island or a wide shot of an open-plan living area, and render that. On a whole-house project, every room comes from the same plan, so the flooring and finishes you chose carry through from one image to the next.
After sign-off, send the contractor the floor plan
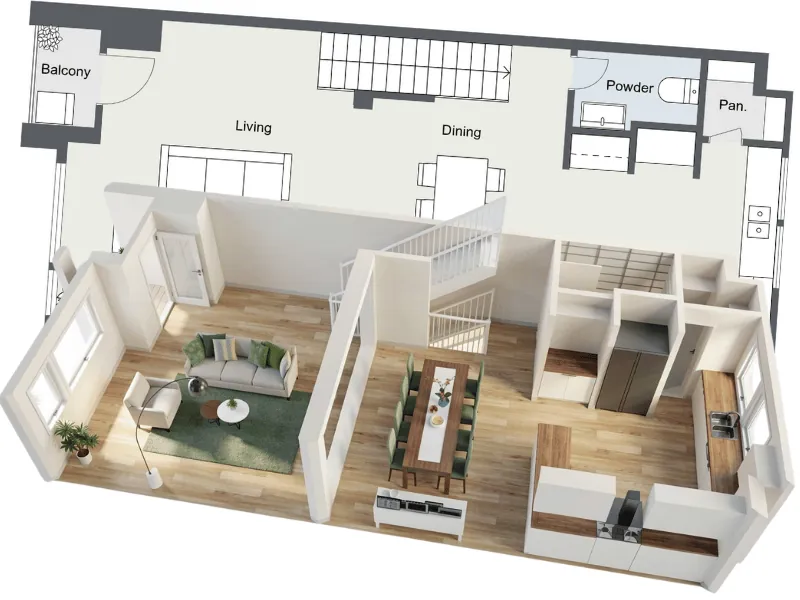
A rendering shows the client how the room will feel. Your contractor needs to know where everything goes and how big it is, and since the rendering came from your measured floor plan, you already have that.
- Wall lengths, room dimensions and total areas
- Hide the furniture for a clean plan the builder can work from
- Print to scale or download as a PDF, with your logo
From Designers Using RoomSketcher
16,000+ AI renderings made since June 2026
"RoomSketcher is the most versatile and comprehensive room design tool that I have used in 20+ years of using architectural software."
"Unlike other AI tools here you can customise any element to desired scale , size , colour that actually matching reality."
"I love using RoomSketcher as part of my design workflow. It is really helpful in speeding up my process and allowing me to present my design ideas to my clients."
"After using RoomSketcher as a newbie to design tools, in under a week I was able to generate 2D and 3D floor plans to post on my website."
Frequently Asked Questions
Start by creating a floor plan either by drawing it yourself or by converting it with AI. Decide the layout and furnish the space, then use AI Render to turn the design into a photorealistic image. Change the design in seconds by applying pre-prompted styles, or write out the prompt yourself.
For client work, the best interior design AI tool is one that renders from an actual floor plan. Avoid tools that are only image or prompt based as it will have to guess the size of the room, and that's where mistakes most often come from.
No. Upload a clean, computer-drawn floor plan as a PDF, JPG or PNG and use AI Convert to turn it into an editable project. If all you have is a hand-drawn sketch, you can upload it and trace over it.
One Credit gives you 10 AI renderings. The Credit is used when you make the first one, and it covers the next nine too. Your free account comes with Credits, so you can try it before paying anything. See what each plan includes
Yes. Simply describe what you would like to change, such as changing the lighting, swapping out the sofa, or even adding people to make the scene realistic.
No. RoomSketcher is made so anyone can pick it up quickly, and the results still look professional enough for client presentations. You draw walls and drag furniture into place, and there are free webinars if you'd like a walkthrough.
More on AI for Interior Designers
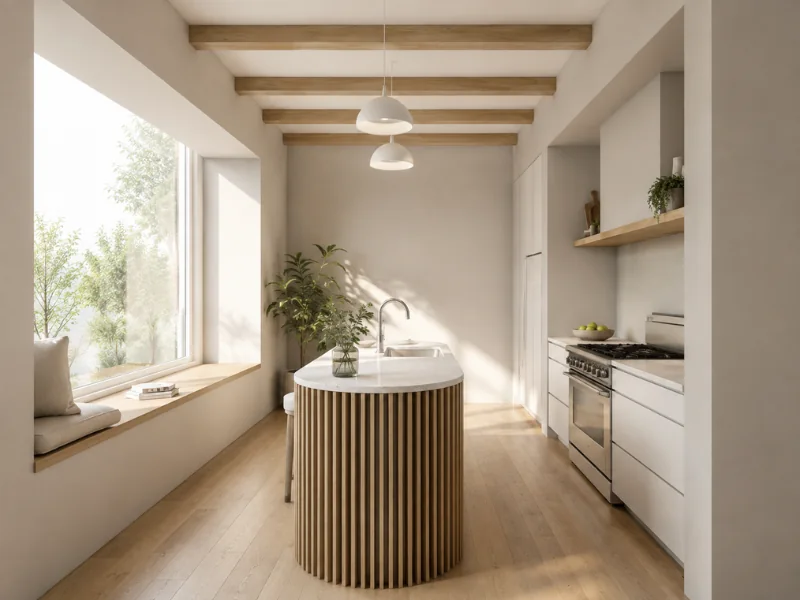
How to Create Photorealistic Floor Plan Visuals with AI
Want to see how your floor plan could look in real life? Learn how to prepare your layout, choose the right view, and use AI Render to create lifelike interior images and photorealistic 3D Floor Plans.
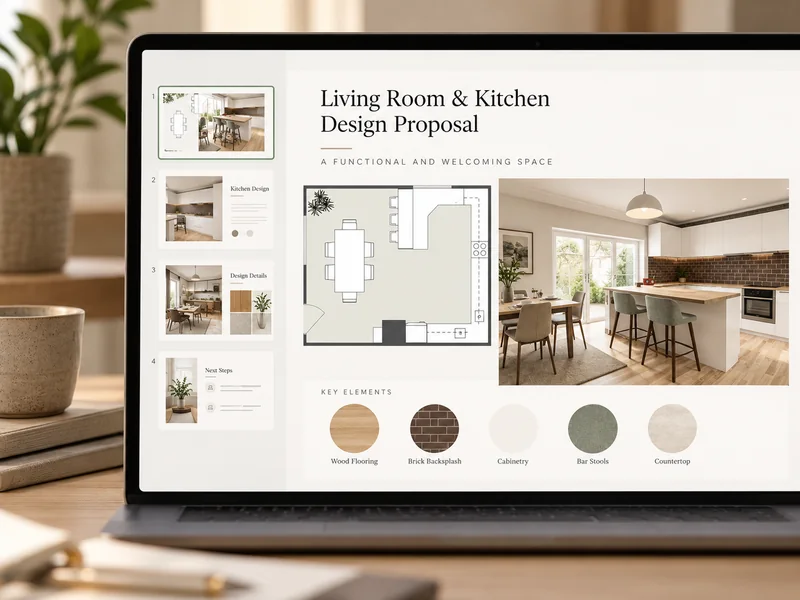
7 Clever Ways Interior Designers Use AI in Their Workflows
With so many AI tools available, which ones are actually worth trying? We've picked seven practical ways to use AI throughout your interior design workflow, from your first client meeting to the final follow-up.
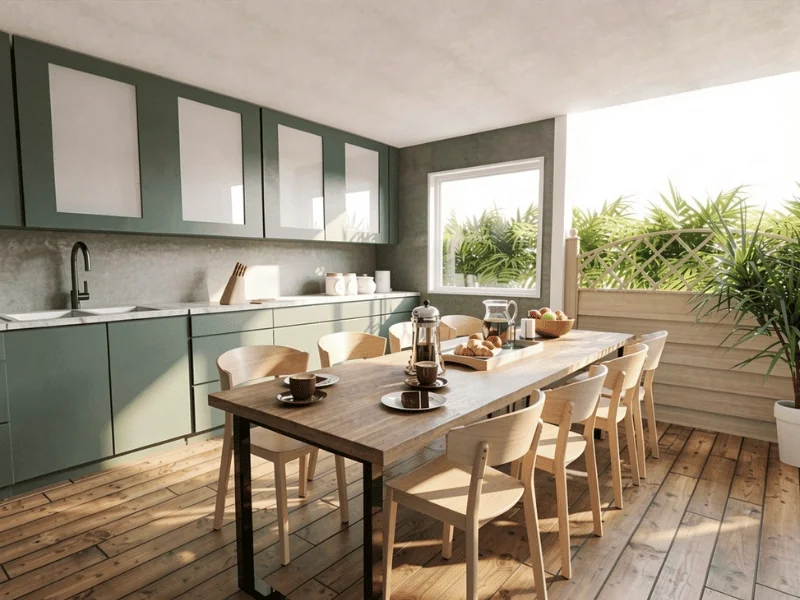
AI Render Prompt Guide and Inspiration
A good prompt gives AI Render a clear direction while leaving room to explore. In this guide, you’ll find prompt writing tips, practical examples, and ideas you can adapt to your own project.
Sign up for free and try it on your next project
Create an account and render a room from your own plan. No credit card needed.
If you upgrade later, paid plans have a 30-day refund. See pricing