Tips & Tutorials
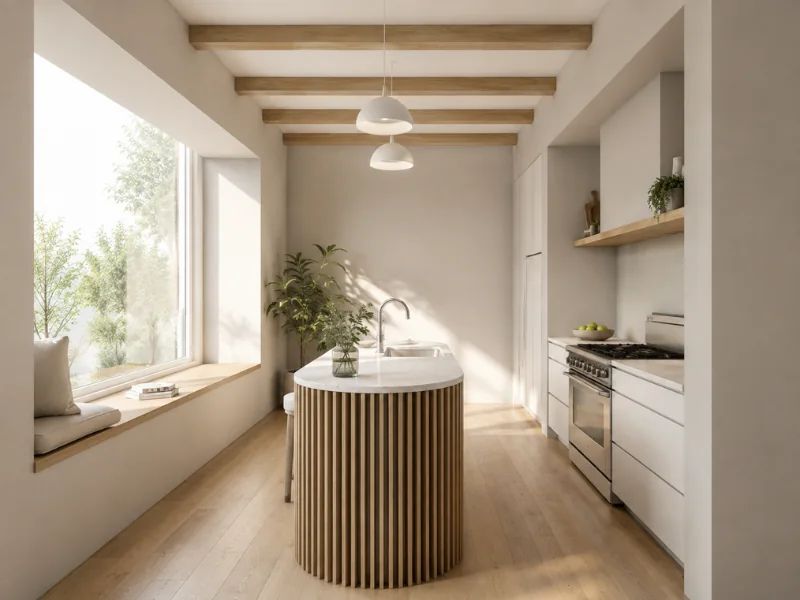
How to Create Photorealistic Floor Plan Visuals with AI
Want to see how your floor plan could look in real life? Learn how to prepare your layout, choose the right view, and use AI Render to create lifelike interior images and photorealistic 3D Floor Plans.
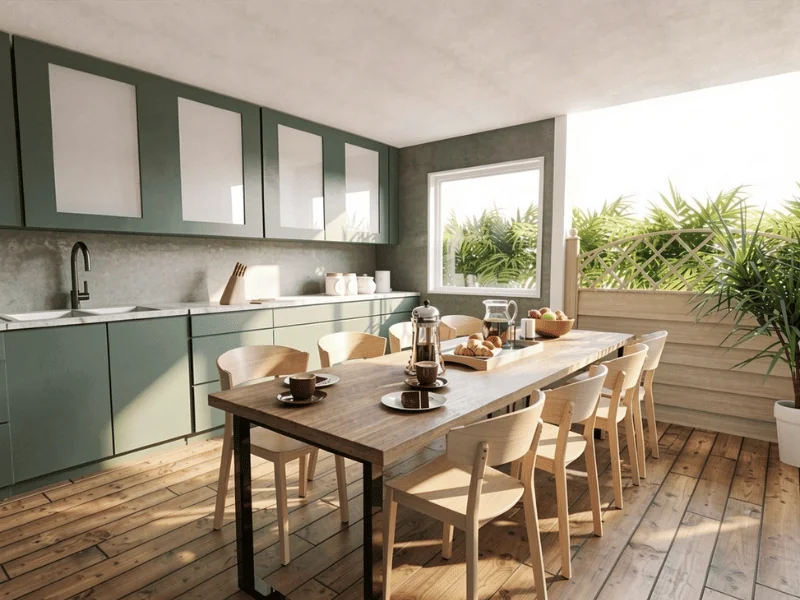
AI Render Prompt Guide and Inspiration
A good prompt gives AI Render a clear direction while leaving room to explore. In this guide, you’ll find prompt writing tips, practical examples, and ideas you can adapt to your own project.
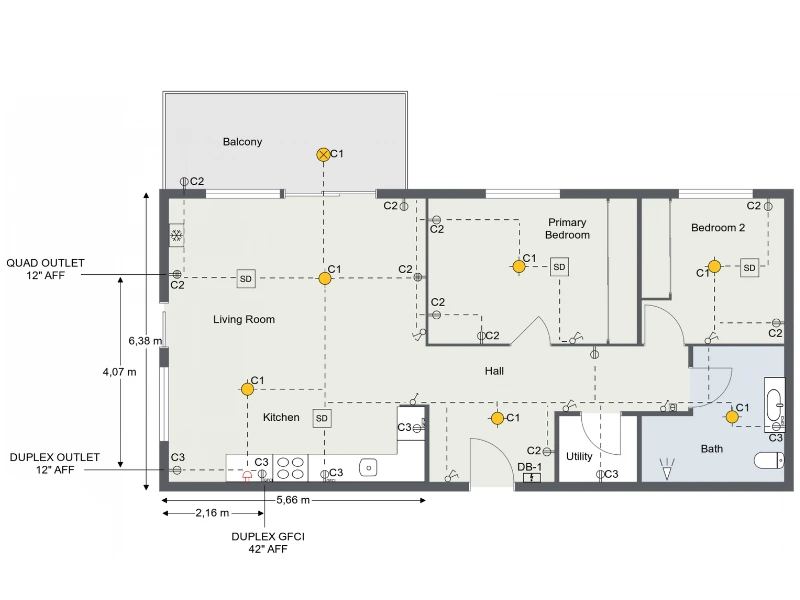
How to Read an Electrical Floor Plan
Learn how to read an electrical floor plan with confidence. This guide explains the symbols, labels, and connections used to show lighting, switches, outlets, circuits, and other electrical systems.
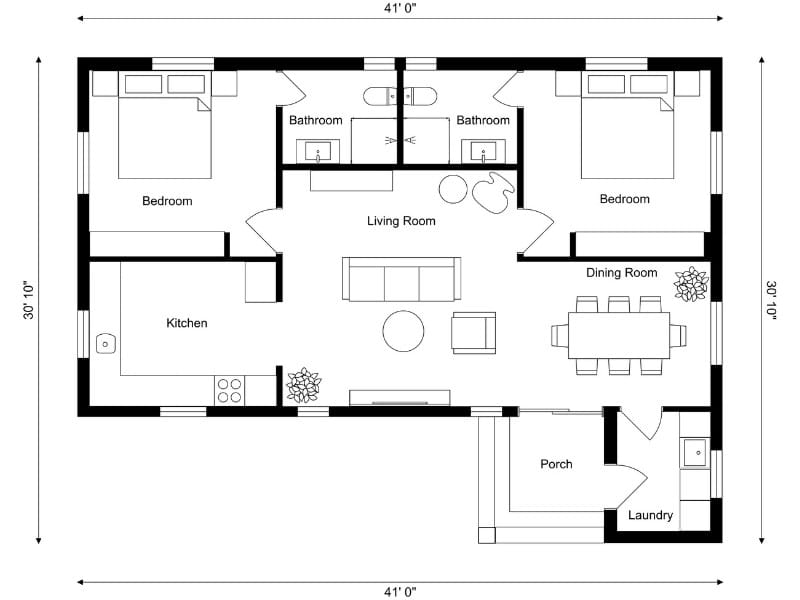
How to Create a Floor Plan (5 Easy Methods)
The easiest way to create a floor plan depends on your starting point. Sometimes you’re working with an empty space. Other times, you already have a sketch, PDF, or old floor plan you want to reuse. Learn about the five ways you can create a floor plan with RoomSketcher.
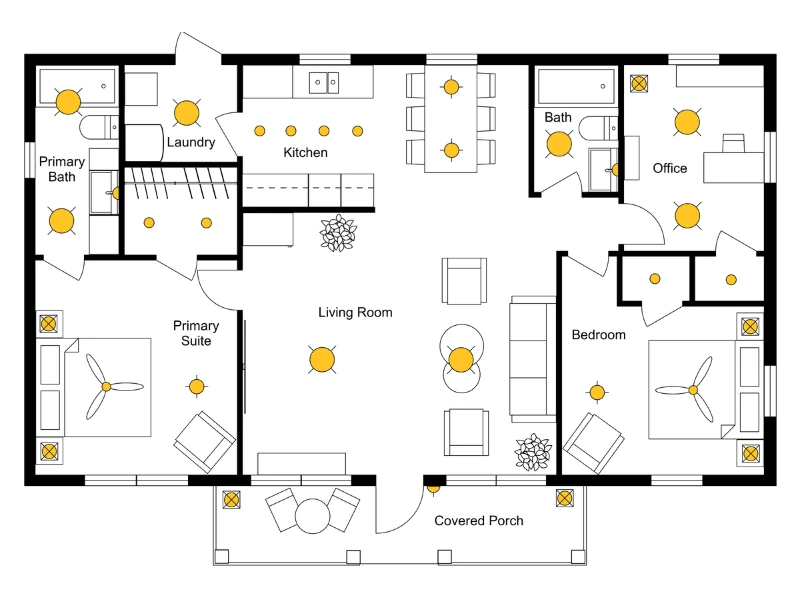
How to Make a Lighting Plan in 7 Steps
Lighting can completely change how a space looks and feels. But without a clear plan, it’s easy to end up with dark corners and harsh lighting.
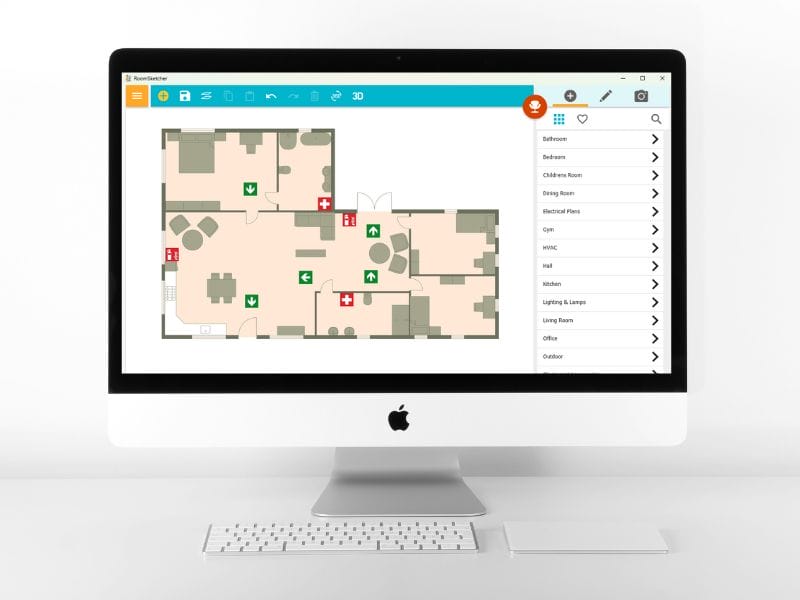
How to Make an Evacuation Plan with RoomSketcher
An evacuation plan outlines the safest routes to exit a building during an emergency. Learn what to include in your plan and how to create one in three simple steps.
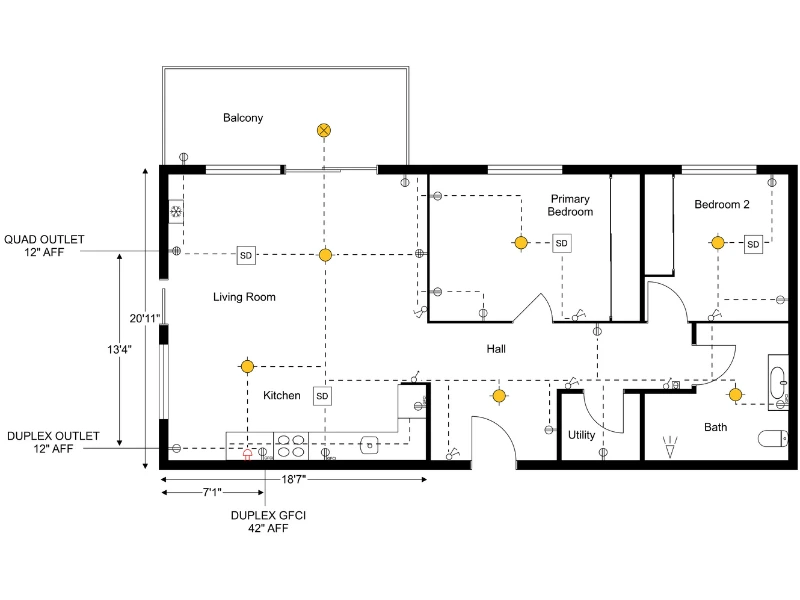
How to Draw an Electrical Plan with RoomSketcher
Learn how to draw an electrical plan step by step. This guide shows how to place lighting, outlets, and switches clearly on your floor plan so the layout is easy to understand and share.

How to Make an HVAC Floor Plan With RoomSketcher
Design your HVAC floor plan easily with RoomSketcher. Learn step-by-step instructions to create an efficient and accurate HVAC design.

Quick Start Your Project With Complete Project Templates
Get a jump start on your project with RoomSketcher Floor Plan Gallery templates. With more than 500 professional templates available from within the RoomSketcher App, you’re sure to find the perfect one as a starting point for your project.
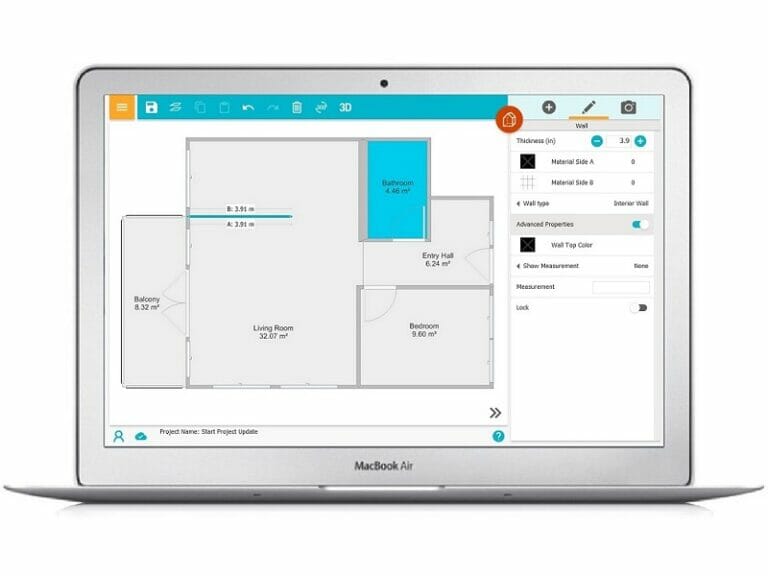
7 Tips and Tricks to Speed Up Drawing in the RoomSketcher App
Check out our best tips and tricks on how you can speed up drawing floor plans in the RoomSketcher App.

5 Reasons to Download the Newest RoomSketcher App
Have you updated your RoomSketcher App recently? Well, now is a great time because we just released one of our most exciting updates so far!

5 Tips for Great 3D Interior Design Photos
You can create great 3D interior design photos of your projects with these expert interior design photo tips.
- 1
2
Next