MyArchitectAI vs RoomSketcher: Which Is the Best AI Rendering Tool?
MyArchitectAI turns existing building designs into photorealistic images, while RoomSketcher lets you create, edit, and visualize floor plans. We tested both tools to compare their features and key differences.
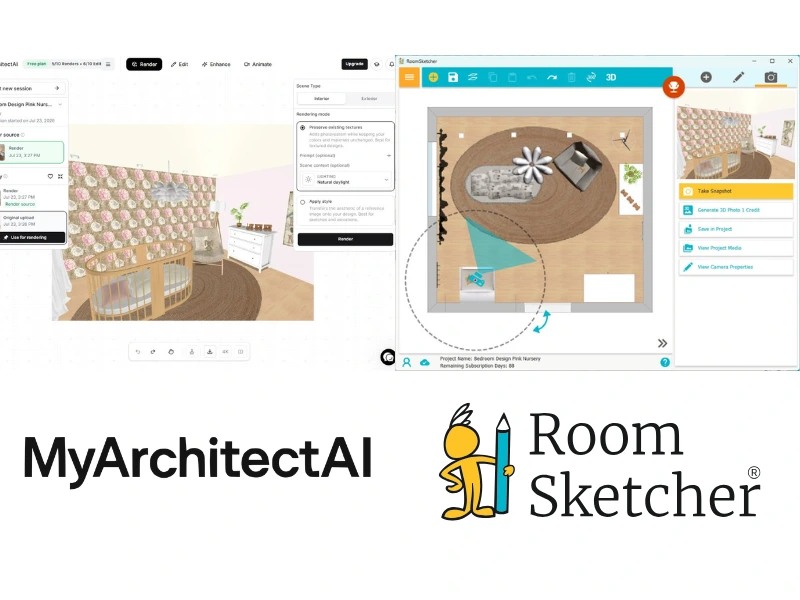

✍️Article Summary: MyArchitectAI is an AI rendering tool built for architects and designers who already have an interior or exterior design and want fast photorealistic renderings. It does not create or edit floor plans. RoomSketcher provides a complete design workflow and creates AI renders from views of the finished project. If you need only rendering, MyArchitectAI is a strong choice. If you need to design, edit, measure, and present a project as well, RoomSketcher offers the more complete solution.
If you're deciding between MyArchitectAI and RoomSketcher for turning a design into photorealistic images, it helps to understand what each tool is actually built to do. We tested both to break down the differences and help you pick the right one for your project.
Side-by-Side
| Feature | MyArchitectAI | RoomSketcher |
|---|---|---|
| Capture Rooms | - | Yes - iOS LiDAR |
| Draw Floor Plans | Yes | Yes |
| Order Floor Plans | - | Yes |
| Trace Over an Existing Floor Plan | - | Yes |
| Convert an Existing Floor Plan | - | Yes |
| AI Rendering | Yes | Yes |
| 306 Panoramic Views | - | Yes |
| 3D Walkthrough | - | Yes |
| Edit Floor Plans | - | Yes |
| 2D Floor Plans | - | Yes |
| 3D Floor Plans | - | Yes |
| Site Plans | - | Yes |
| Measurements | - | Yes |
| Total Area Calculations | - | Yes |
| Customization of Floor Plans | - | Yes |
| Branded Floor Plans | - | Yes |
| Cloud Storage | Yes | Yes |
| Furniture Library | Yes | Yes |
| 2D Symbols | - | Yes |
| Pricing | Free trial, Paid Subscription | Free, Pro, Team |
| Customer Support | Email, Help Center | Chat, Email, Help Center, 1:1 Training for Business Users |
| Learning Material | Tutorials | Tutorials, Webinars |
| Sharing | Download rendered images | Project link, walkthroughs, share floor plans and images as PDF, JPG, PNG |
Who Uses MyArchitectAI and Who Uses RoomSketcher?
MyArchitectAI
- Architects and designers who need photorealistic renders
- Firms already using CAD tools like Revit, SketchUp, or Rhino
RoomSketcher
- Remodelers
- Home builders
- Interior designers
- Real estate professionals
- Property managers and home stagers
- Anyone looking for professional-quality results with less hassle
How They Work
The biggest differences between MyArchitectAI and RoomSketcher are where they fit within the design workflow and how easy they are to use for making changes.
MyArchitectAI is an AI rendering tool that starts with a perspective view of a room or building, not a floor plan. You can upload an interior photo, exterior photo, hand-drawn perspective sketch, or a perspective view from another design application, and the AI generates a photorealistic rendering. However, the AI is said to be inconsistent, it often requires multiple iterations to achieve the desired result.
RoomSketcher starts much earlier in the workflow with an editable floor plan project. There are lots of ways to get started:
- Draw a floor plan from scratch
- Trace a blueprint
- Convert with AI Convert
- Capture a space with FloorCapture
- Order through the redraw service
After furnishing the project, you take a snapshot or position the camera in Live 3D, and AI Render creates a photorealistic image from that view.
This difference becomes especially important when you want to make design changes. Like MyArchitectAI, RoomSketcher lets you edit AI renders using text prompts. But for many changes, such as moving a wall, replacing flooring, repositioning furniture, or changing materials, you can simply edit the underlying RoomSketcher project and generate a new AI render. Because AI Render works from an editable project with known room geometry and dimensions, design changes are typically more predictable than relying on prompt editing alone.
The same RoomSketcher project also produces professional 2D and 3D floor plans, 360 Views, Live 3D walkthroughs, branded presentations, and downloadable exports, giving you a complete workflow from planning through presentation.
💻Platform Availability:
- MyArchitectAI: Browser-based
- RoomSketcher: Downloadable desktop app for Windows and Mac + iOS and Android apps. Browser-based account for AI Render.
AI Rendering and Visualizations
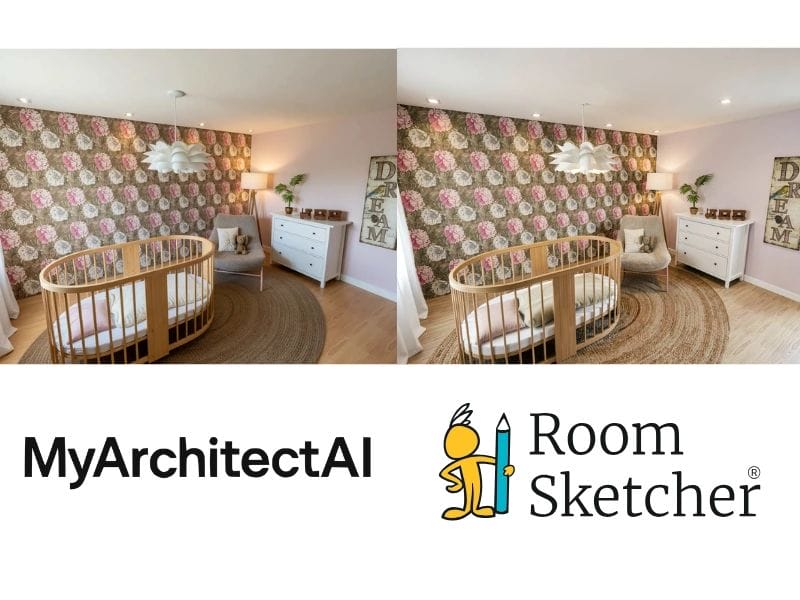
Once you've uploaded your image, MyArchitectAI lets you optionally upload a reference image to guide the style of the finished render. After the AI render is generated, you can continue refining it using text prompts or built-in editing tools such as Add Object, Remove Object, Change Texture, and other editing options. This allows you to adjust what the AI has created. However, small prompt changes can sometimes produce unexpected results or affect other parts of the image, so achieving the exact look you want may require multiple rounds of editing.
RoomSketcher offers many of the same AI-powered rendering capabilities. You can upload a reference image to influence the style of your render, and use text prompts to refine the finished image. The biggest difference is that AI Render works from your editable RoomSketcher project rather than from a standalone image. Because the project already includes the actual room dimensions, walls, doors, windows, furniture, and materials, AI Render uses that information to create the image.
If you decide to change the design itself, for example, move a wall, replace flooring, reposition furniture, or change materials, you can update the RoomSketcher project and generate a new AI render. Rather than relying entirely on prompt editing to convince the AI to make the right changes, you edit the design directly, making the rendering process more accurate, predictable, and easier to control.
360 Views and Live 3D
AI renders are excellent for creating beautiful still images, but sometimes there is a wish to explore a space before making decisions. RoomSketcher also includes 360 Views, allowing viewers to look around a room in every direction from a fixed position, and Live 3D, an interactive walkthrough that lets you move through the entire project in real time.
Together, RoomSketcher's AI Render, 360 Views, and Live 3D give you multiple ways to present and review a design. MyArchitectAI focuses on creating photorealistic rendered images and does not offer comparable interactive 3D visualization tools.
Order Floor Plans
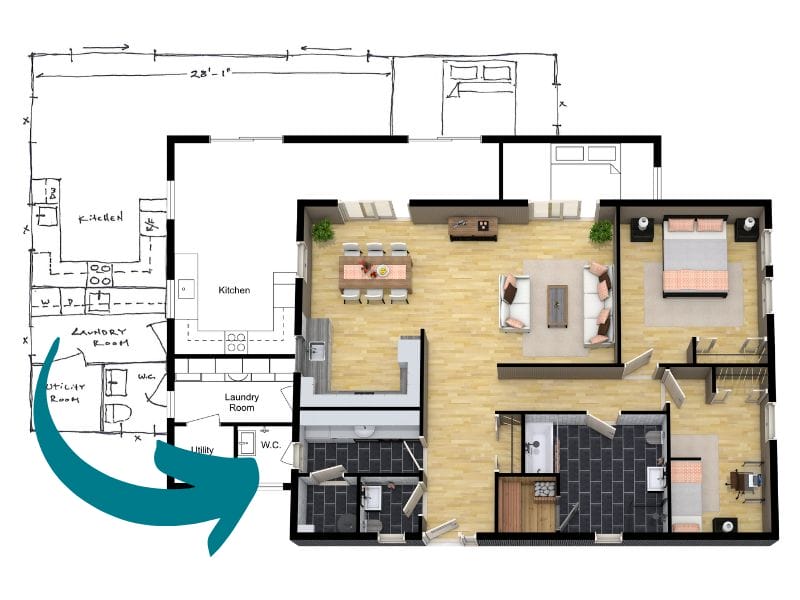
If you need help getting started, or need many floor plans at once, RoomSketcher's redraw service turns your sketch or existing static plan into an editable floor plan project, usually by the next business day. From there, you can focus on the design and any renders you want to create.
MyArchitectAI has no equivalent to this.
2D and 3D Floor Plans
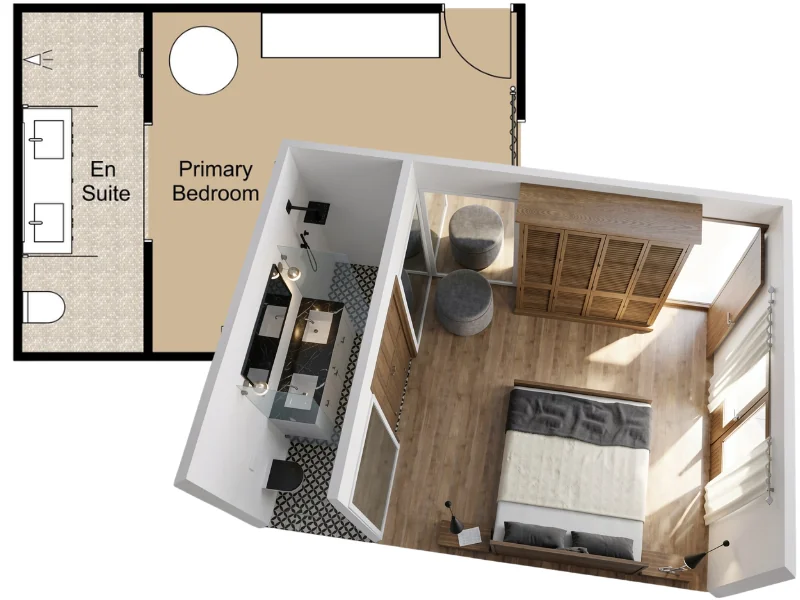
MyArchitectAI doesn't create floor plans of any kind. You must create them in a different software product.
With RoomSketcher, creating a floor plan is the first step in the process. This could be a floor plan for a single room or a multi-room building. RoomSketcher's 2D Floor Plans are fully customizable with colors, materials, furniture, measurements, and symbols.
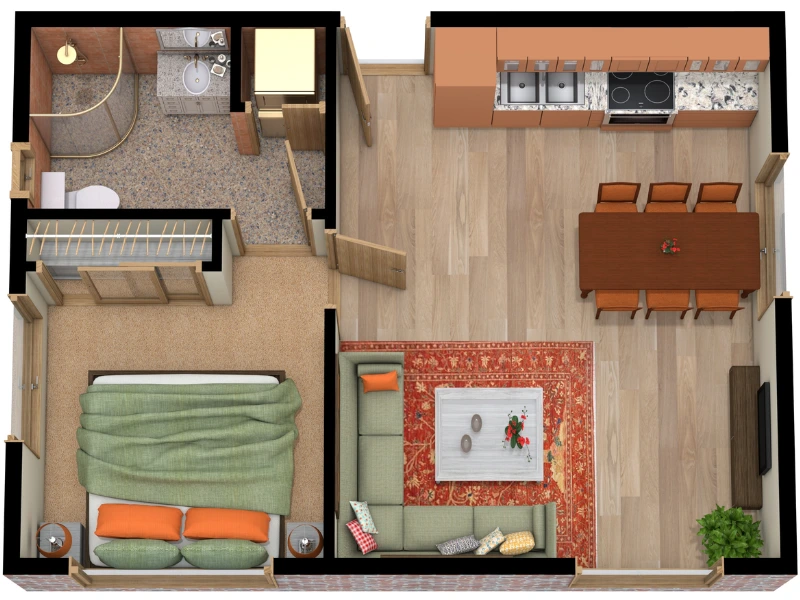
RoomSketcher's 3D Floor Plans are automatically built as you create your project. 3D floor plans give you a realistic top-down view complete with furniture, materials, and colors, so you can see the whole space at a glance, not just a single rendered angle.
Both 2D and 3D floor plans are exportable as JPG or PDF, and can include your company branding for a polished, professional look.
Measurements
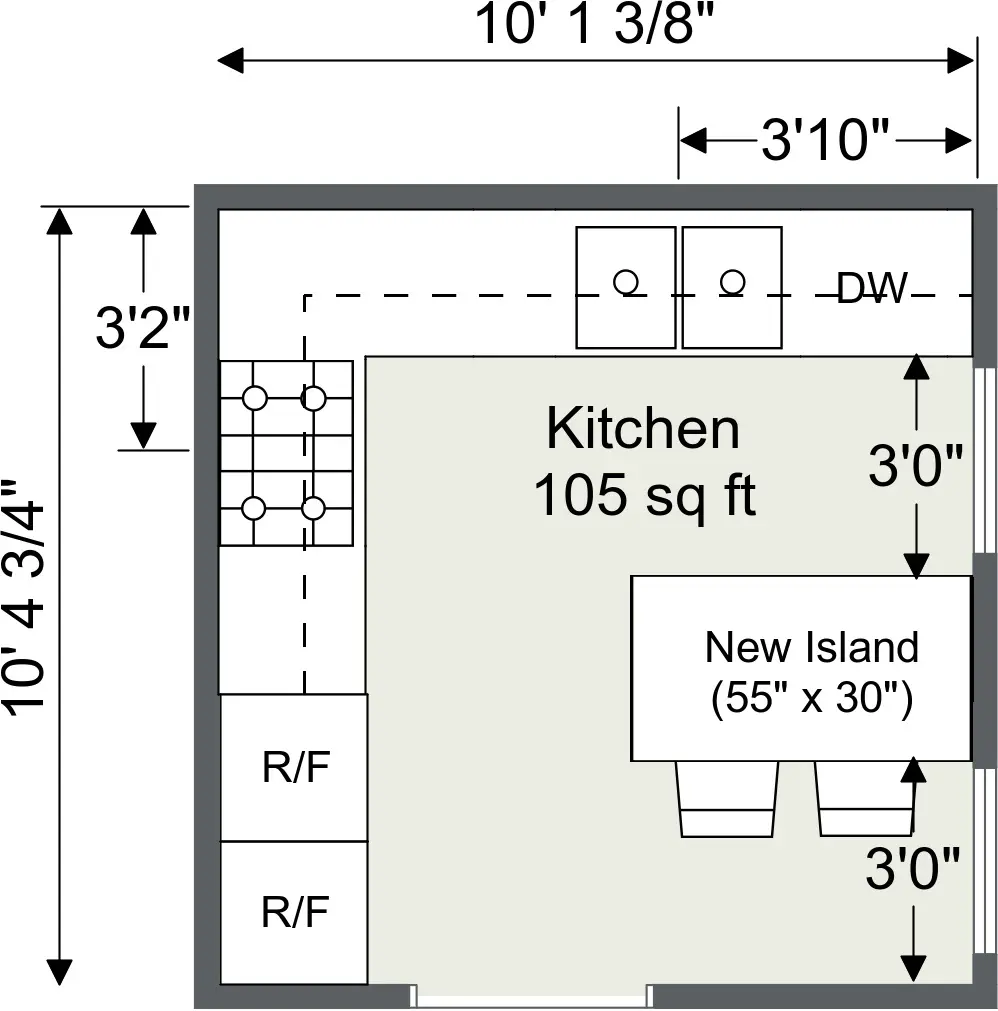
RoomSketcher includes a range of tools for measuring and documenting your designs. Use the built-in Tape Measure for space planning, and the Measurements Wizard automatically adds room dimensions, wall lengths, and room areas in square feet or square meters.
You can also use the Total Area Calculator to calculate areas based on six industry-standard measurement methods, including Grand Total Area (GTA), Total Living Area (TLA), and Gross Living Area (GLA). While measurements may not be a primary focus for users looking for AI rendering software, they're an important part of creating accurate, professional floor plans that support the design before it's rendered.
Customer Support
MyArchitectAI's support includes a Help Center, Tutorials, and email support, and it's well-reviewed, with users praising quick, direct responses.
RoomSketcher is praised for its responsive support and a wide range of resources. You'll find a comprehensive Help Center, video tutorials, email and chat support, weekly webinars, as well as free 1:1 training for business subscribers.
Pricing
As of writing this article, MyArchitectAI's free plan includes 10 renders and 10 edits, but full Edit by Prompt access requires upgrading. Paid plans start at about $29 a month.
RoomSketcher offers a free version, a pay-as-you-go option, and subscriptions start at about $12 per month on an annual plan, with additional credits for more projects, renders, and 360 Views.
Our Verdict
If you already have an interior or exterior view and simply want to create a quick photorealistic rendering, MyArchitectAI is a solid option built specifically for that job.
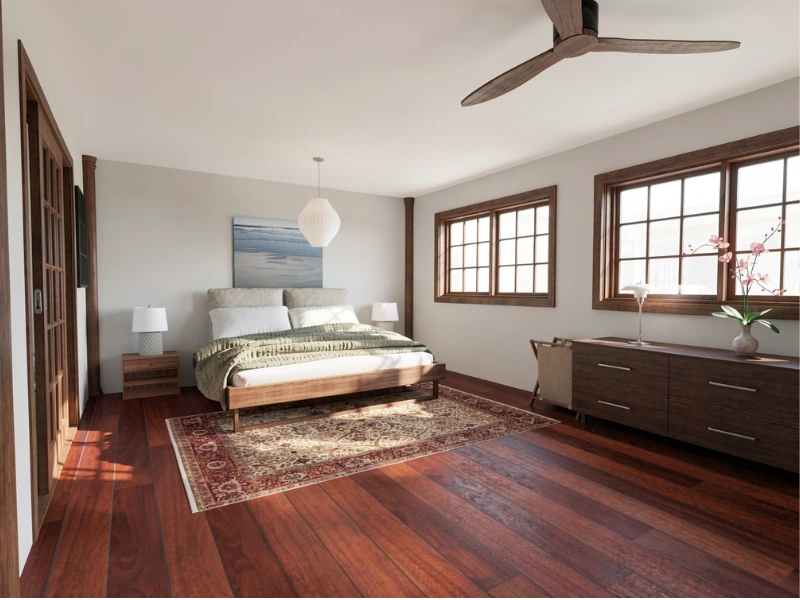
But if you're planning a space from scratch, or you want improved control over your renders, RoomSketcher is a great choice. It takes you from an empty project to 2D and 3D floor plans and photorealistic renders, all in one place. Rather than focusing only on the final rendering step, it supports the entire design process.
Why People Prefer RoomSketcher
- Intuitive and easy-to-use
- Capture, Convert, Draw, Trace, or Order Floor Plans
- Unmatched 2D and 3D Floor Plan customization
- Friendly customer support
- Flexible pay-as-you-go pricing
Ready to try it yourself? Create a free RoomSketcher account today and explore the features. Upgrade anytime to unlock 2D and 3D Floor Plans, 3D Photos, 360 Views, and Live 3D.
With a 30-day money-back guarantee, you can get started risk-free.
Recommended Reads
Best Floor Plan Creators of 2026
Do you not know which floor plan creator to choose for your next project? Don't worry, we've tested the best floor plan creators right now to give you a complete list with pros and cons.
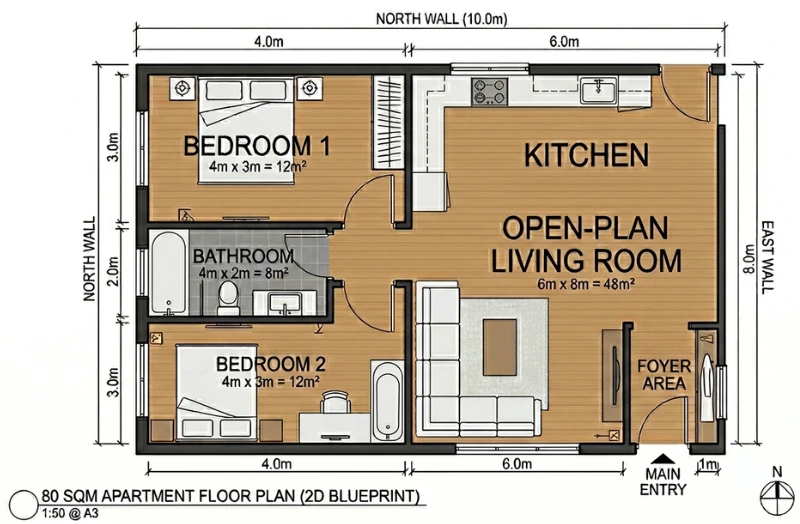
We Asked Gemini to Create and Edit a Floor Plan
Is AI better than floor plan software? We asked Gemini to create a floor plan, copy a hand-drawn sketch, and make a few small changes. It got some things right, but it also made a few very strange choices.
FloorPlanCreator.net vs RoomSketcher: Which Floor Planning Tool Is Better?
Looking for the floor plan creator that suits your workflow? Deciding between FloorpPlanCreator.net and RoomSketcher? We tested both side-by-side and in-depth to give you a complete overview.