RoomGPT vs RoomSketcher: From Inspiration to Floor Plan
If you're deciding between RoomGPT and RoomSketcher, the right choice depends on what you want to accomplish. We tested both to see how they compare and where each one works best.
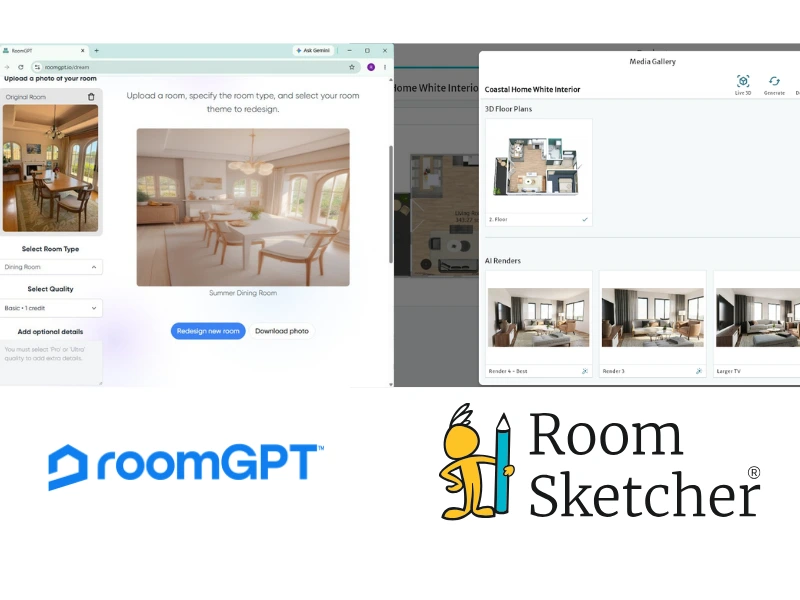

✍️Article Summary: RoomGPT is a quick and easy way to explore different styles for a room you already have. RoomSketcher goes further, giving you an editable floor plan plus 2D and 3D floor plans, accurate measurements, customizable designs, AI-powered photorealistic renders, and easy ways to share and export your work. If you're looking for a RoomGPT alternative that gives you more than an AI-generated image, RoomSketcher takes you from inspiration to a floor plan you can actually use.
RoomGPT and RoomSketcher can both help you visualize a new look for a room, but they take very different approaches. RoomGPT turns a photo of your room into an AI-generated redesign, while RoomSketcher starts with an editable floor plan you can customize, measure, and turn into photorealistic AI renders.
Side-by-Side
| Area | Feature | RoomGPT | RoomSketcher |
|---|---|---|---|
| Floor Plans | Create Floor Plans | - | Yes - iOS LiDAR |
| Convert an Existing Floor Plan | - | Yes - AI Convert | |
| Trace an Existing Sketch/Floor Plan | - | Yes | |
| Order Floor Plans | - | Yes | |
| Capture Rooms | - | Yes | |
| Edit Floor Plans | - | Yes | |
| Furniture Library | - | Yes | |
| Visualization | Photorealistic Images | Yes | Yes |
| AI Styling & Prompts | Yes | Yes | |
| 360 Views | - | Yes | |
| Live 3D | - | Yes | |
| 2D Floor Plans | - | Yes | |
| 3D Floor Plans | - | Yes | |
| Measurements | Measurements | - | Yes |
| Total Area Calculations | - | Yes | |
| Sharing | Branded Floor Plans | - | Yes |
| Project Presentation | - | Yes | |
| Support and Pricing | Pricing | Free, Basic-quality tier only; paid credits | Free, Pro, Team |
| Customer Support | Chat, Email, Help Center, 1:1 Training for Business Users | ||
| Learning Material | - | Tutorials, Webinars |
Who Uses RoomGPT and Who Uses RoomSketcher?
RoomGPT
- Homeowners and renters
- Anyone who wants to see their existing room in a different style
- People who don't want to learn floor plan software
RoomSketcher
- Remodelers
- Home builders
- Interior designers
- Real estate professionals
- Property managers and home stagers
- Anyone looking for professional-quality results with less hassle
How They Work
RoomGPT
RoomGPT is an AI room design tool that starts with a photo of a room. Upload your image, choose a design style, and the AI generates a redesigned version. If your goal is to simply explore a different style, you can do so quickly.
In our testing, RoomGPT did a reasonable job preserving the room's overall shape and proportions. However, it wasn't always precise. For example, our test introduced a wall section near a fireplace that wasn't actually there. Once the image was generated, we couldn't directly edit the underlying room or correct the floor plan.
That's an important distinction: RoomGPT creates a new image of the space. It doesn't create an editable floor plan of the area. Because the RoomGPT workflow starts with a photo of an existing room, it isn't designed to create a new space or build an editable floor plan from scratch.
RoomSketcher
RoomSketcher takes a different approach. You create an editable floor plan first, then use that project as the foundation for your design.
If you just want to restyle a single room, you can draw the walls, at their accurate lengths, in seconds. For a larger or more complex space, you can capture it directly through FloorCapture with iOS LiDAR. If you already have a floor plan, RoomSketcher can work from that too: convert it to a digital floor plan instantly with AI Convert, trace over a sketch or blueprint, or order a professional redraw.
Once your floor plan is ready, you can add furniture, change materials, adjust colors, and test different layouts. Then you can create a photorealistic AI Render along with 2D and 3D floor plans, 360 Views, and Live 3D.
💻Platform Availability:
- RoomGPT: Browser-based at roomgpt.io
- RoomSketcher: Downloadable desktop app for Windows and Mac + tablet apps. FloorCapture app is available on iOS devices with LiDAR
Order Floor Plans
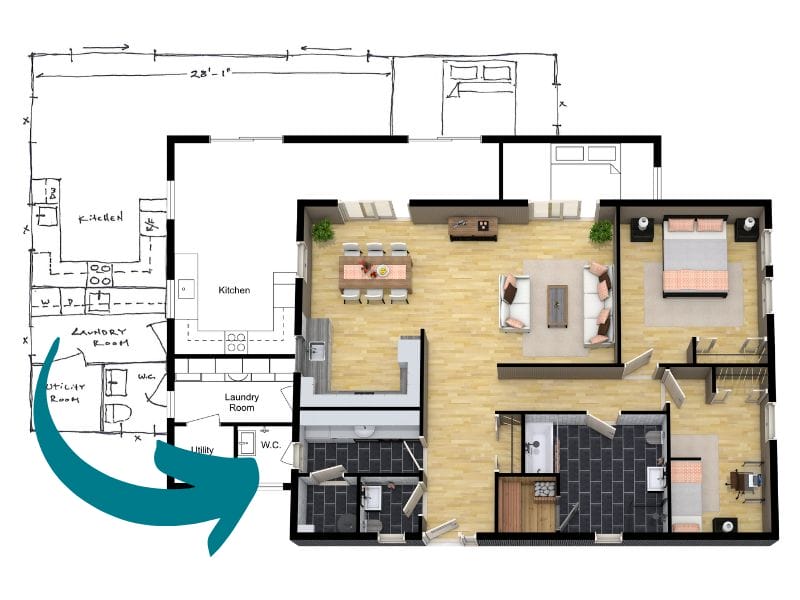
RoomSketcher's redraw service turns a sketch or blueprint into a professional, editable project, delivered as soon as the next business day. Once it's ready, you can furnish it, create AI renders, and generate 2D and 3D floor plans and other visuals right away. This service can be useful if you already have a hand-drawn sketch, blueprint, or other floor plan and don't want to redraw it yourself.
RoomGPT does not offer a professional floor plan redraw service.
2D Floor Plans
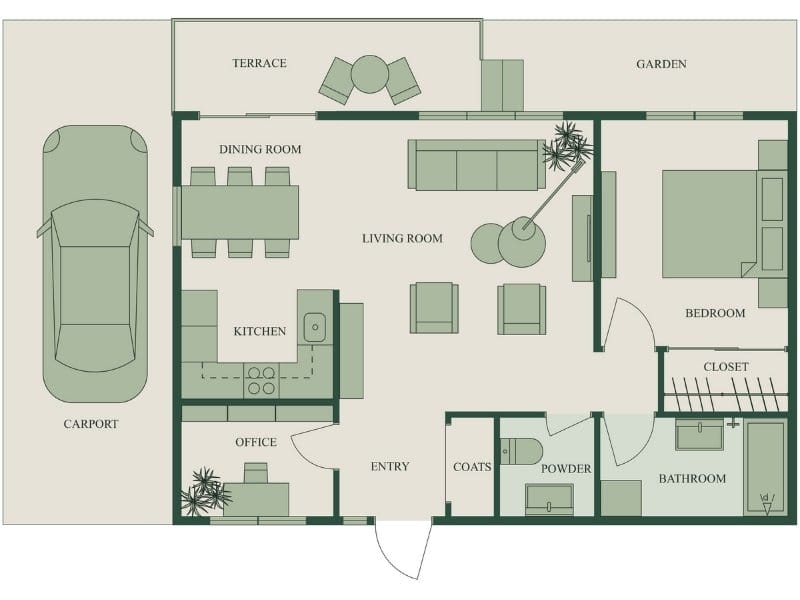
RoomSketcher creates professional, to-scale 2D Floor Plans that you can customize for your project. You can add measurements, room names, labels, colors, materials, furniture, and branding. You can also customize the appearance of your floor plans and export them for use in presentations, listings, planning, and other projects.
RoomGPT doesn't create a 2D floor plan.
For anyone who needs more than a design image, this is a major difference.
3D Floor Plans
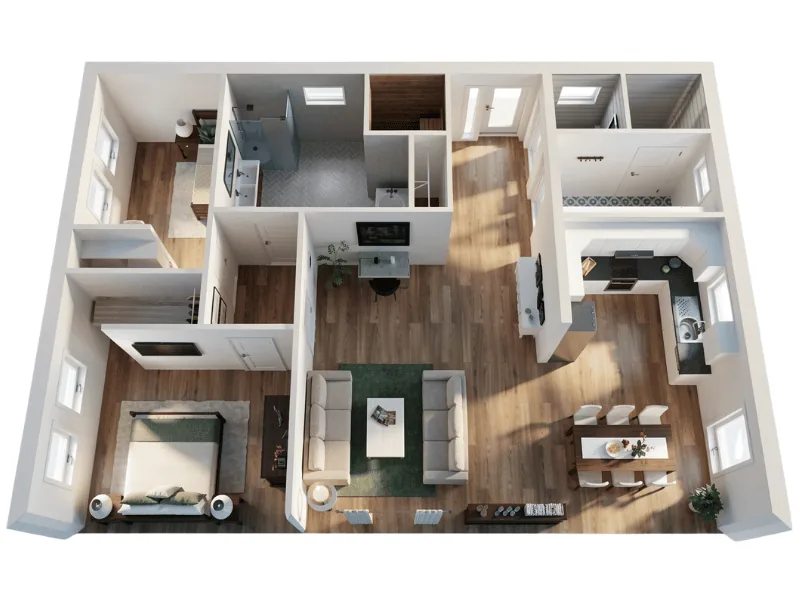
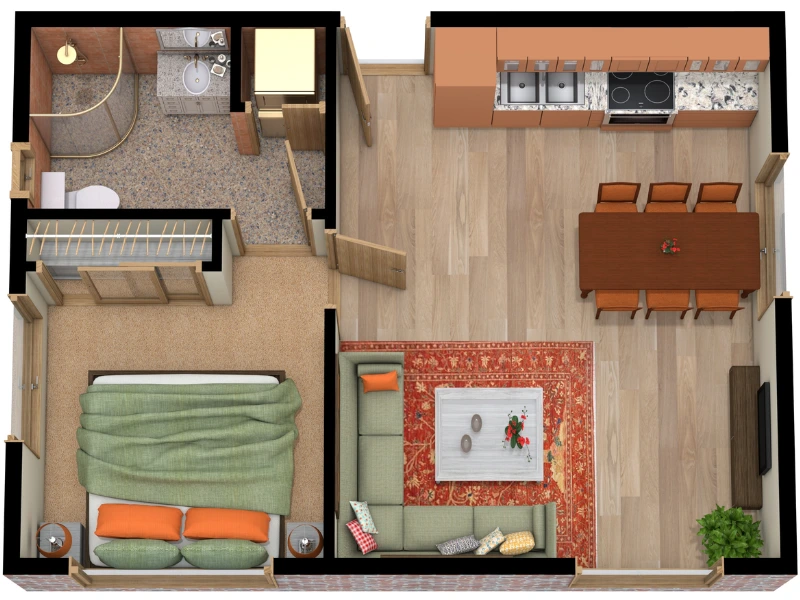
RoomSketcher's 3D Floor Plans gives a realistic, top-down view of your project, with walls, furniture, materials, colors, and your own branding. Because the 3D floor plans are based on your editable projects, you can change the underlying layout and update your visualization.
RoomGPT doesn't produce a 3D floor plan, only a single restyled photo.
Measurements and Calculations
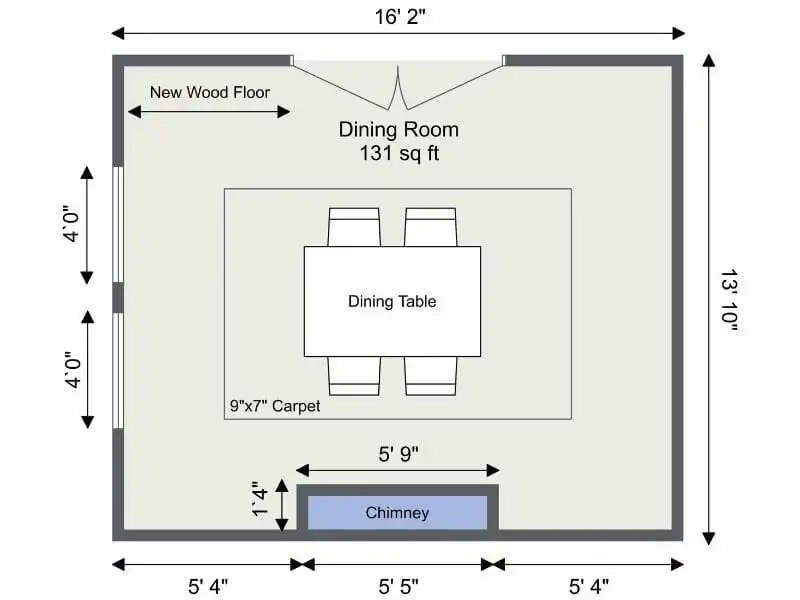
RoomSketcher is built around measurable floor plans. You can work with precise wall and room dimensions, add measurements to your plans, and use the Measurement Wizard to add room and wall dimensions. The Total Area Calculator also supports multiple calculation methods, including Total Living Area (TLA) and Gross Living Area (GLA).
RoomGPT doesn't provide floor plan measurement tools.
If you're planning furniture placement, a renovation, or a new layout, having actual measurements can make the difference between an interesting picture and a useful plan.
AI Renders and 3D Visualization
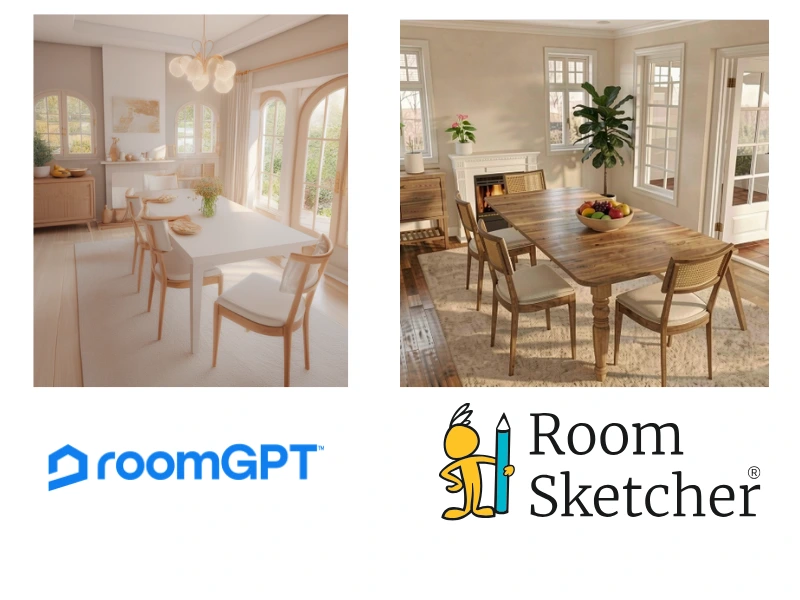
Photorealistic room redesign is RoomGPT's main purpose. Upload a photo, choose a style, and the AI generates a new version of the room. It's a fast way to explore design inspiration.
The trade-off is that the result remains an AI-generated image rather than an editable model of your space. Once you have a result, there's no way to adjust it. You either keep it or start over.
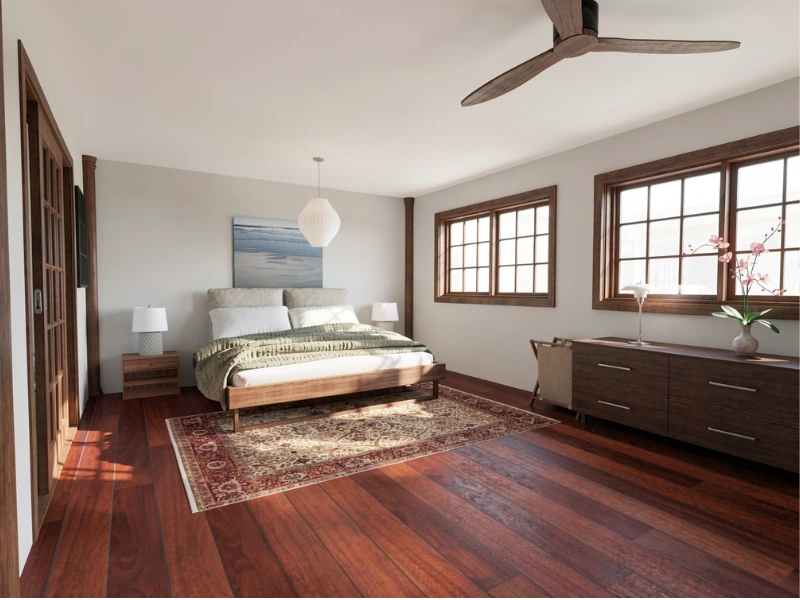
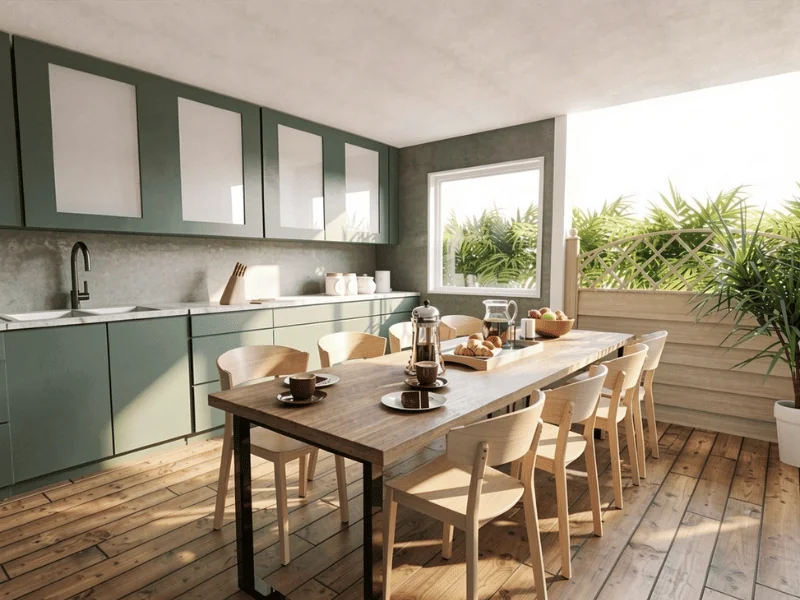
RoomSketcher's AI Render takes a different approach. Instead of starting with a photograph, it starts with your RoomSketcher project and turns your 3D design into a photorealistic image.
You can use predefined styles, text prompts, and reference images to explore different looks. You can also upload a reference image to help visualize a particular piece of furniture, material, color, or pattern. Because the underlying project is editable, you can make design changes directly. Move a wall, change furniture, or replace materials, and generate a new visualization.
RoomSketcher also gives you more ways to explore the space, including 3D Floor Plans, 360 Views, and Live 3D.
Easy Project Sharing and Exports
If you're simply looking for an image to save or share, RoomGPT's photo-based workflow is straightforward. Create the image, download it, and share it.
With RoomSketcer, you can share projects through a Project Presentation and create or download floor plans and images in formats such as PDF, JPG, and PGN. Depending on your subscription and outputs, you can also share Live 3D and other visualizations.
This makes RoomSketcher useful when you need to show a design to a client, buyer, contractor, family member, or colleague.
Customer Support
RoomGPT is a simple, self-service experience; they only offer email support.
RoomSketcher offers a broader support system, including chat, email, a Help Center, tutorials, webinars, and personalized training for Team subscribers.
Pricing
Both RoomGPT and RoomSketcher let you get started for free, but their pricing models work differently.
RoomGPT's free tier gives you one credit, good for a single render at the lowest "Basic" quality level. Higher-quality Pro and Ultra renders require a paid plan, with credits starting at about $9 for 30 credits.
RoomSketcher has a Free plan that you can start without a credit card. You can draw and furnish projects and use pay-as-you-go Credits when you need additional products and outputs. Subscriptions start at $12 a month for Pro, with 5 monthly Credits, full floor plan tools, and branding.
Which Floor Plan Software Should You Choose?
If you want a new look for a room you already have, without editing or measuring, RoomGPT is a fast option with one free try. It's quick, easy to use, and useful for visual inspiration.
If you're looking for a RoomGPT alternative because you want an editable floor plan, accurate measurements, or more ways to visualize and share your design, RoomSketcher is the better fit.
The biggest difference is not simply the number of features. RoomGPT helps you visualize a room. RoomSketcher helps you plan, design, visualize, and share it.
Why People Prefer RoomSketcher
- Intuitive and easy-to-use
- Capture, Convert, Draw, Trace, or Order Floor Plans
- Unmatched 2D and 3D Floor Plan customization
- Friendly customer support
- Flexible pay-as-you-go pricing
Ready to try it yourself? Create a free RoomSketcher account today and explore the features. Upgrade anytime to unlock 2D and 3D Floor Plans, 3D Photos, 360 Views, and Live 3D.
With a 30-day money-back guarantee, you can get started risk-free.
Recommended Reads
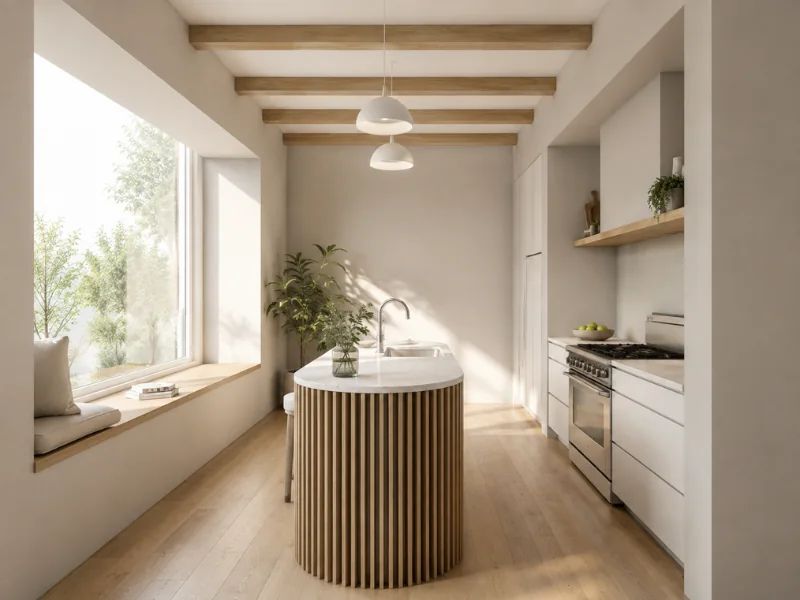
How to Create Photorealistic Floor Plan Visuals with AI
Want to see how your floor plan could look in real life? Learn how to prepare your layout, choose the right view, and use AI Render to create lifelike interior images and photorealistic 3D Floor Plans.
Best Floor Plan Creators of 2026
Do you not know which floor plan creator to choose for your next project? Don't worry, we've tested the best floor plan creators right now to give you a complete list with pros and cons.
AI Render Prompt Guide and Inspiration
A good prompt gives AI Render a clear direction while leaving room to explore. In this guide, you’ll find prompt writing tips, practical examples, and ideas you can adapt to your own project.