10 Ways Floor Plans Can Improve Your Home Move
Planning a move to a new home? Moving can feel overwhelming, but the right preparation can make the whole process easier. A floor plan helps you understand the new space, organize your belongings, and make practical decisions before moving day.


Quick summary:
A floor plan can help at every stage of a home move. Use it to check whether furniture fits, plan new purchases, organize packing, prepare utilities, test paint colors, involve the family, estimate moving costs, market your current home, guide movers, and settle into the new space more quickly.
Think of a floor plan as a map for your move. It shows how the rooms connect, where furniture could go, and what you may need to change before you arrive.
With a clear plan, you can avoid moving furniture that does not fit, organize boxes by room, prepare utilities, and help movers understand the layout. You can also use the floor plan to test colors and furniture arrangements before making changes in the real space.
Here are 10 ways a floor plan can help you plan a smoother home move.
In this post:
1. Know What Fits
There is nothing worse than arriving at your new home only to discover that your furniture does not fit. Whether you need to verify that your furniture will fit in the elevator, the door, or in the room it’s destined for, a floor plan can help. Lay out and plan where your furniture will go – before you move.

This will save you from moving items that won’t fit and headaches when you arrive. Plus, it’s fun! Figure out where things will go and visualize the design of your new home.
2. Ordering New Furniture
Not only will your floor plan help you to know which of the existing furniture items can go with you but, it can also help you with ordering any new furniture you might need. This is especially helpful if you need to order new beds or storage units in order to unpack and move in comfortably.

3. Organize Your Packing
Once you know where things will go, you have your floor plan “map”. Use it to organize your packing. Group, pack, and label your things according to where they will go. This will make unpacking much easier when you arrive.

4. Set Up Your Utilities
Use your floor plan to figure out where your basic utilities such as phone and cable will (or can) go. Lay out where you want phones, televisions, stereos, computers, etc… If you need additional cable or power outlets anywhere, arrange to have them added ahead of time. Pick up any extra cords and equipment you may need and pack it in with your electronics. This will make setting up your systems much easier when you arrive.
Top RoomSketcher Tip!
Don’t forget to have your utilities activated on your scheduled moving day, so they are ready to go when you arrive. Click here for more moving tips!
5. Plan Your Paint Colors
It’s always helpful to have any painting done before you arrive. However, it can be hard to visualize what paint colors to use ahead of time, but with RoomSketcher it’s easy! The virtual camera lets you take a snapshot of any room in your floor plan. Try and compare different paint colors and find the perfect ones for your new home.

6. Get the Whole Family Involved
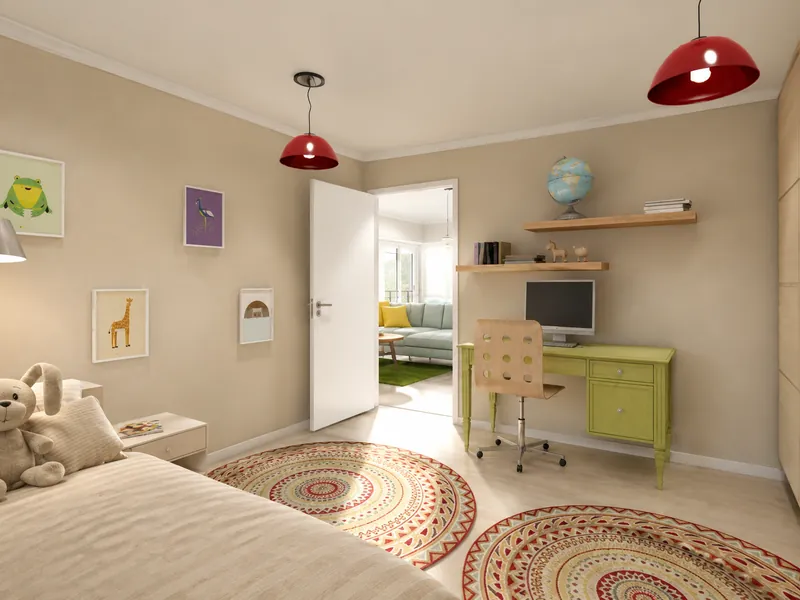
Moving can be tough on the whole family. Use your floor plan to get the whole family involved and excited about their new home. Whether it’s planning a new bedroom, playroom, family room or home office, RoomSketcher makes it easy for your family to get engaged in the process of setting up your new home. In fact, it’s so easy and fun even your kids can design their own bedrooms.
7. Estimate Your Moving Cost
Moving costs are estimated by the number of things you have and the number of rooms you are moving to. As well as important details such as if there are stairs or elevators that can make the move easier or more difficult. Use your floor plan to estimate the following things more accurately:
- Square footage
- Number of rooms
- Number of large scale furniture items to be moved (don’t forget appliances)
- Number of floors and number of staircases

In addition, share your floor plan with your mover. It will help them to understand the layout and to resolve any potential problems before you move. This will save you both time and money.
8. Selling Your Home
If you are selling a home, you can improve your real estate listing substantially by including a floor plan. Studies show that including a floor plan is one of the most important ways to market a home successfully. In fact, including a floor plan can increase click-throughs from buyers by 52% and studies show that buyers are less likely to inquire about properties without a floor plan.
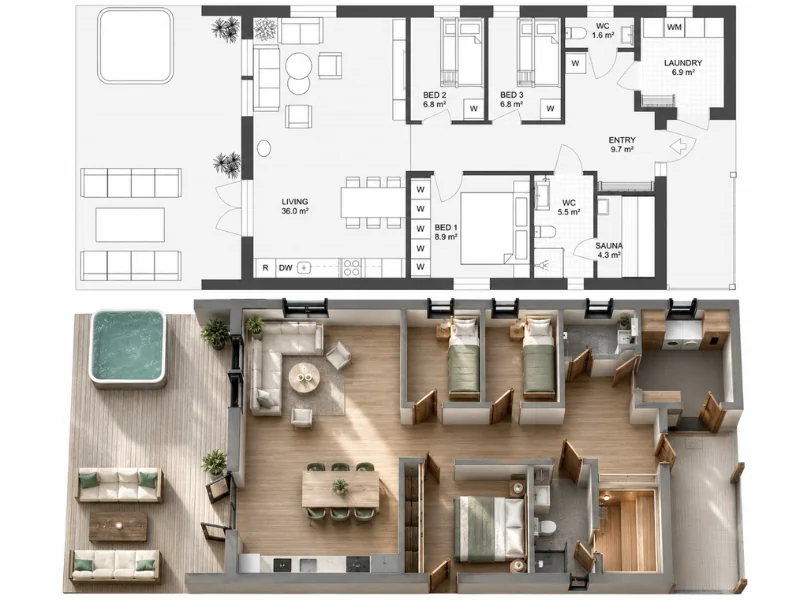
Creating floor plans for your real estate listing is easy with RoomSketcher Floor Plan Services. All you need is a floor plan sketch or blueprint and our expert illustrators will create a set of professional 2D and 3D Floor Plans for you – ready to include in your listing.
Top RoomSketcher Tip!
If you’re short on time, order the floor plan for your new home too. Floor plan orders are ready the next business day and they include the link to the project in the RoomSketcher App. Simply open the project to furnish and decorate it to match your new home.
9. Organize your Move In
Remember that your floor plan is your map. Use it to illustrate clearly where things should go once you arrive. This will help to keep your move organized and running smoothly. It will also reduce the number of things that will need to be moved again.

10. Get Settled More Quickly
The success of a move is gauged not only by how easily you get packed but also by how easy it is to move in. The sooner you and your family can get settled in and living in your new home, the better your experience will be.
Your floor plan will help you to have a game plan. Know with confidence what to bring with you and where things will go, so you can get set up and settled into your new home successfully.
Plan Your Home Move with RoomSketcher
Use RoomSketcher to create a floor plan of your new home and plan the move before moving day.
Add furniture, compare room layouts, check measurements, and test different colors and materials. You can work in 2D to organize the layout, then view the design in 3D to get a clearer sense of how the finished home could look.
Whether you draw the floor plan yourself or order one from our expert illustrators, RoomSketcher helps you plan what to bring, where everything should go, and how to make the most of your new space.
Frequently Asked Questions
A floor plan gives you a clear overview of the new home. You can use it to arrange furniture, organize packing, plan utilities, guide movers, and decide what needs to be done before moving day.
Yes. Compare the dimensions of your furniture with the room measurements, doors, hallways, elevators, and staircases shown on the plan. Remember to check both the final location and the route the furniture must take to reach it.
Once each item has a planned destination, you can pack and label boxes by room. This helps movers place them correctly and makes unpacking faster.
You can create one with the RoomSketcher app or order floor plans from our expert illustrators. Once the floor plan is ready, you can add furniture, test layouts, and visualize the home in 3D.
Recommended Reads
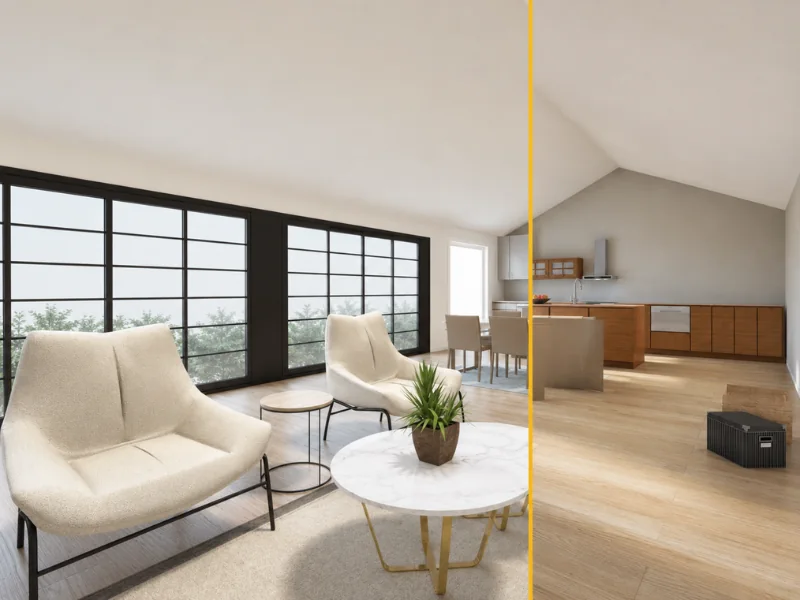
How to Use AI for Virtual Staging
Virtual staging is an innovative marketing approach that can help grab the attention of buyers and max out the property value.
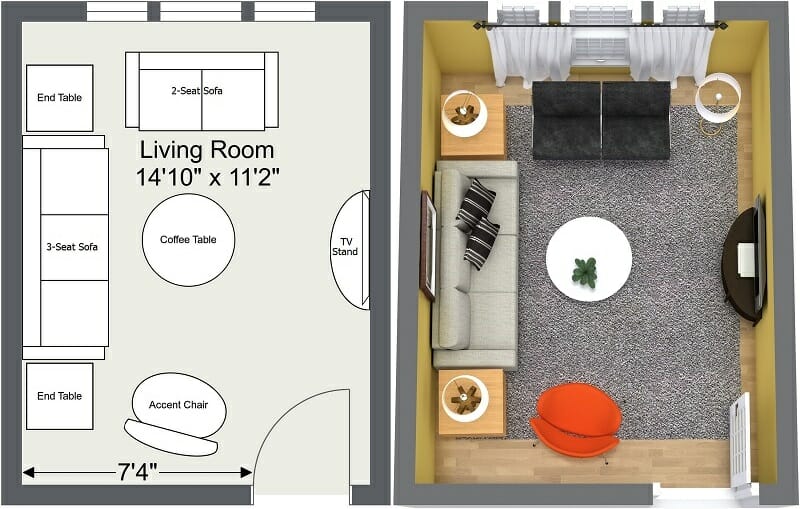
6 Simple Steps to Achieve the Best Furniture Layout
Today, we’ll discuss some ideas for creating the best possible furniture layout and how you can try out your furniture placement ideas without the heavy lifting!

7 Essential Tips for Selling Your Home
Getting ready to sell a home? These 7 essential tips for selling your home will help you to get prepared and create a successful listing.