Remplanner vs RoomSketcher: Technical Drawings or Polished Floor Plans?
Choosing between Remplanner and RoomSketcher? Both can help you create detailed floor plans, but they take different approaches. Remplanner puts an emphasis on renovation planning and technical drawings, while RoomSketcher focuses on polished floor plans and visualizations.
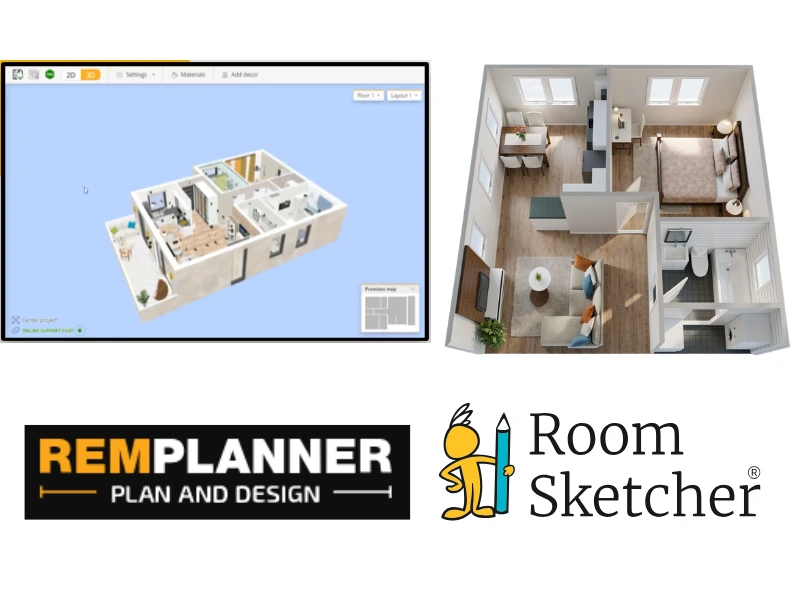

✍️Article Summary: Remplanner is a renovation-focused floor plan and interior design tool with extensive technical planning features, including electrical, plumbing, heating, measurements, and construction drawings. RoomSketcher offers a broader workflow for creating, customizing, and presenting floor plans, with AI renders, professional 2D and 3D floor plans, 360 Views, and interactive Live 3D. The right choice depends on whether your priority is detailed renovation documentation or polished floor plans and visual presentations.
If you're deciding between Remplanner and RoomSketcher, it helps to understand what each tool is designed to do and where each one has an advantage. We tested both to break down the key differences and help you choose the right floor plan software for your project.
Side-by-Side
| Area | Feature | Remplanner | RoomSketcher |
|---|---|---|---|
| Floor Plans | Draw Floor Plans | Yes | Yes - iOS LiDAR |
| Convert an Existing Floor Plan | - | Yes - AI Convert | |
| Trace an Existing Sketch/Floor Plan | Yes | Yes | |
| Order Floor Plans | Yes - separate design studio in Russian | Yes | |
| Capture Rooms | - | Yes | |
| Site Plans | - | Yes | |
| Edit and Customize Floor Plans | Furniture Library | Yes | Yes |
| AI Styling & Prompts | Yes | Yes | |
| Symbols and Labels | Yes | Yes | |
| Templates and Branding | Yes | Yes | |
| Measurements | Yes | Yes | |
| Total Area Calculations | - | Yes | |
| Visualization and Outputs | Photorealistic Images | - | Yes |
| Prompt-based Styling | - | Yes | |
| Reference Images | - | Yes | |
| Virtual Tours | Yes - interactive 3D viewer | Yes - Live 3D, 360 Views | |
| 2D Floor Plans | Yes | Yes | |
| 3D Floor Plans | - | Yes | |
| Sharing Outputs | Guest link, Quick Access link, share .plan/PDF/PNG/SVG | Project link, 360 Views, Live 3D walkthroughs, share floor plans and images as PDF, JPG, PNG | |
| Support and Pricing | Customer Support | Email, chat, FAQ | Chat, Email, Help Center, 1:1 Training for Business Users |
| Learning Material | Video Guides | Tutorials, Webinars | |
| Pricing | Free, Personal PRO, Advanced PRO, Business PRO | Free, Pay-as-you-go, Pro, Team | |
| Cloud Storage | Yes | Yes |
Who Uses Remplanner and Who Uses RoomSketcher?
Remplanner
- Homeowners planning a renovation
- People planning residential or commercial spaces
- Renovators who want detailed technical plans
RoomSketcher
- Remodelers
- Home builders
- Interior designers
- Real estate professionals
- Property managers and home stagers
- Anyone looking for professional-quality results with less hassle
How They Work
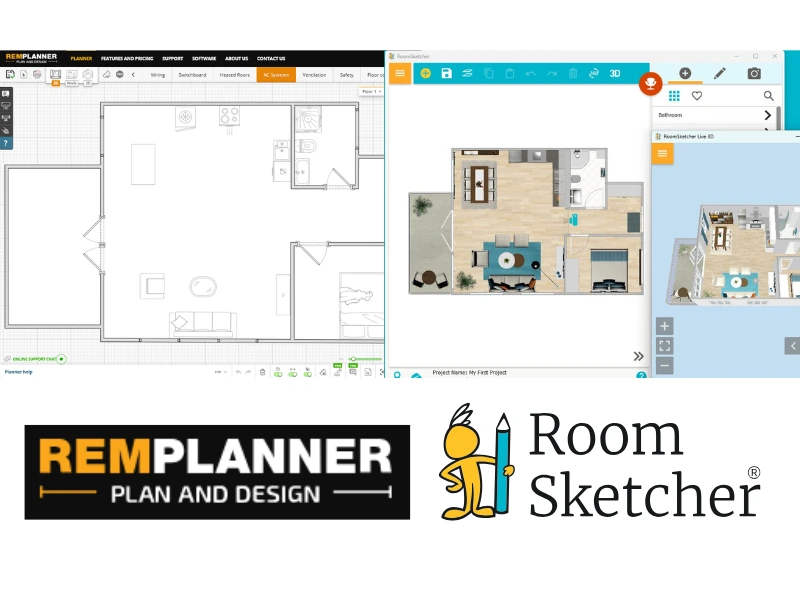
In Remplanner, you can draw a floor plan from scratch or trace over an imported sketch or blueprint. Its drag-and-drop editor lets you draw walls, add windows and doors, furnish rooms, customize materials, and add details. Changes to the 2D plan appear in the 3D view, and you can toggle between the two views. Besides basic floor plans, you can also create technical renovation drawings for areas such as electrical, plumbing, and heating.
RoomSketcher offers several more automated ways to start projects. Like Remplanner, you can draw from scratch or trace over an existing sketch. You can also use AI Convert to instantly turn an existing digital floor plan into an editable project, order a floor plan through the redraw service, or capture a room with the FloorCapture app on a LiDAR-enabled iOS device.
RoomSketcher's drag-and-drop editor makes it easy to fine-tune the layout. Draw walls, add doors, windows, stairs, and other structural elements, then decorate your rooms with furniture, materials, colors, and finishes. You can work precisely in 2D while seeing your changes appear in the Live 3D window. This makes it easy to try different layouts, move furniture, or change materials and immediately see how the design looks in the space. From there, you can create professional 2D and 3D floor plans, photorealistic AI renders, 360 Views, and Live 3D walkthroughs to visualize and present your design.
💻Platform Availability:
- Remplanner: Online browser-based
- RoomSketcher: Downloadable desktop app for Windows and Mac + iOS and Android apps for tablets. FloorCapture iOS app for LiDAR-enabled iOS devices.
Order Floor Plans
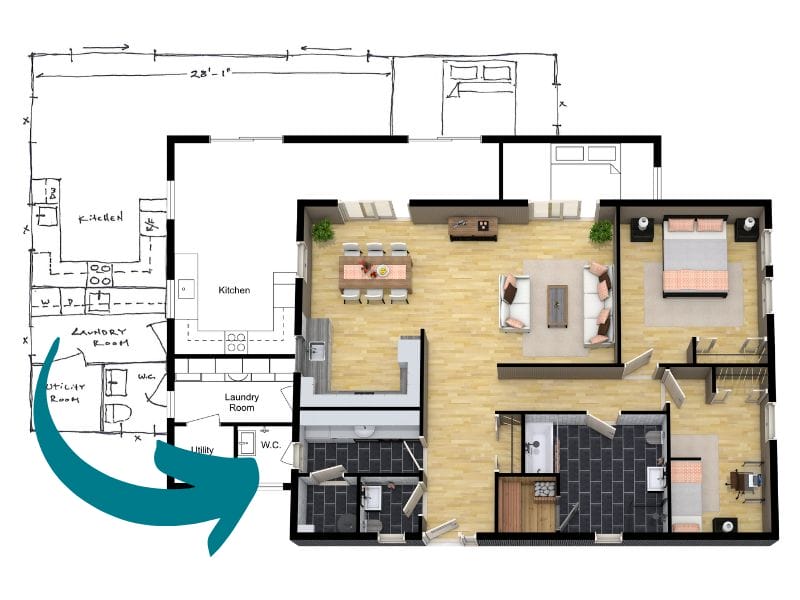
Remplanner offers professional interior design and renovation services through a separate design studio. The service includes developing floor plans and detailed working drawings, but is separate from the Remplanner software and is primarily offered in Russian.
RoomSketcher offers an integrated redraw service for anyone who doesn't want to draw the floor plan themselves. Upload a hand-drawn sketch, scanned plan, or a blueprint, add RoomSketcher's expert illustrators turn it into an editable RoomSketcher project with a professional 2D and 3D floor plans. Projects are delivered by the next business day.
Once you receive your project, you can open it in the RoomSketcher app, move walls, change furniture, or make other edits yourself. You can then create photorealistic AI renders, 2D and 3D floor plans, and any other of the RoomSketcher outputs.
2D Floor Plans
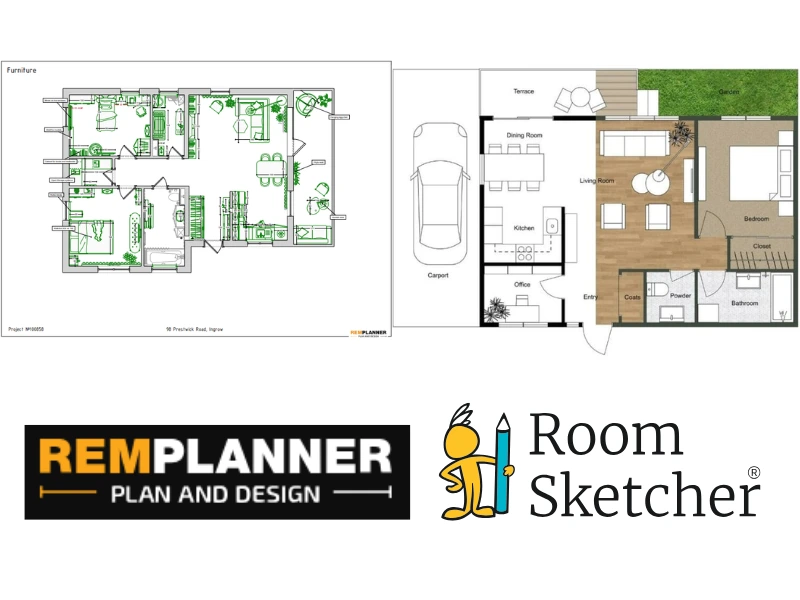
Remplanner creates detailed 2D plans and can generate a full set of technical drawings beyond the basic floor plan, including separate plans for heating, water supply, wiring, lighting, and AC. The plans use a blueprint-style presentation, typically in black-and-white with colored outlines to highlight specific elements. This makes Remplanner particularly useful when a floor plan needs to support the technical side of a renovation.
RoomSketcher focuses on polished, presentation-ready 2D Floor Plans for uses such as real estate, interior design, remodeling, and home building. You can create plans in black-and-white or full color, show different flooring and material selections, and choose whether to display room names, measurements, and furniture.
You can also customize colors, add your company logo and branding, and save your preferred settings as reusable templates for consistent results across projects. You have control over the level of detail, so you can create a clean overview or show dimensions, room names, furniture, and annotations depending on how the plan will be used.
3D Floor Plans
Remplanner automatically creates an interactive 3D model from your floor plan. You can view the space from different angles, navigate through it, adjust the camera, and customize furniture, materials, and lighting before saving design images. Its 3D visualization is useful for exploring a renovation or interior design within Remplanner, not for creating polished, presentation-ready 3D floor plan exports.
RoomSketcher turns your editable floor plan into polished 3D Floor Plans that you can customize to match how you want it to look. Choose materials such as hardwood, tile, or stone; change wall finishes and paint colors; and furnish the space in different styles. Add room labels, annotations, an orientation compass, and your brand colors and logo. You can also save your preferred camera angle and perspective as a reusable style, making it easier to create consistent floor plans across projects. Export high-resolution 3D Floor Plans as JPG or PDF for print, listings, or digital presentations.
Measurements and Calculations
Remplanner has extensive measurement and calculation tools designed for renovation planning. It provides more than 200 automated measurements covering areas, room dimensions, wall surfaces, and material quantities such as tiles and baseboards. You can also divide rooms into sub-areas and generate a detailed measurements report.
RoomSketcher offers a wide variety of measurements and gives you precise control over where they appear on your floor plan; you can place and drag them exactly where you want. It also includes a Total Area Calculator with six area calculation methods, including Grand Total Area (GTA), Total Living Area (TLA), and Gross Living Area (GLA). This can be particularly useful for real estate and other professional property applications where different area standards may be required.
If you're planning a renovation and need material quantities or detailed measurements for portions of the work, Remplanner's tools are useful. If you're creating floor plans for property listings, documentation, or professional presentations, RoomSketcher's area calculation options make it easier to report the appropriate total area.
Visualization and Virtual Tours
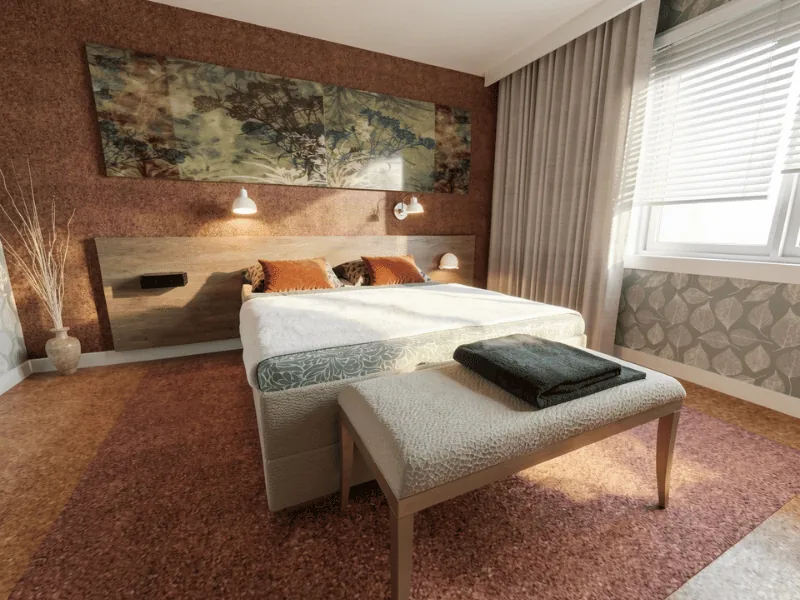
Remplanner lets you explore your design in an interactive 3D view, adjust the camera, and save images of the space. It also provides wall elevations and other renovation-focused drawings. However, it does not offer a comparable AI-powered photorealistic rendering feature.
RoomSketcher offers several ways to turn a floor plan into a more visual experience. AI Render quickly creates photorealistic image of your design. You can experiment with different interior styles, use a text prompt to refine the look, or provide a reference image for inspiration. AI Render is available to all RoomSketcher users.
For interactive presentations, 360 Views create a panorama from a point in your floor plan that viewers can pan and zoom to explore. You can share a 360 View with a link or embed it on a website, making it useful for real estate listings and client presentations.
Live 3D goes a step further, turning the floor plan into an interactive walkthrough. In Flyover Mode, viewers can explore the entire layout from above, while Camera Mode lets them move through the space from a first-person perspective.
Sharing and Exports
Remplanner lets you share projects directly from the browser. A Guest Link provides view-only access, while a Quick Access Link lets someone create and edit a copy of the project. You can also export projects as .plan files for use in Remplanner, or as PDF, PNG, or SVG files for sharing elsewhere.
RoomSketcher automatically creates a Project Presentation for each project, bringing your floor plans, images, Live 3D, and furniture into one shareable presentation. Send the presentation link to clients or colleagues without sending a collection of large files. If someone you're working with has the RoomSketcher app, they can open and edit a copy of the project. You can also export individual floor plans and images as JPG, PNG, or PDF from the RoomSketcher app.
RoomSketcher projects are stored in the cloud and synced across your devices, so you can continue working from another computer or tablet.
Customer Support
Remplanner offers technical support through live chat, email, an FAQ, and a step-by-step guide. Remplanner also advertises 24/7 technical support.
RoomSketcher offers chat and email support, along with a comprehensive Help Center, video tutorials, and webinars. Pro and Team users get additional support, with Team subscribers receiving 1:1 training and a dedicated Customer Manager.
Both products provide multiple ways to get help, but RoomSketcher offers more structured learning resources and additional personalized support for higher-tier business users.
Pricing
Remplanner offers a free plan with limited features for individual use, with paid subscriptions starting at $10 a month for more advanced features and commercial use.
RoomSketcher also offers a free tier to try out basic features. For regular use, subscriptions start at $12 a month. RoomSketcher also offers cost-effective pay-as-you-go options for users who only need floor plans or other features occasionally.
Our Verdict
Choose Remplanner if you're planning a renovation and need detailed technical drawings, extensive measurements, and tools for areas such as electrical, plumbing, heating, and lighting.
Choose RoomSketcher if you want an easy-to-use floor plan solution that gives you more flexibility in how you present the finished design. RoomSketcher combines a drag-and-drop editor with real-time 3D visualization, professional 2D and 3D floor plans, AI renders, 360 Views, and Live 3D. You can also order a floor plan redraw and receive an editable project, so you can hand off the initial drawing and then continue working on the project yourself. For real estate professionals, interior designers, remodelers, and others who need polished floor plans and visual presentations, RoomSketcher is the more complete choice.
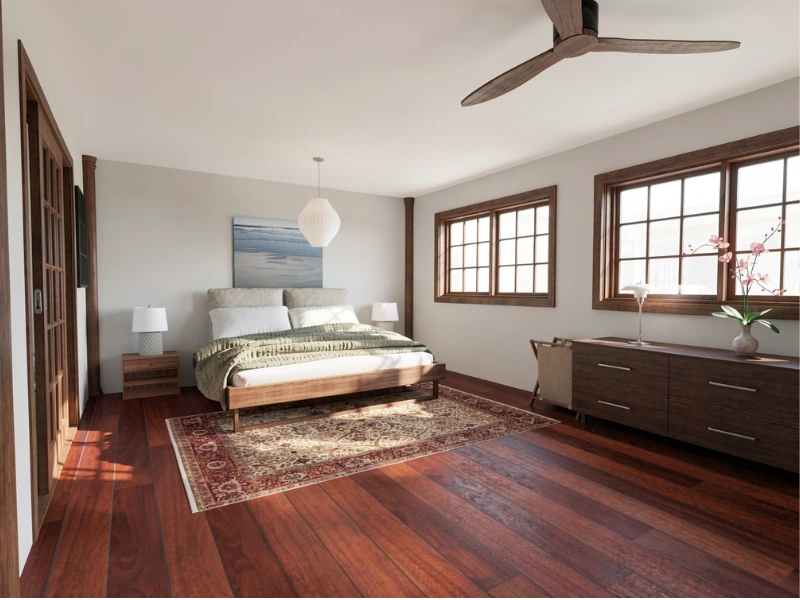
Why People Prefer RoomSketcher
- Intuitive and easy-to-use
- Capture, Convert, Draw, Trace, or Order Floor Plans
- Unmatched 2D and 3D Floor Plan customization
- Friendly customer support
- Flexible pay-as-you-go pricing
Ready to try it yourself? Create a free RoomSketcher account today and explore the features. Upgrade anytime to unlock 2D and 3D Floor Plans, 3D Photos, 360 Views, and Live 3D.
With a 30-day money-back guarantee, you can get started risk-free.
Recommended Reads
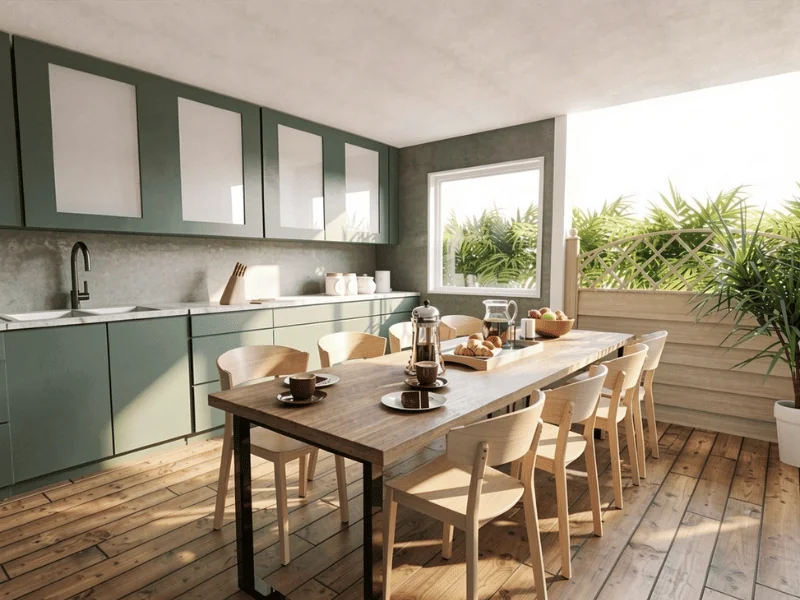
AI Render Prompt Guide and Inspiration
A good prompt gives AI Render a clear direction while leaving room to explore. In this guide, you’ll find prompt writing tips, practical examples, and ideas you can adapt to your own project.
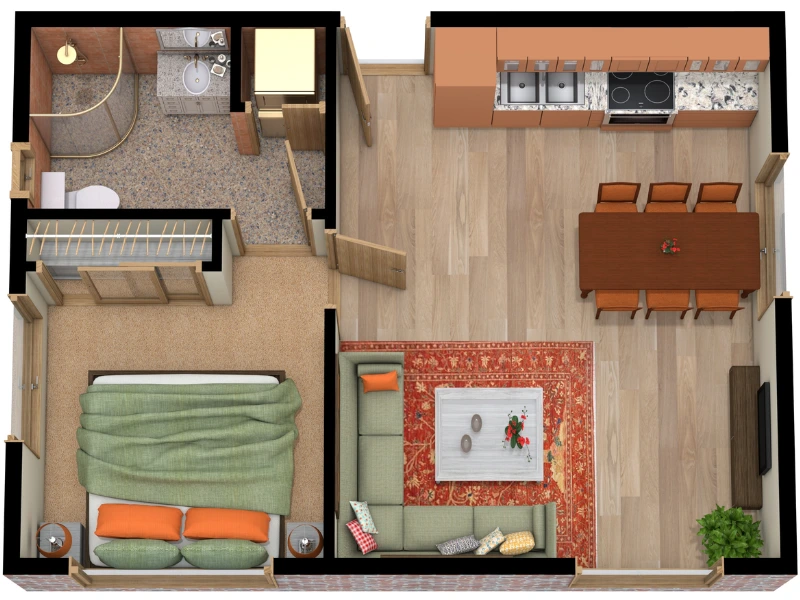
Best Floor Plan Creators of 2026
Do you not know which floor plan creator to choose for your next project? Don't worry, we've tested the best floor plan creators right now to give you a complete list with pros and cons.
RoomGPT vs RoomSketcher: From Inspiration to Floor Plan
If you're deciding between RoomGPT and RoomSketcher, the right choice depends on what you want to accomplish. We tested both to see how they compare and where each one works best.