54 Rooms in a House: Design Inspiration for Your Home
Your home is your safe space that reflects your personality and caters to your needs. It's a collection of rooms serving a unique purpose and contributing to your living environment's overall functionality and comfort.
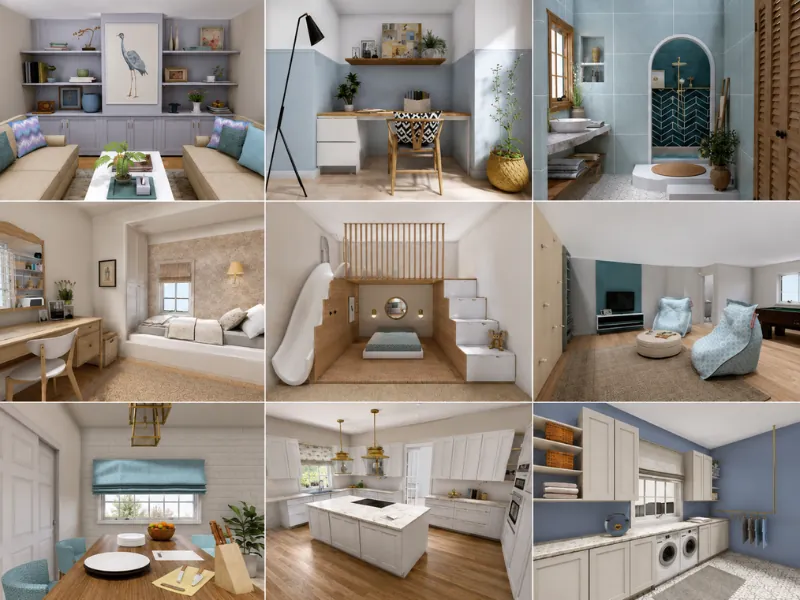

In this article, we explore the different types of rooms in a house that make it feel like a home. From common areas where cherished memories are created to the hidden nooks that offer comfort and inspiration, we'll look at the endless possibilities each room holds.
Let’s step inside and explore these different spaces. Use your creativity to design a home that reflects your unique style.
1. Foyer/Entryway
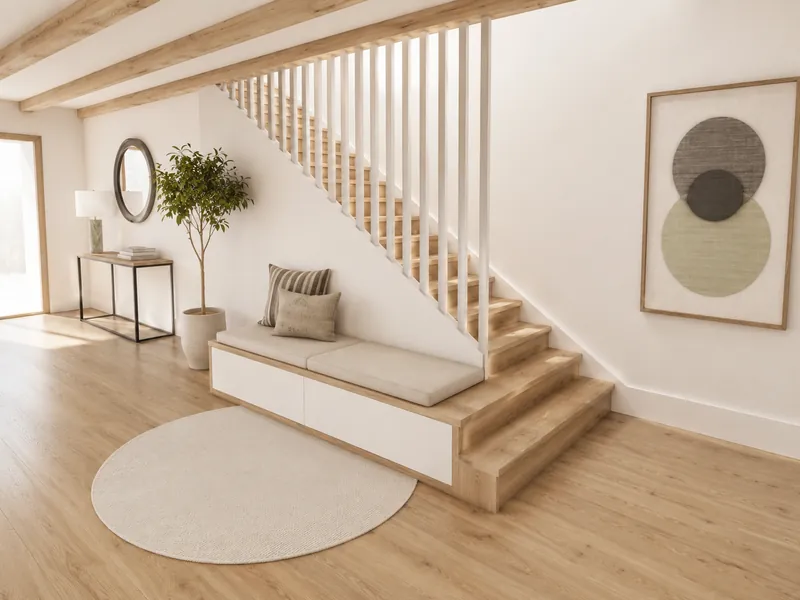
You only get one chance to make a first impression, and your home’s foyer or entryway is where this happens. It serves as both the entrance and a welcoming space. Pick functional and attractive items.
Choose a bench with storage for sitting down to put on your shoes. Add a rug, a mirror, and a small console table for keys and a basket for mail.
If you have an open floor plan, make sure the style of the foyer blends seamlessly into the remainder of the main floor.
2. Staircase
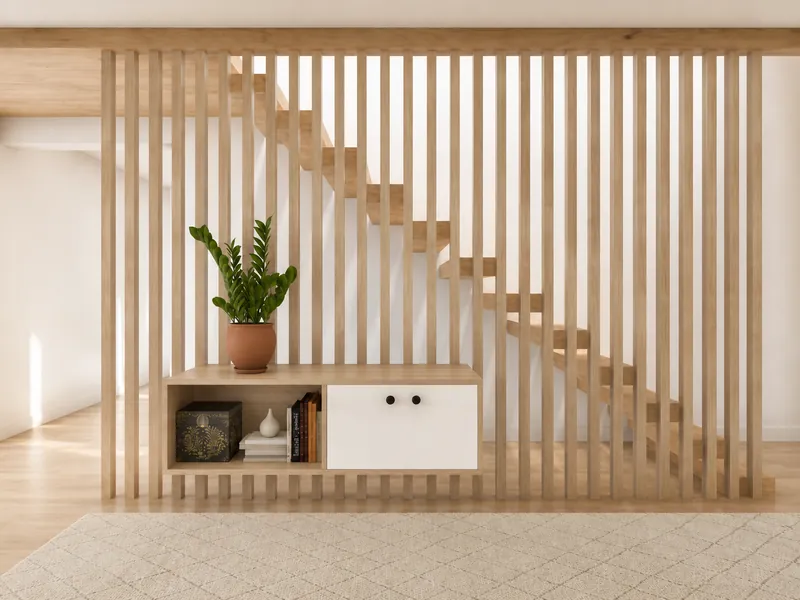
Staircases are essential features in your home, so designing them as a focal point can enhance their style and functionality. Design options include cantilevered steps, minimalist railings, glass balustrades, and timber treads.
3. Mud Room
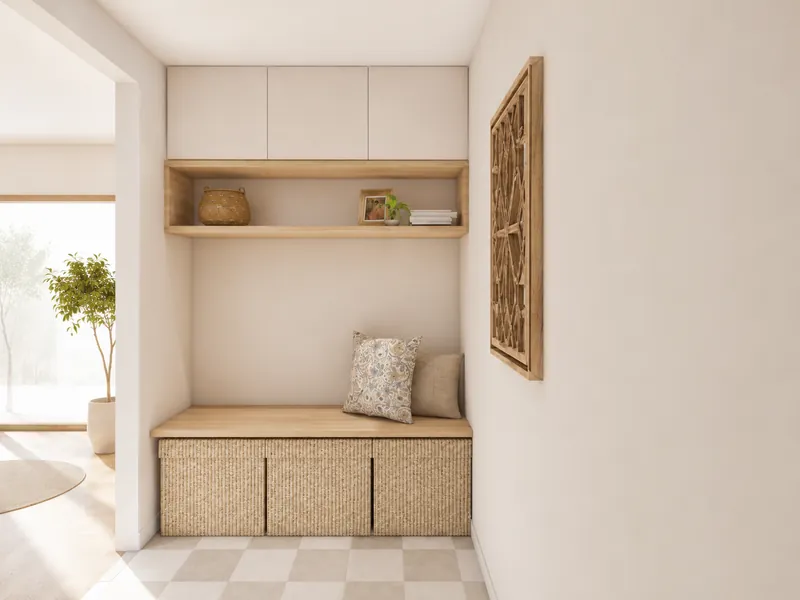
Not every home has space for a mudroom, but you can still create a storage area for shoes, coats, and outdoor gear. If you have an extra wall near the back or side entrance, use it for this purpose. Begin with a bench that doubles as shoe storage.
Install tall shelves for items you don’t use often. Add coat hooks, with some at heights that kids can reach easily. Use peg rails for backpacks and dog leashes. Include pull-out baskets and storage on wheels. Invest in durable and wipeable finishes that can withstand knocks and dirt.
4. Pantry
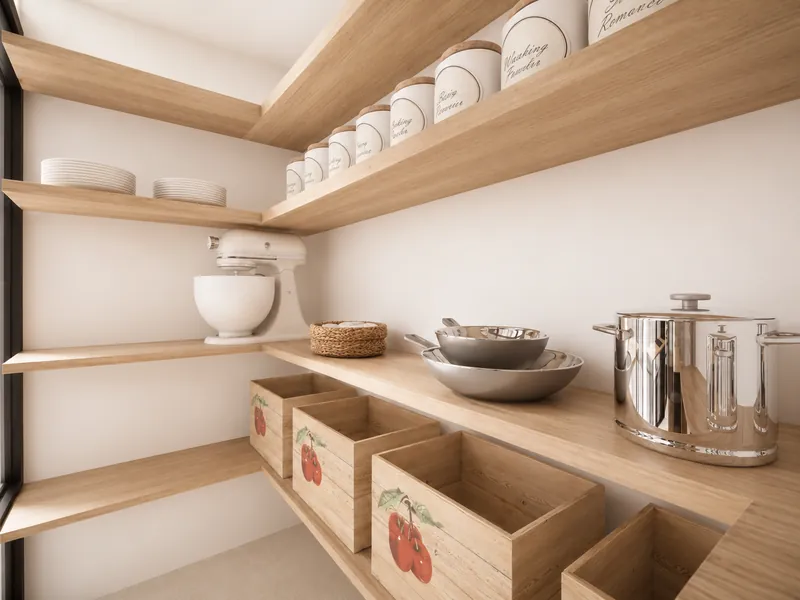
A well-organized pantry helps keep your kitchen free from clutter. It provides a space to store non-perishable food, dishes, kitchen tools, utensils, and small appliances. Depending on the size and layout of your kitchen, a walk-in pantry might be doable.
You can create a pantry in a tall, slim cabinet, a small nook or alcove, or even a nearby utility room. Invest in baskets, transparent bins, and jars. Group food and drinks together by type and pay attention to expiration dates.
5. Butler's Pantry
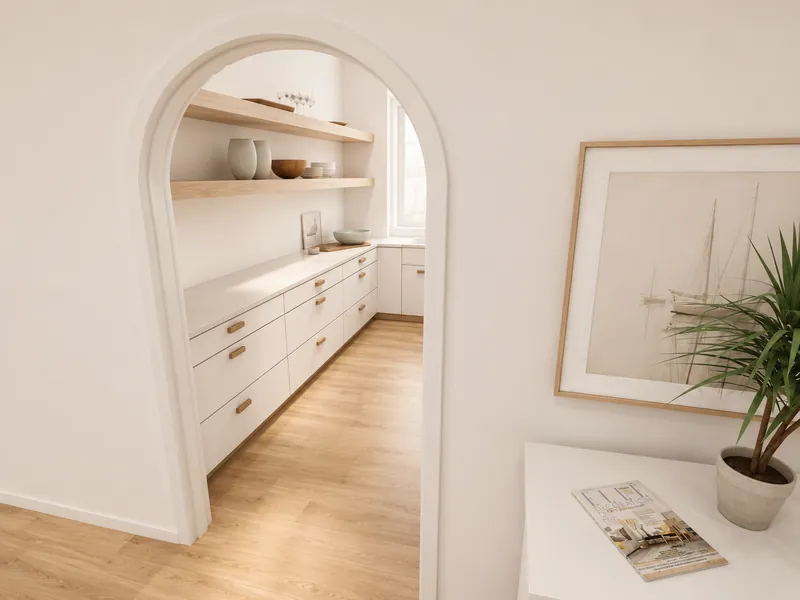
This small room sits between the kitchen and dining room. It has countertops, cabinets, and drawers for storing tableware, serving pieces, and glassware. Consider installing kitchen appliances like a wine cooler and dishwasher here. You can set up this space as a makeshift bar when entertaining.
6. Kitchen
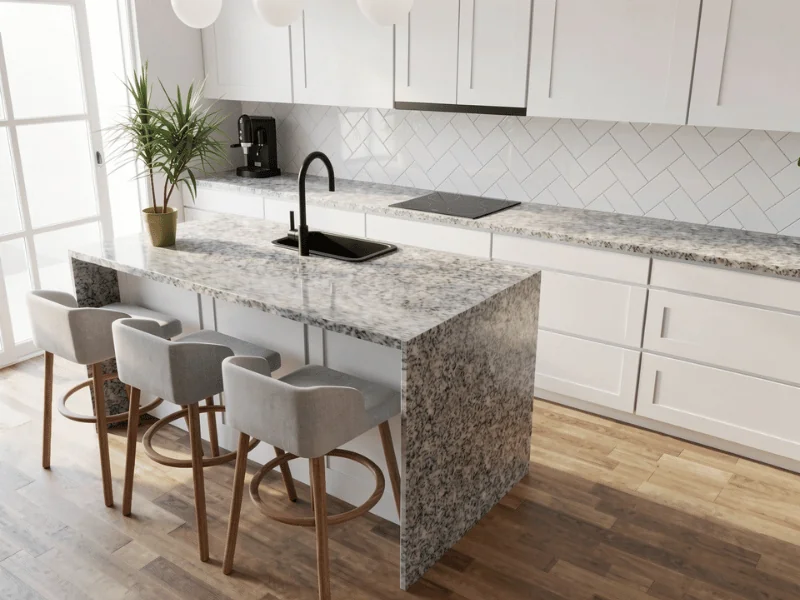
When planning your kitchen, look at the size and layout. Decide if you need to remove any walls to fit everything on your must-have list.
Position appliances within a workable distance of one another and create separate zones for preparation, cooking, and cleaning. Plan for sufficient and ergonomic-friendly storage, counterspace, functional lighting, and possibly an island.
7. Dining Room
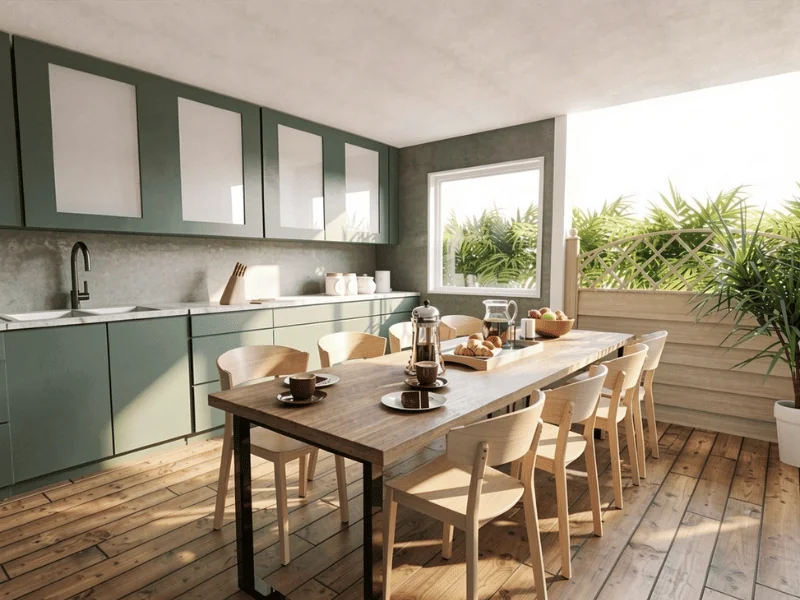
Dining rooms have become multi-functional spaces. Will your space be used for family dinners and formal gatherings? Will it be an area to work from home, help kids with homework, or host game nights? Those decisions will help you choose the appropriate layout, furniture, colors, and accessories.
A dining table that can be expanded with extra leaves is great for both small and large gatherings. A console table or buffet provides a surface to serve food and can also be used for storing dishes or even a printer.
8. Living Room
For many, this is a space to relax and socialize. How you position your furniture will impact its look, feel, and functionality.
Couches and storage units are often pushed against walls, making the room feel cramped. This is also the case for too much furniture, especially if it’s bulky. Dress things up with lighting and accessories.
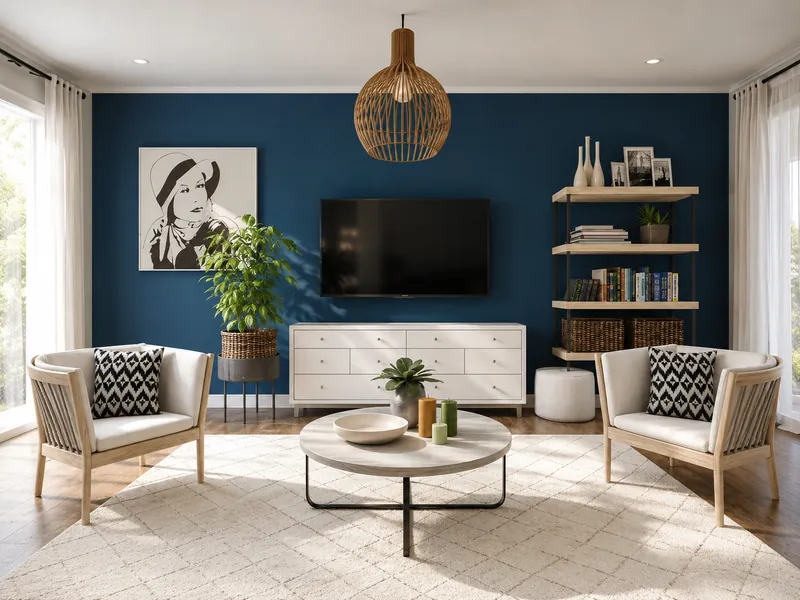
9. Family Room
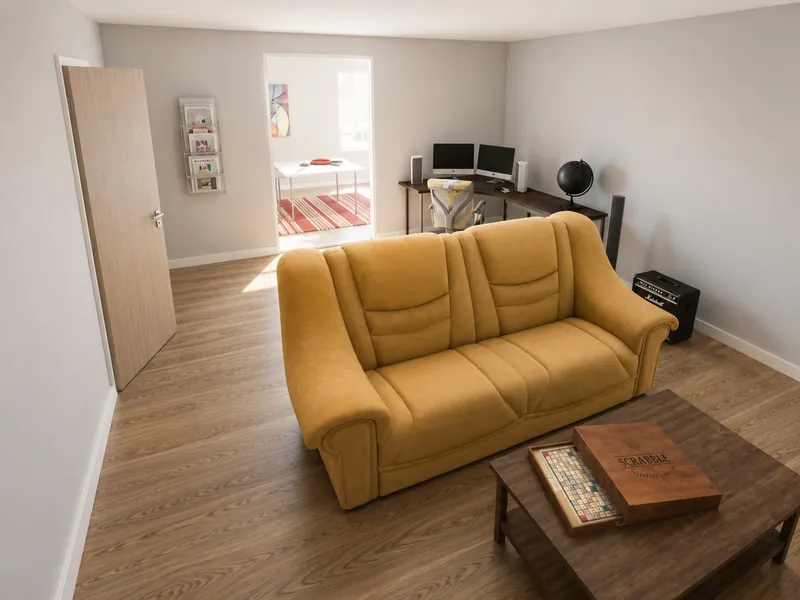
The family room is a place in the house where family members spend time together. They might watch movies, play board games, or just relax and enjoy each other's company.
Choose furniture that is safe for kids and pets. Also, consider their size and where you place them, especially in relation to the TV. Maximizing the storage helps keep the room clutter-free. You can personalize the space with paint, wallpaper, wall treatments, and accessories.
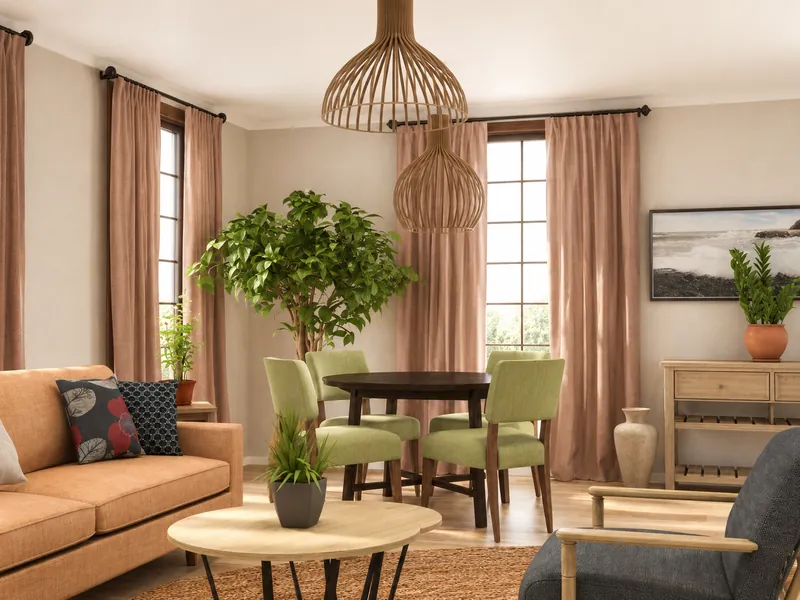
10. Powder Room/Half Bath
This small bathroom features a sink and toilet and is typically on the main floor. Family members and guests will use it often, so there are many reasons to make it look nice.
Changing anything from fixtures, mirrors, lighting, paint, wallpaper, backsplash, flooring, and linens can give a small room a big impact.
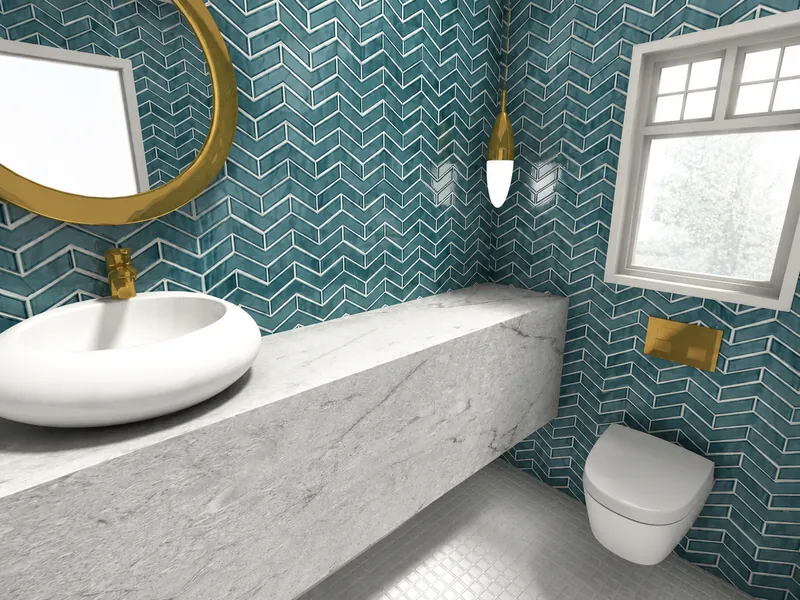
11. Primary Bathroom
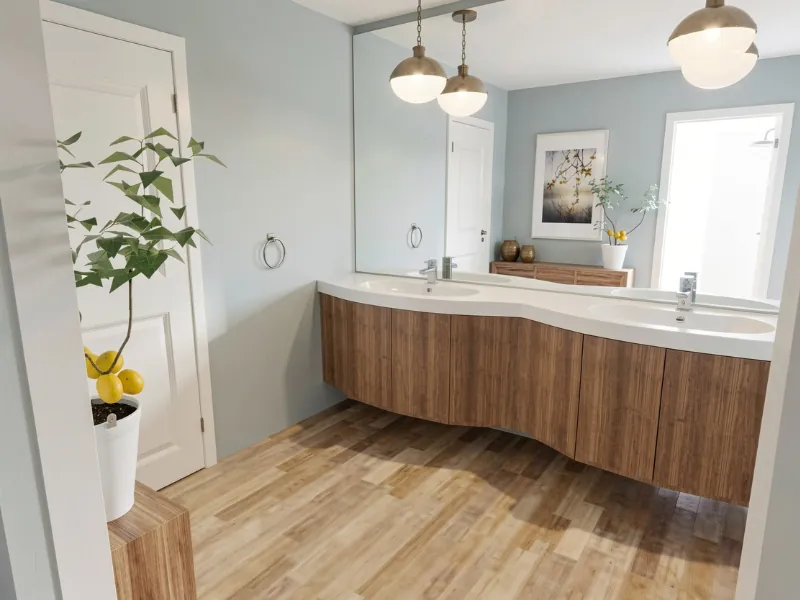
This room can be next to bedrooms or in the basement to manage extra use. It can have a toilet, sink, vanity, and may include a bidet, bathtub, and shower.
Consider what works and what doesn't in your current space when planning a makeover. Think about size as well as who will use the bathroom and how often. Would a vanity with double sinks be practical?
Make sure there's adequate space around each fitting, and pay attention to the swing of doors so you can maneuver comfortably. Focus on the style you want to achieve and choose splash-proof and non-slip surfaces. Don't overlook maintenance, the value of storage, and proper lighting.
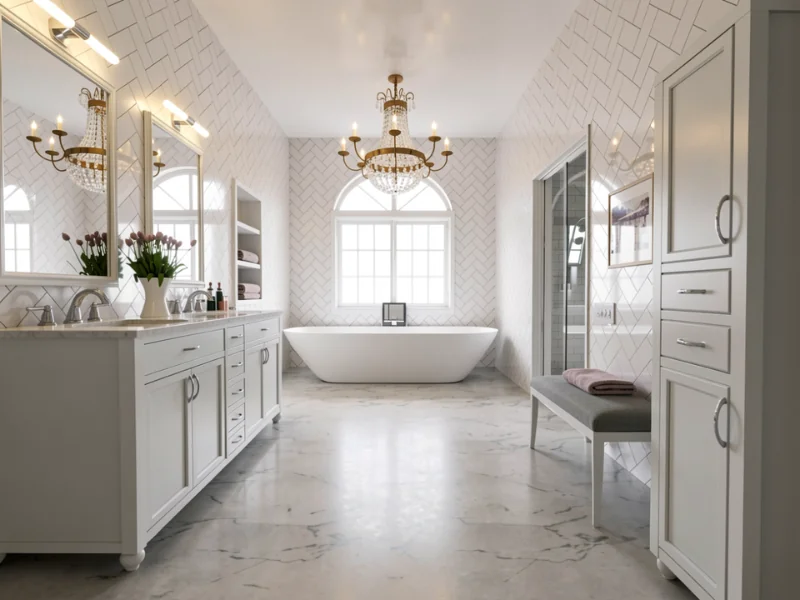
12. Guest Bathroom
Whether you welcome guests regularly or just on occasion, pay attention to little details when updating your guest bathroom, such as filling up a basket with miniature toiletries they may have forgotten about, is a thoughtful touch. Other things to consider may be:
- Let in as much natural light as possible
- Replace any leaking showerhead
- Invest in fresh towels
- Keep the space clean and free of clutter
- Make sure there is room to hang towels and put belongings
13. En Suite
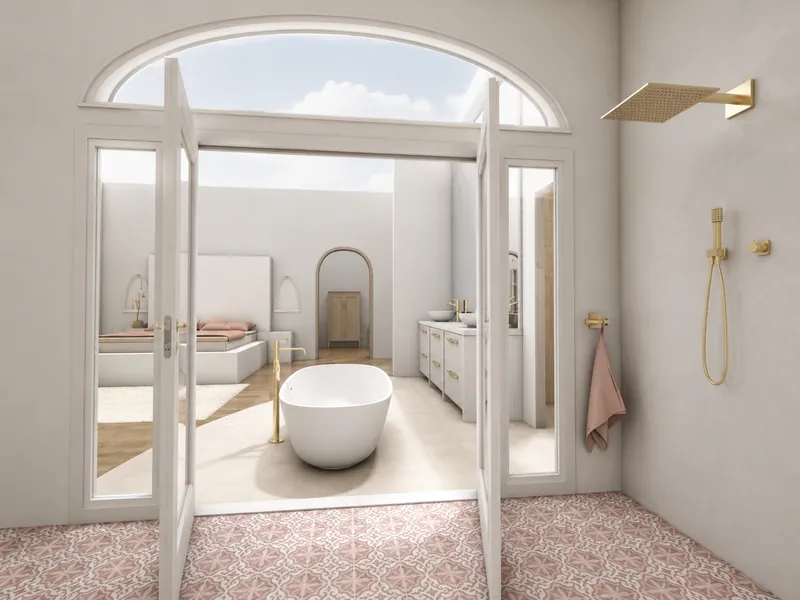
This room encourages you to create a luxury spa-like retreat in your favorite style: contemporary, traditional, or rustic.
You can create a wet room that features a soaking tub and a double rainfall shower with a bench. It can also include:
- Double vanities
- A sparkling chandelier
- Beautiful surfaces
- Backsplash
- Tiles
- Linens
14. Primary Bedroom
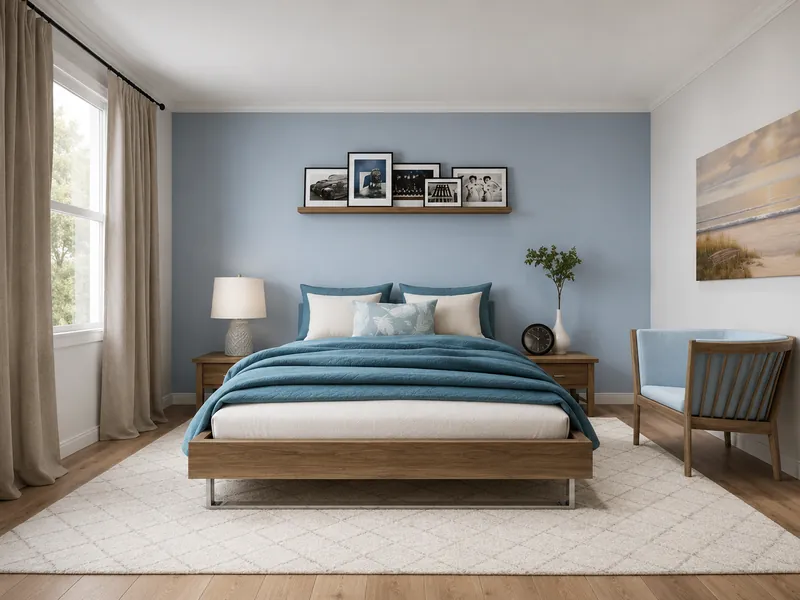
To create a personal space for sleeping and other activities, start with a floor plan. Make sure to include the room's dimensions and the locations of windows and doors. The bed is the largest piece of furniture in the room.
It is usually placed along the longest wall without anything in the way. Nightstands and lighting also go near the bed. Remember that you don't need to put it in the center of that wall.
If your room offers pristine views, position the bed with a clear line of sight to the window(s). If you have enough space, create a relaxing sitting area. Use color, patterns, and different textures, along with soft linens, to achieve the rich or soothing style you want.
15. Kids' Bedroom
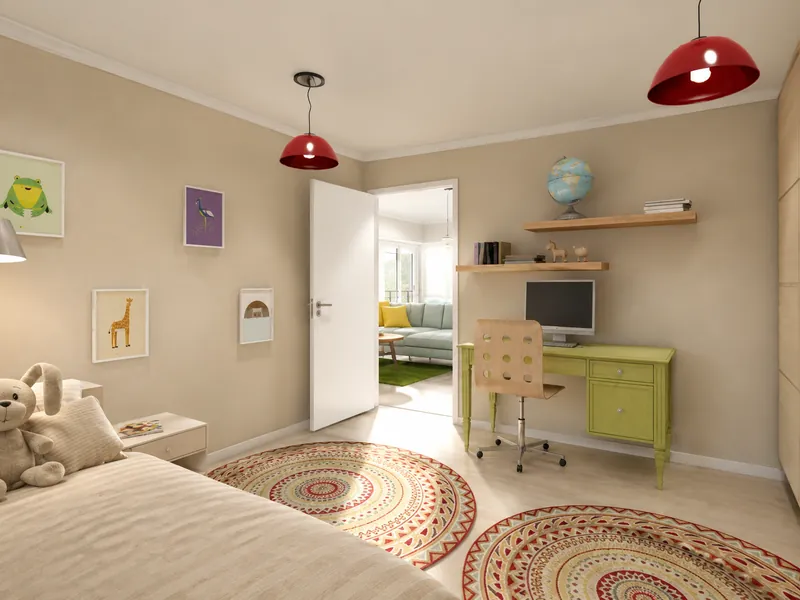
When designing a kid's bedroom, use paint, wallpaper, and fabrics to create a fun and practical space that shows off the child's personality. Invest in furniture and storage that will grow with them. A loft bed, for instance, provides space for a play area underneath that transforms into a homework or hangout zone when they get older.
Think vertically regarding storage and carve out solutions for essentials and treasured collections.
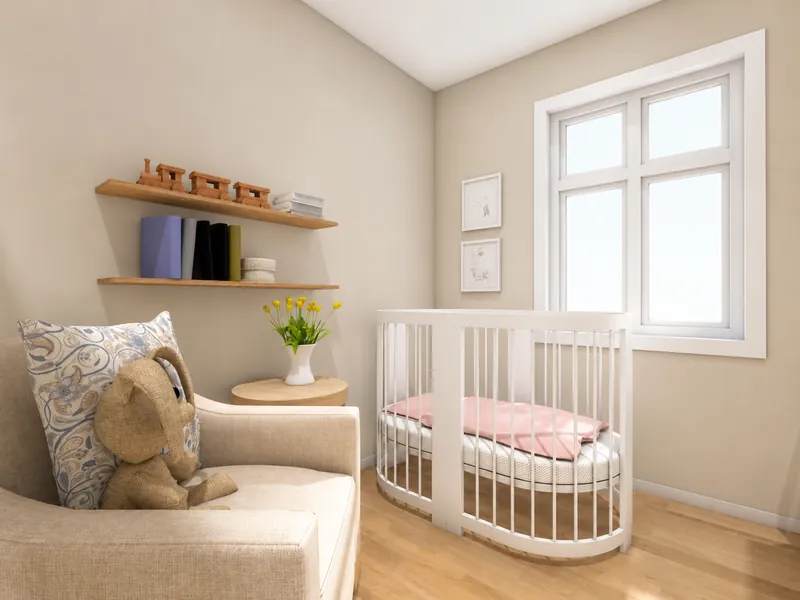
16. Nursery
This room is designed for a baby or young child and should have distinct zones for sleeping, changing, nursing, and playing. When setting up the room, choose where to put the crib, changing table, rocking chair, or glider. Consider the position of windows and any possible safety risks.
💡Tip:
Babies may not take up much space, but their items do. Use as much storage as you can, like shelves with cubbies.
17. Guest Room
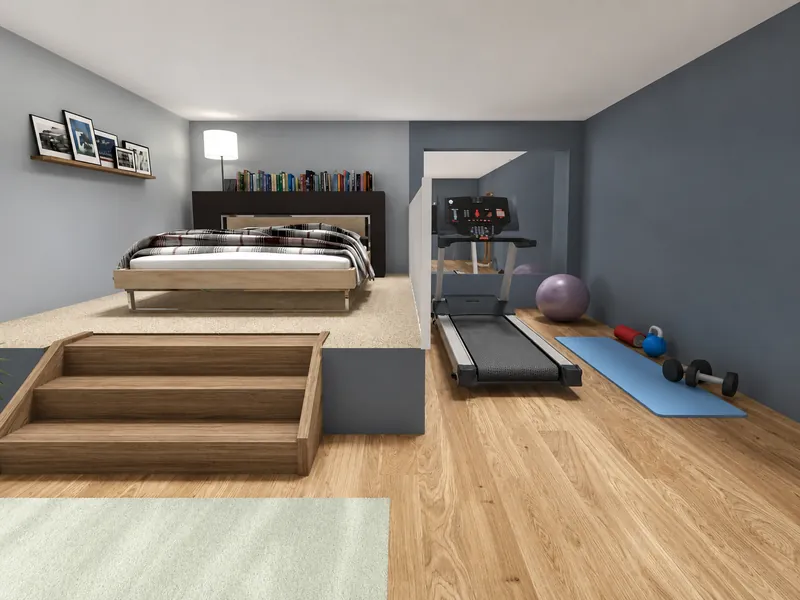
The guest room often becomes a place to store things or is used as an office, gym, or hobby space. However, you can still make it practical, welcoming, and even luxurious for guests.
If the room is compact and you want it to remain multi-functional, consider a daybed, sofa bed, Murphy bed, or even a bunk bed. Clear the clutter in the space. Invest in soft, comfortable linens. Provide storage options, like a bed with drawers, so guests can avoid living out of a suitcase.
18. Walk-in Closet
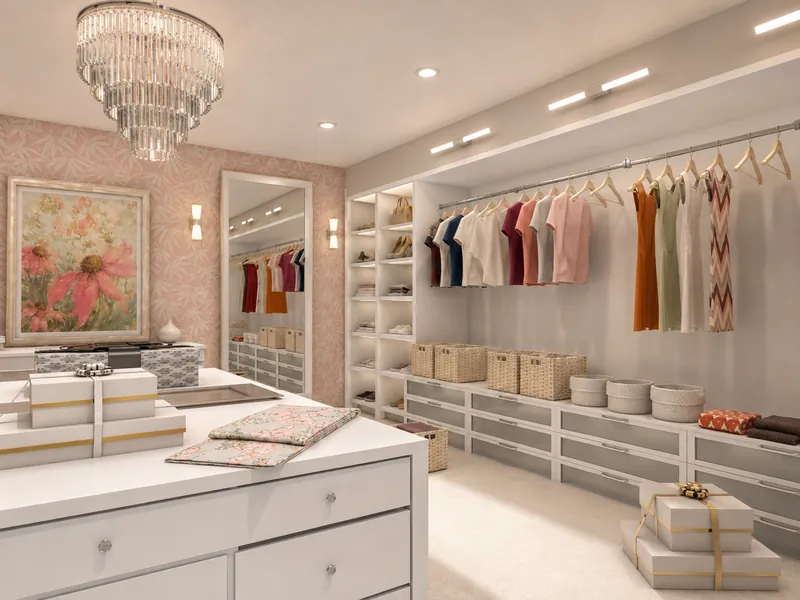
A walk-in closet can make storing and locating items easy. Take stock of what you need to accommodate. For example, you'll need full-length hanging space if you have a large collection of dresses.
Incorporate built-in organizers and storage boxes or baskets for shoes and smaller items like socks, accessories, and handbags. Pay attention to lighting.
💡 Tip:
Flocked hangers have a soft, velvety surface that keeps clothes from slipping off and adds elegance. Their slim design saves space. Many hangers also have notches, which provide a place to store belts and other accessories.
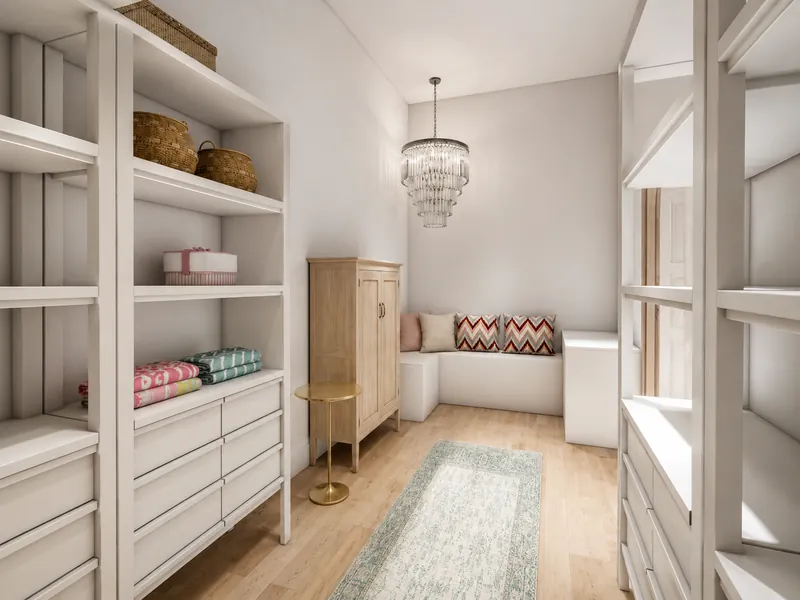
19. Dressing Room
If you have a room that you rarely use, you can change it into a space for getting dressed and preparing outfits. This can help reduce the clutter in your bedroom closet.
Depending on your budget, you may invest in custom or DIY closets, cabinetry, shelves, and rails with hooks. Pay attention to lighting and consider adding a dressing table, upholstered chair, and pull-out ironing board.
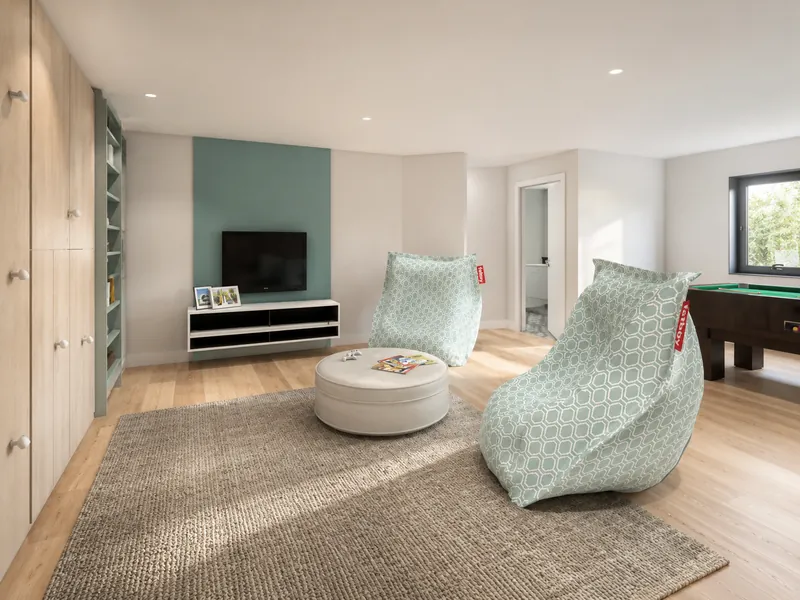
20. Playroom
Organization and creativity are key when designing a room for children's play and activities. After all, you need enough storage to keep arts, crafts, books, and toys organized.
The furniture, paint, wallpaper, textiles, and accessories you pick will inspire kids while they play, study, hang out with friends, or relax. Use clear bins for storage and label them with words or pictures. This helps everyone know where to put things back when it's time to clean up.
21. Laundry Room
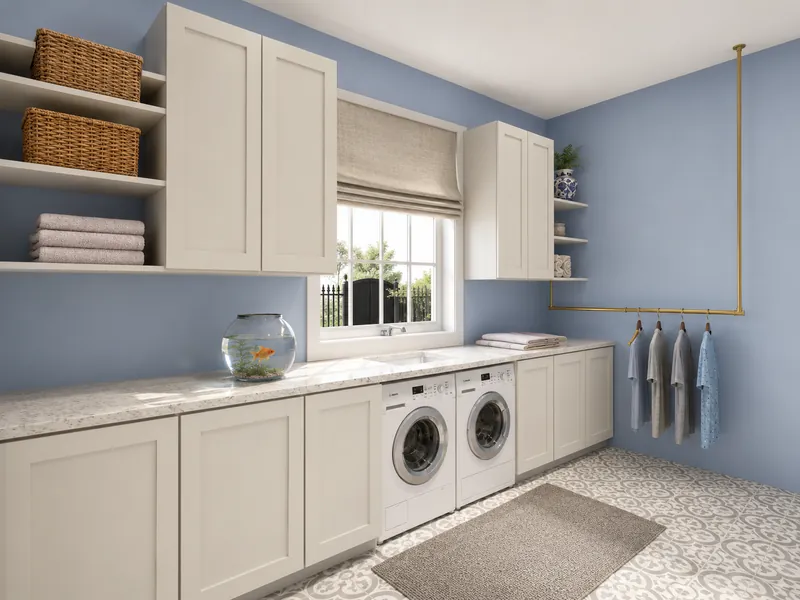
This may be one of the most functional spaces in your home, and is worthy of your attention. Strike a balance between open and closed storage. Shelves maximize space and ensure items you use regularly are conveniently within reach.
Attractive baskets and bins give shelves a polished look. Cabinetry hides utilities and helps keep the space visually calm. The back of the laundry room door can double as storage, another way to maximize space.
22. Linen Room
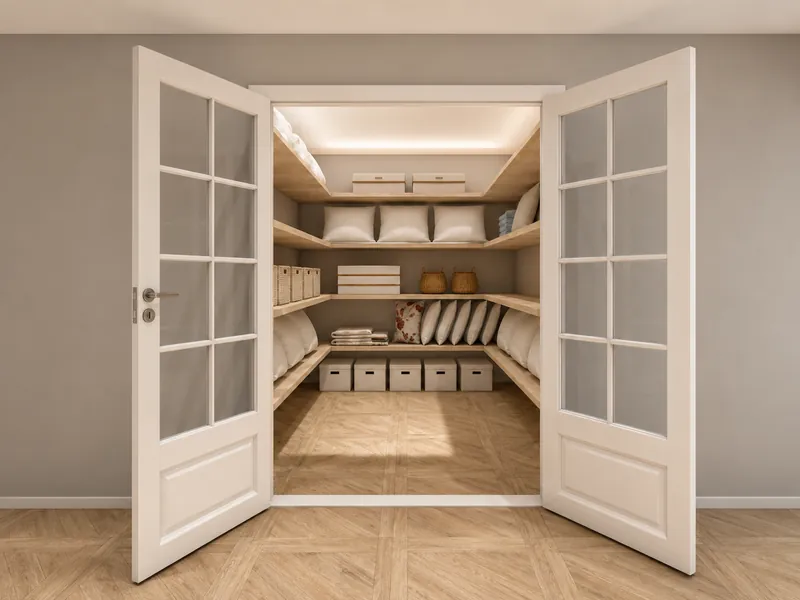
Clearing out your linen closet helps you see how much space you really have. It also gives you a chance to throw away mismatched sheets and discolored towels. Invest in storage bins and labels. Place items you use most regularly within reach. You can delegate everything else to the top or bottom shelves.
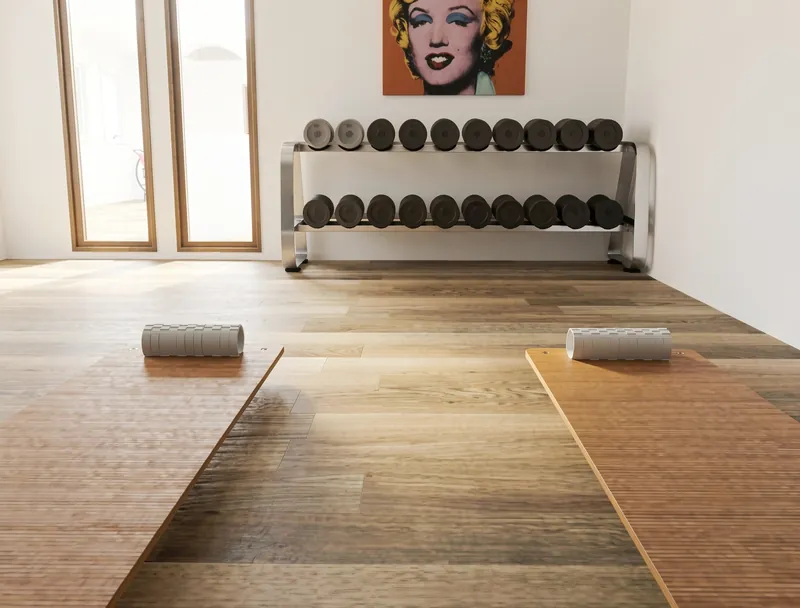
23. Gym/Exercise Room
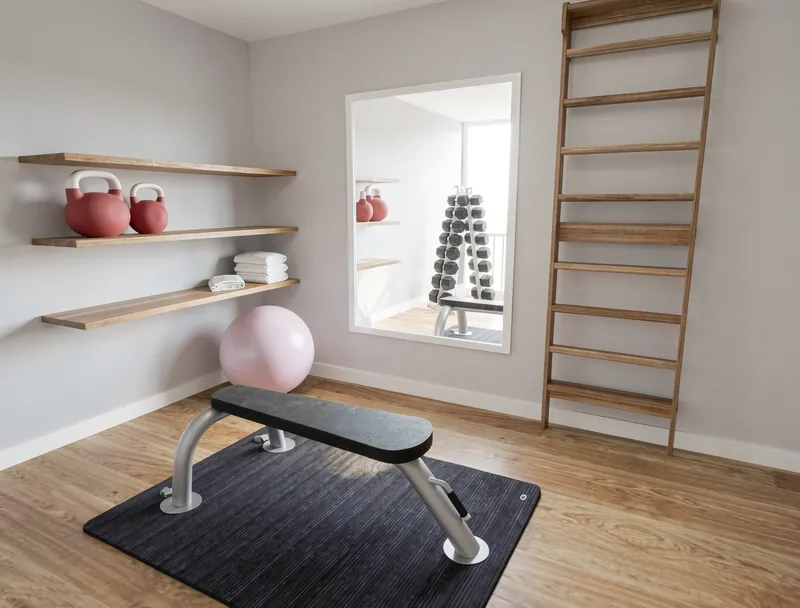
When creating a dedicated area for physical fitness, make a list of must-have exercise equipment. Is it important to have a treadmill, a cross trainer, and weights? Or do you prefer high-intensity workouts and need equipment like a jump rope and kettlebells?
Consider ceiling height, ventilation, and the ability to create zones. Don't overlook lighting, color, and decor. Incorporating a sound system for music, and a TV can help energize and motivate you.
24. Meditation Room
If meditation, mindfulness, or yoga is important for your well-being, set up a room, nook, or corner that is free from distractions and clutter. If possible, choose a space with natural light and add natural elements like rocks and driftwood. Ramp up the cozy factor with plush pillows, candles, blankets, plants, and incense.
25. Home Theater
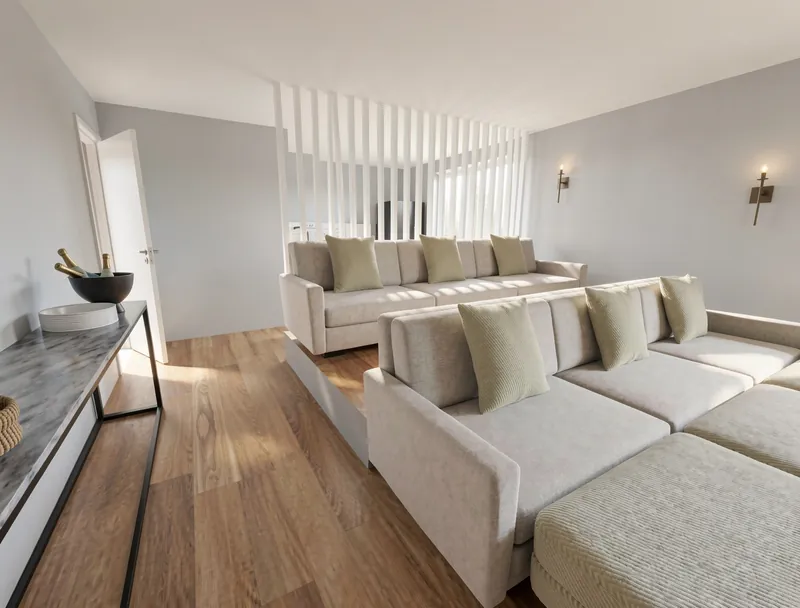
Creating a home movie theater can be a good investment if you enjoy watching films. While it may seem extravagant, a well-designed space for movies and entertainment enhances your viewing experience.
Decide if you want recliners that face the screen or are arranged in a terrace style with cup holders. Think about which direction viewers will face and any extra features you might want, like a wet bar for drinks or a microwave for popcorn. Then, start planning your layout, soundproofing, wiring, and lighting.
26. Game Room
A dedicated room for games and activities can be a great addition to your family. Whether you have an awkward space, a spare room, or a forgotten basement, this can be a win-win solution.
The space should have enough storage, good lighting, comfortable seating, and a table for video games, board games, or puzzles. If it allows, consider adding a mini fridge and a microwave. This is one of the rooms in a house where you should have fun.
27. Billiards Room
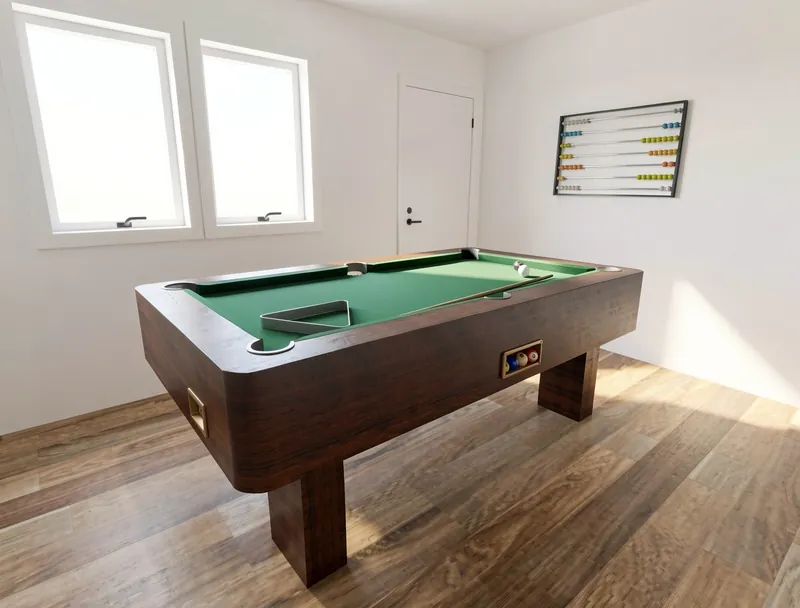
This room, also known as a pool or snooker room, centers around a billiards pool or snooker table. Make sure there's plenty of clearance around the table to accommodate cue strokes from all angles. Bright, overhead lighting is a must.
The table is often the room's focal point, usually including seating, storage, a TV, and a bar. When making decor choices, draw inspiration from the color of the billiards table fabric and the table's style.
28. Home Spa
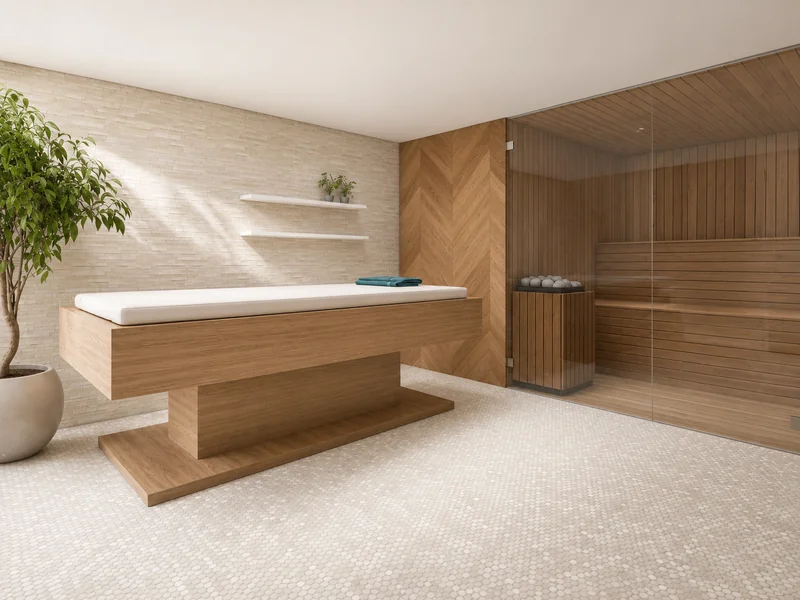
A room equipped with spa amenities such as a sauna, hot tub, or massage table will boost your well-being and happiness. You can install a sauna in a large bathroom, the basement, or outdoors. For an even better experience, consider dedicating an entire room to your sauna.
Create a spa-like atmosphere by organizing the space and adding decorations. Use essential oils for scent, set up an audio system for calming music, install ambient lighting, and add plants for a touch of nature. Make sure the electrical, flooring, and insulation meet requirements.
29. Media Room
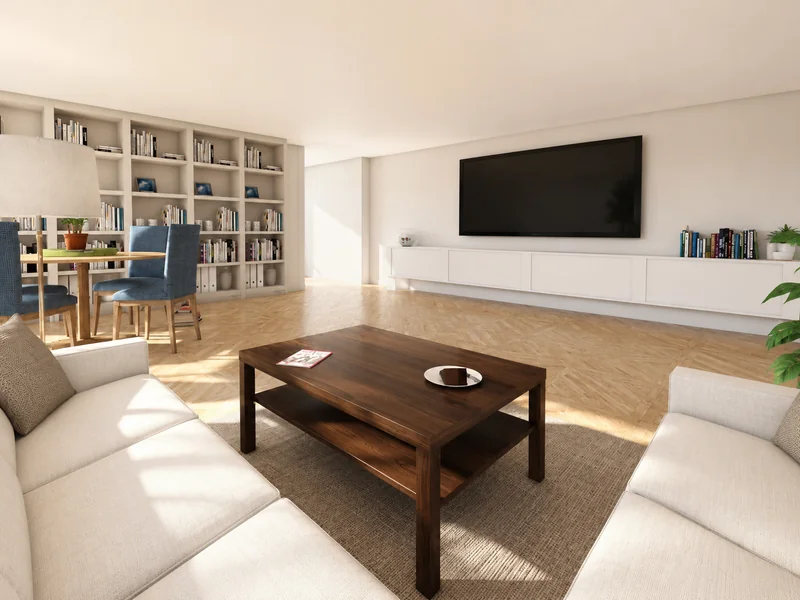
This room is for watching movies, playing video games, listening to music, and spending quality time with family and friends. You'll need comfortable and durable furniture. This includes tables that resist scratches and stains.
Also, make sure the TV is in a good spot. A large storage unit or cabinets are important for storing game consoles and other accessories. Ambient lighting will help set the perfect tone.
30. Music Room
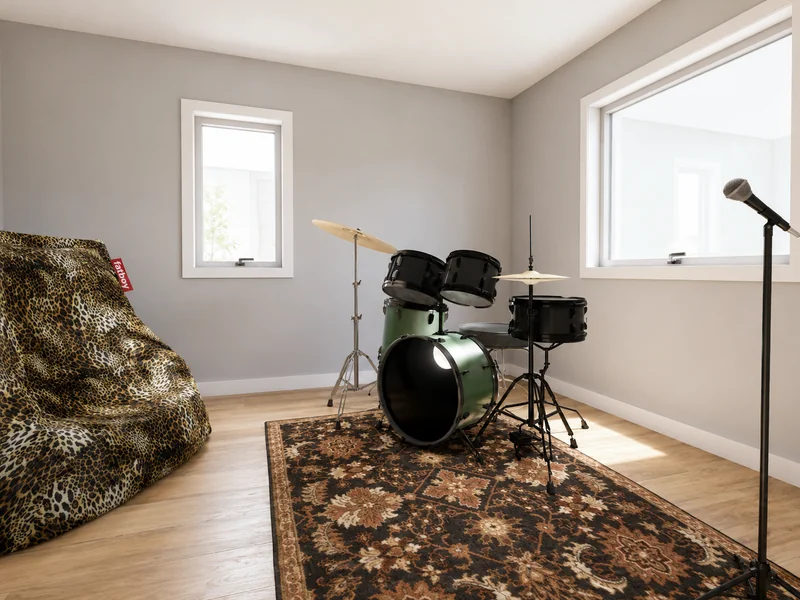
A dedicated space for playing instruments or listening to music is ideal for practicing, teaching, and creating music. Think about how many instruments the room needs to hold and how many people will play together.
Create a space that sparks creativity, reduces distractions, and lets your musicians perform for family and friends if they choose. Inspirational decor, proper lighting, and storage will help unleash creativity. Consider soundproofing the room.
31. Craft Room/Art Studio
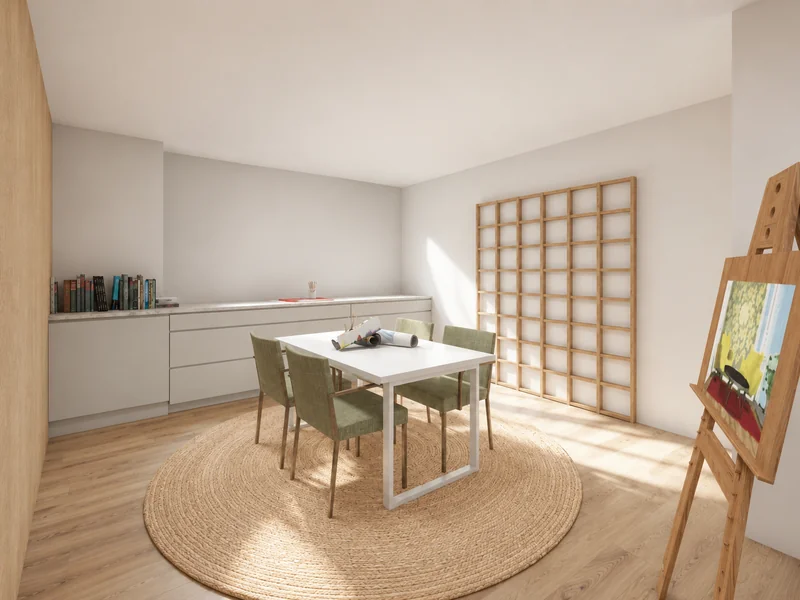
A room for creative activities, like painting, sculpting, sewing, or crafting, can help family members focus on their artistic work. Take inventory of the crafting tools you need and the projects you plan to tackle. Incorporate both natural and task lighting, as well as open and closed storage.
Use swivel chairs, folding tables, and storage containers on wheels. This way, you can change the room setup as needed. Don't forget to hang an inspiration board!
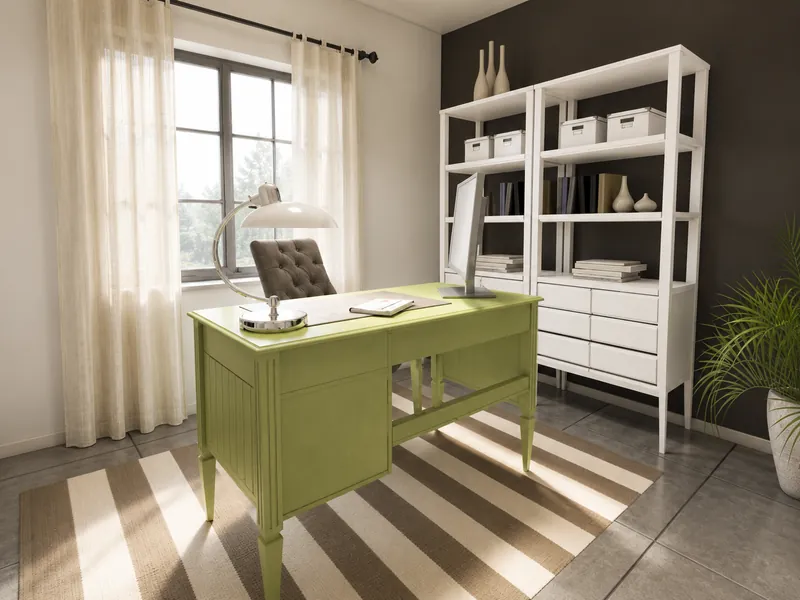
32. Home Office
As more people work from home at least part of the time, it is common to see a room or area set aside for work or study. Place the desk or workstation in a private area. This will help you focus on your tasks and join Zoom calls without interruptions.
Group essentials like the printer, files, and supplies in a centralized area to be easily accessible when needed. If you are adding a work area to a room that has another purpose, like a living room, make the space stand out. You can use an area rug, a partition or screen, and shelving to do this.
33. Library/Study
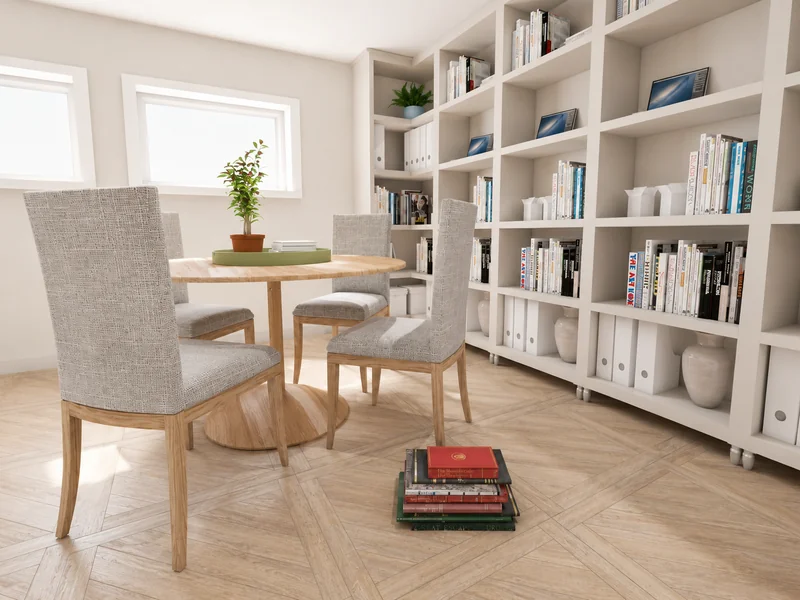
When many of us pay attention to how much time we spend on screens, finding a cozy room to relax and enjoy a book sounds appealing. Choose a quiet location so you can tune out comings and goings.
Check your book collection and make sure you have enough shelves to allow for growth. The shelves should be deep enough to hold your largest books and favorite items.
Incorporate natural, ambient, and task lighting, and furnish the space with comfortable seating. Personalize the space with paint or wallpaper, luxurious fabrics, artwork, and an area rug.
34. Study Nook
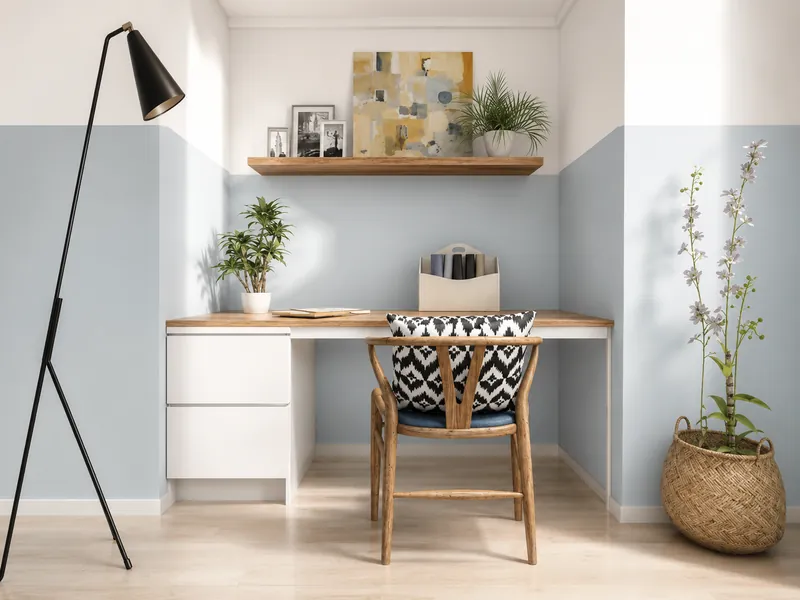
Your home might not have a room for quiet reading, writing, or studying. However, you can create a cozy space in a small alcove, a corner of a larger room, or even on a landing or under a staircase. This can be the intimate and comfortable area you need.
Choose comfortable seating and add lighting, throw pillows, blankets, and voilà: a welcoming nook beckons!
35. Study Room
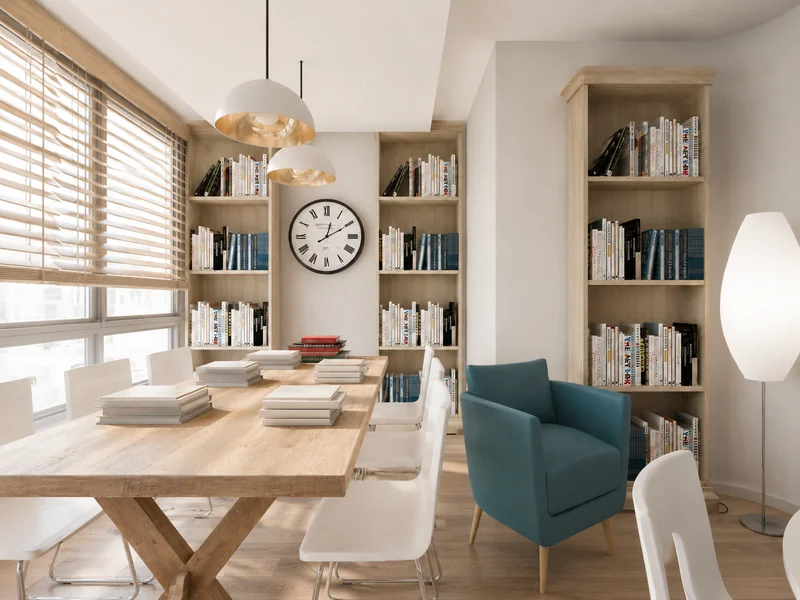
Studying at home has numerous perks, including a comfortable environment and access to a fridge to keep you nourished. Distractions can make it easy to procrastinate, which shows why it’s important to have a quiet room for focused work or studying. The space should include a desk and chairs (especially if you'll be collaborating with others at times) and smart storage.
💡 Tip:
An inspiring environment is key to productivity, so pay attention to the room's color palette and accessories. Consider framing an inspirational quote that will motivate you when the going gets tough.
36. Wine Cellar
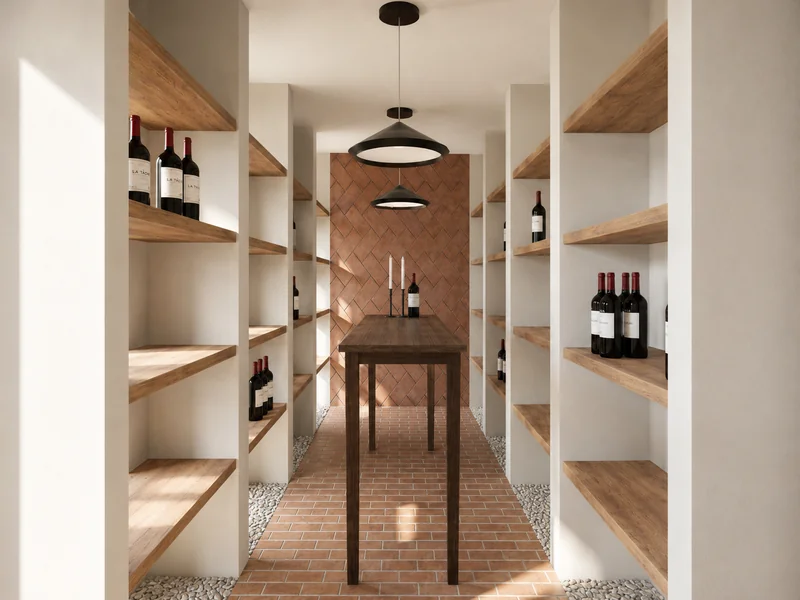
If you appreciate fine wine, a room storage area designed to store and age your bottles could be a must-have. Underground cellars naturally provide excellent conditions for preserving wine: they're dark, cool, humid, and vibration free.
Store bottles on their sides to keep the corks from drying out. Think about how many shelves you need to hold and grow your collection.
37. Wine Storage Room
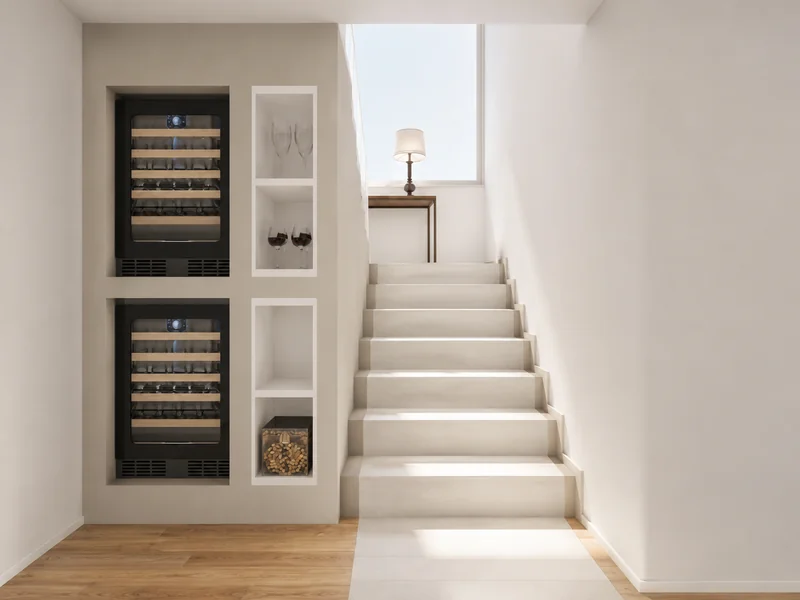
A temperature-controlled wine room is a great option for storing and showing off your wine collection, instead of using an underground cellar.
If you want to store wine, you can set up a dedicated room just for it. You can also consider using space under the stairs with wine storage units or a temperature-controlled wine cabinet in your dining room or kitchen.
38. Wine Tasting Room
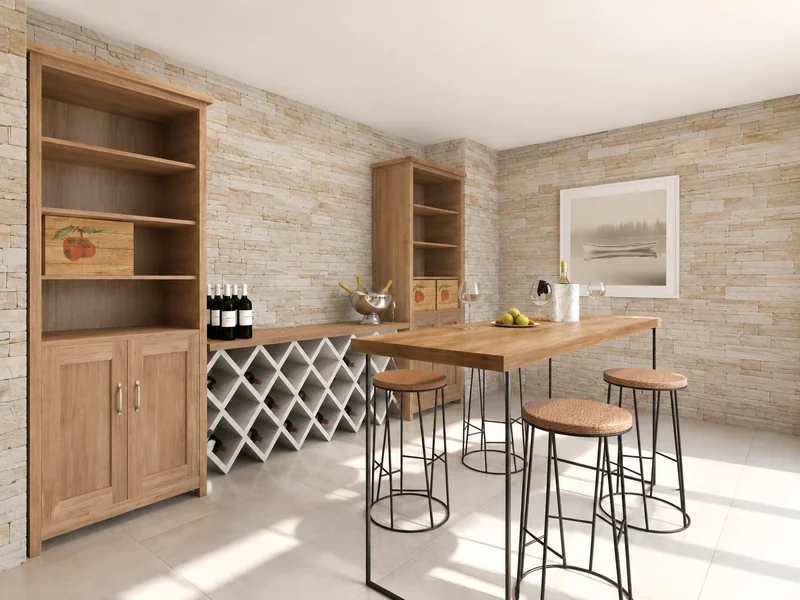
If you enjoy visiting wineries, you might want to create a room just for wine tasting and hosting guests. A tasting room is often part of a wine cellar or wine storage room, and should include tables and comfortable seating. Wine barrels make perfect small tables and can be topped with glass to widen their surface.
39. Home Bar
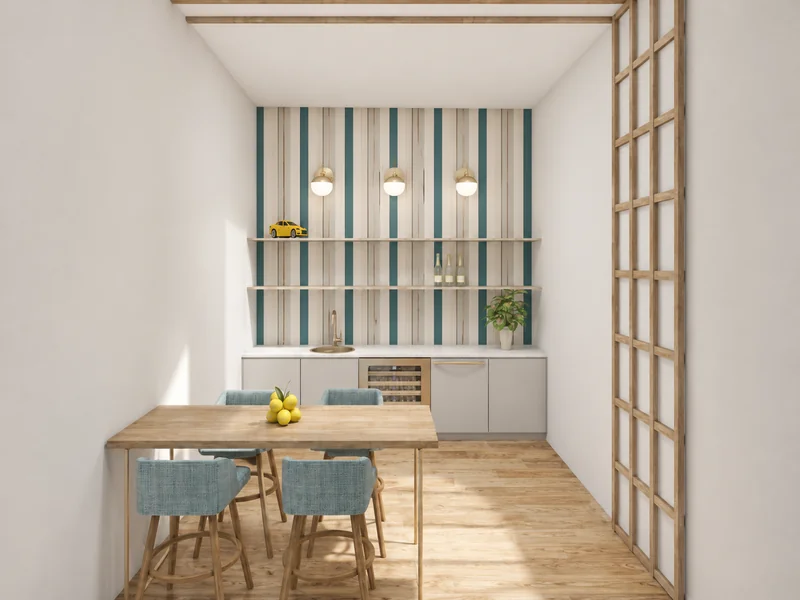
If you like to entertain, create a home bar in a dining room or living room nook, under the stairs, or in the basement. If it's a part of an open space, use color, wallpaper, backsplash, or other wall treatments to define the space clearly.
An island and stools invite guests to gather as you show off your cocktail-making skills. Consider adding a wine or bar fridge and sink. Open shelves allow you to display your collection, while closed storage helps keep accessories organized.
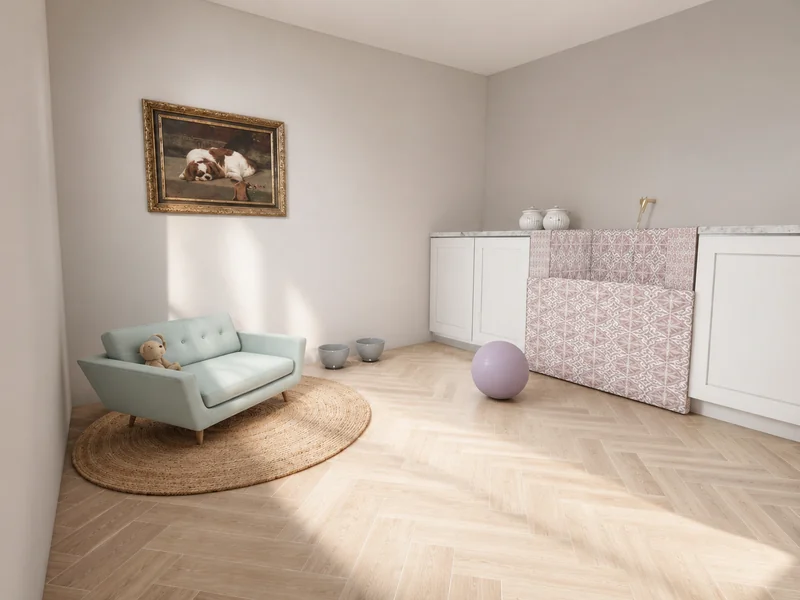
40. Pet Room
Create a room for your pets that includes sleeping areas, litter boxes, pet food, toys, and maybe a pet washing station. This setup will help keep your home clean while offering your furry friends a safe and welcoming space.
When planning the room, consider the number and size of your pets. You can use hooks for leashes, and shelves serve to store food containers.
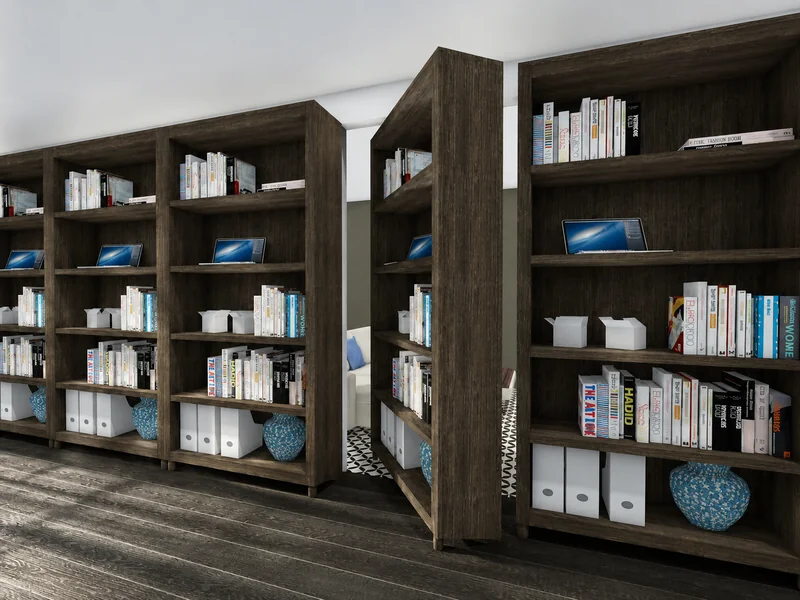
41. Safe Room
A safe room that is built to protect you and your family during emergencies, like a home invasion or a tornado, can provide peace of mind. Choose a room that's easily accessible and easily secured.
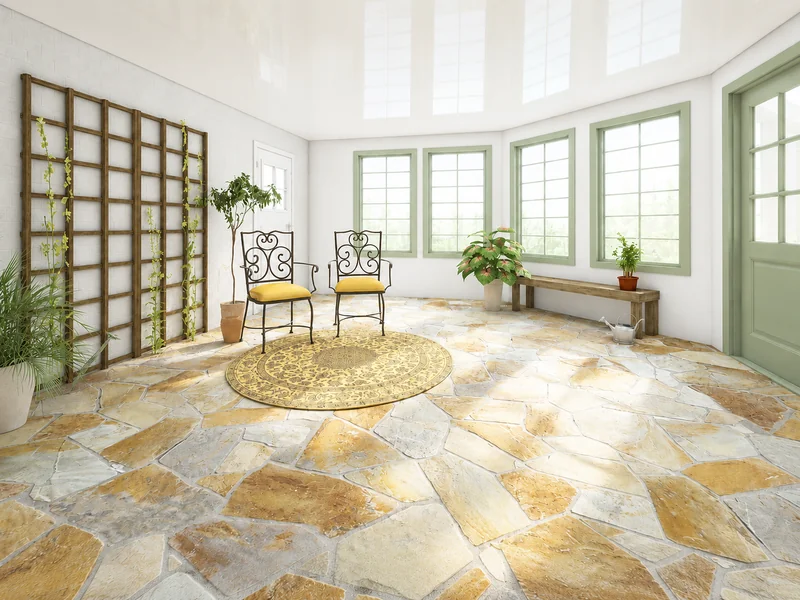
42. Conservatory
This room consists mainly of glass and is usually utilized for growing plants and providing a space for relaxation. Whether you opt for a traditional or contemporary-styled conservatory, it will help bring the outdoors in.
New technology and engineering make it comfortable to use all year round. It can be used for different purposes, like a home office, reading space, or breakfast nook.
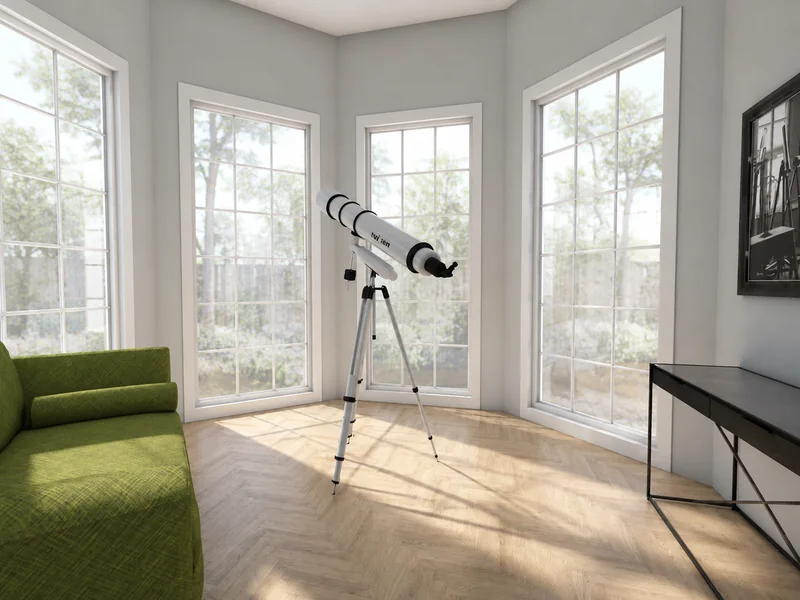
43. Observatory
If you enjoy stargazing and want to take up amateur astronomy, consider building a room or a rooftop platform for your telescopes and equipment. It may seem ambitious, but you can definitely make it happen.
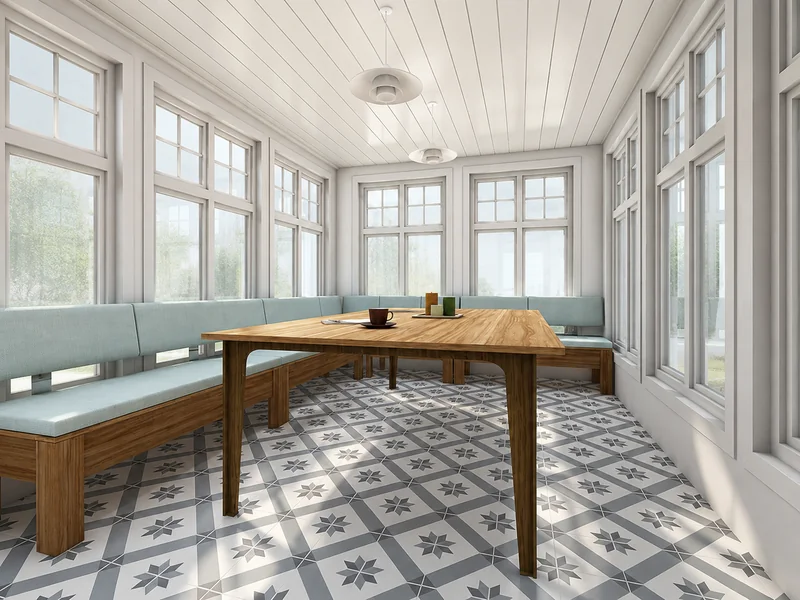
44. Sunroom
Large windows or glass walls bridge the gap between indoors and out. Insulation, heating, durable flooring, and UV-resistant furniture will help extend your living space year-round.
Arrange furniture to face the windows and take advantage of rewarding views. When decorating, you might want to take inspiration from the outdoors.
45. Loft
A loft is an upper room in a home that's used primarily for storage. A loft conversion can increase the living space in your home. Depending on your needs, you can turn it into an extra bedroom or a home office.
It can also create soaring double-height ceilings. Research building permit requirements and pay attention to the location of stairs when planning your conversion.
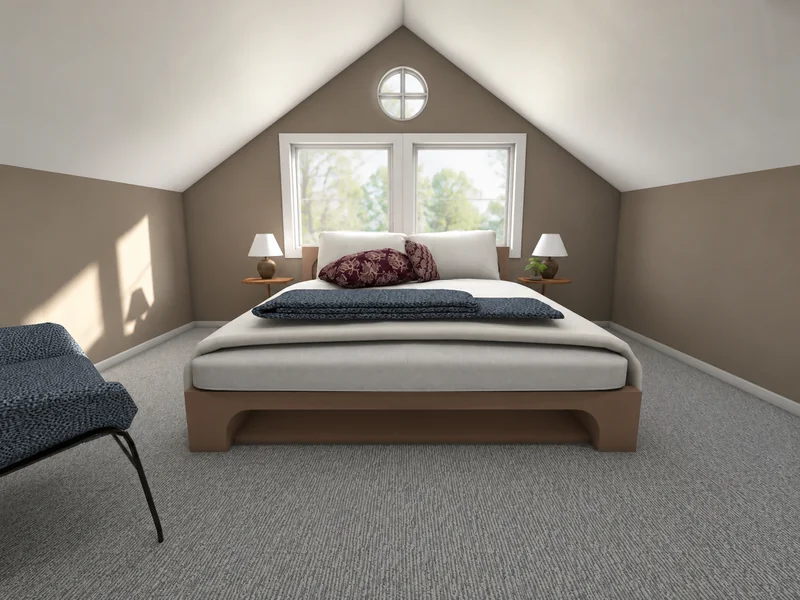
46. Attic
Like a loft, the attic is an uppermost space or room that's often used for storage. An attic usually makes up a whole floor of a house. In contrast, a loft includes just a few rooms and often has one or more sides open to the floor below.
You can transform the attic to meet your needs since it's separate from the rest of the house. A primary or guest suite, perhaps? Research building permit requirements and come up with creative solutions to slanted or low ceilings.
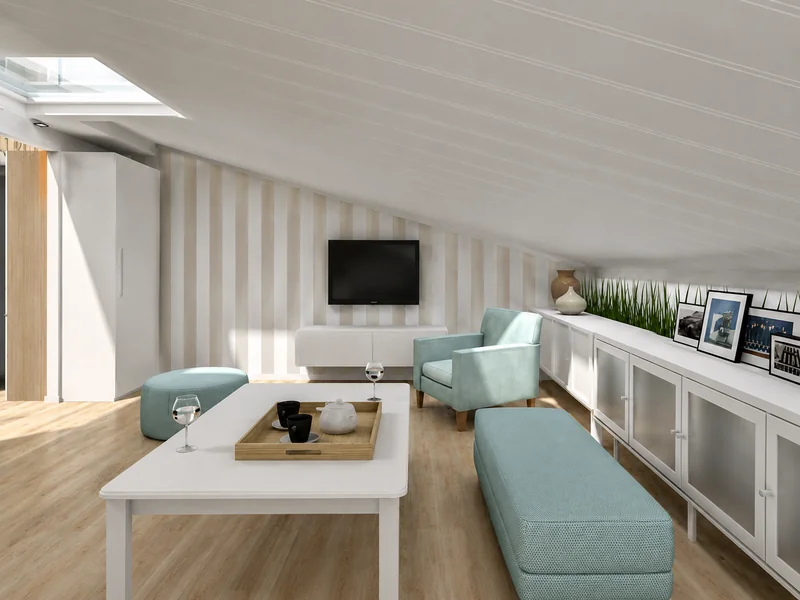
47. Storage Room
Adding storage to each room in your home is a smart idea. Having a separate storage room for things like seasonal clothes, decorations, and sports equipment is even better.
Make a list of the items you want to store in the space and the best way to store them:
- Behind closed doors
- On open shelves
- On wall hooks
- In baskets or drawers
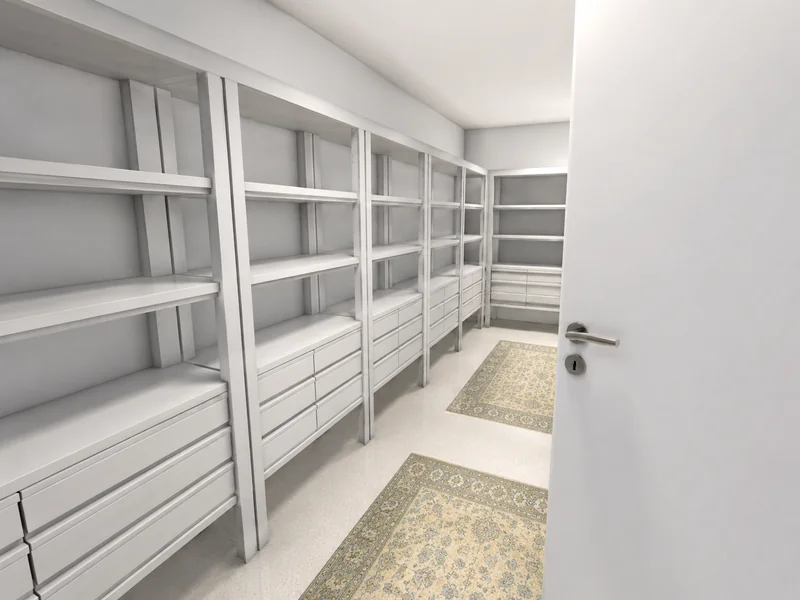
48. Utility/Mechanical Room
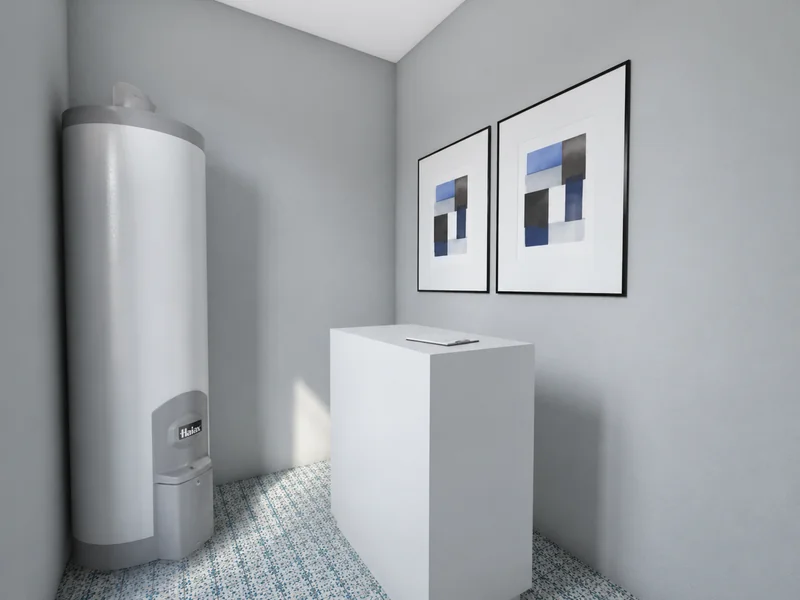
This room contains important services and equipment. It has a water heater, heating and cooling systems, and electrical panels. Typically, homeowners place it on the same side of the house as the garage or in the exterior side yard. Keep it clutter-free so you can easily access it.
49. Basement
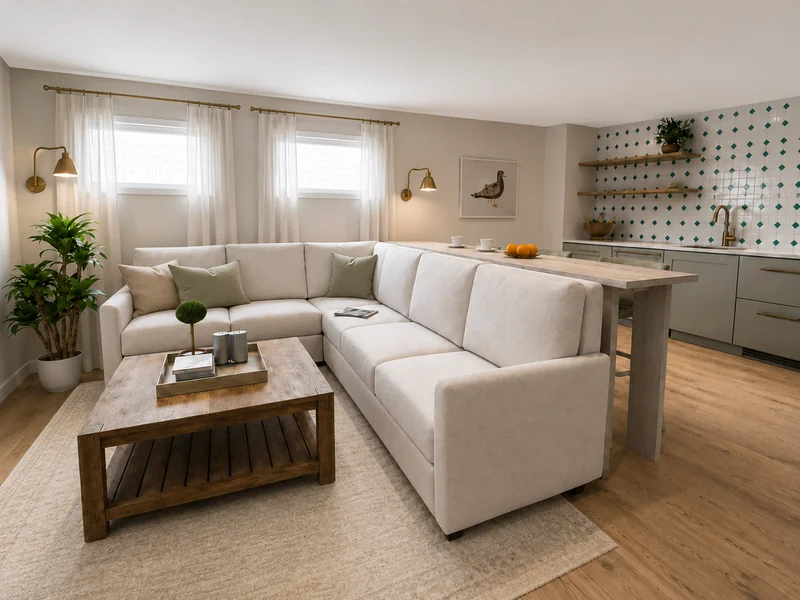
This lower-level room or space serves as a storage area or a recreational space.
Tap into its potential by deciding which rooms you'd like to create. Options include a playroom, media room, games room, home office, gym, crafts room, and extra bathroom.
Divide the space accordingly, creating sufficient lighting, warmth, and storage. Make it a fun and welcoming space through your decor choices.
50. Cellar
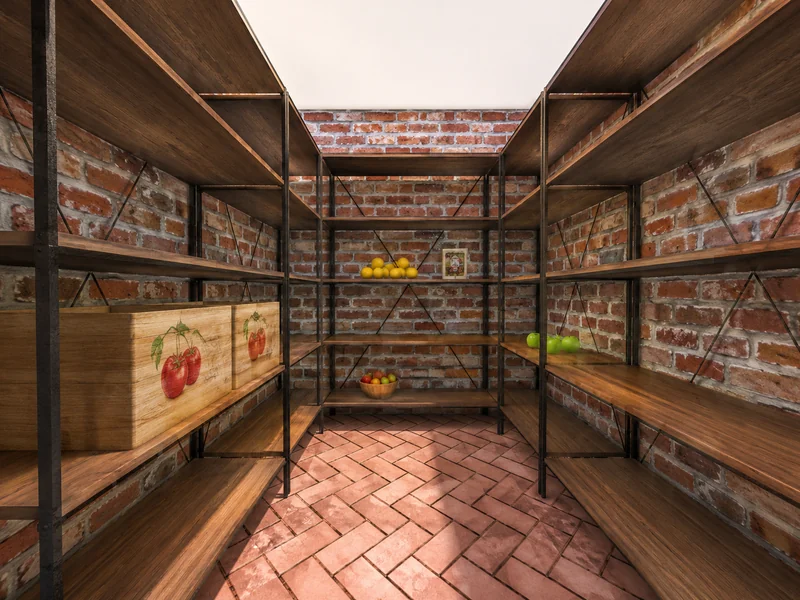
A cellar is an enclosed space below ground that's most often used as a storage area. The room is often called a "cold cellar" or "root cellar." It can have wooden shelves and bins that help keep it clean. These are good for storing root vegetables.
Make sure fresh air can get in, stale air can get out, and air can circulate around the produce. Seal it tightly to reduce the risk of mold.
51. Den
A den is a small, informal, and multifunctional room, such as a library, study, retreat, or guest bedroom. Some people use the term to describe a modern 'man cave', a space to play cards, watch sports, and listen to music.
Dens are places for privacy and comfort, so focus on what makes you feel settled. Choose comfortable seating, include an entertainment center, and add shelving and good lighting.
52. Garage
This is a space to park vehicles and store tools and equipment. Keep clutter in check by creating a functional layout. Invest in strong metal shelves to hold clear and labeled bins.
Install overhead shelves to make the most of vertical space for seasonal tires. Also, add a slatwall that can hold shelves, hooks, and storage bins for items like garden tools and basketballs.
53. Workshop
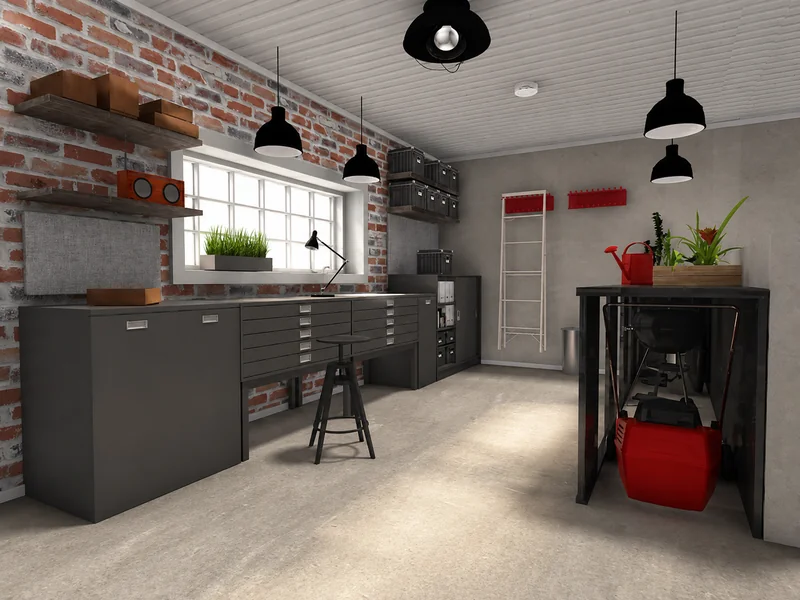
People use this space to store tools and equipment for DIY projects, maintenance, and repairs. If you mainly need space to store tools for repairs and maintenance, a basement workshop with pegboards for hanging tools and a bench for small tasks may be enough.
If you're a woodworker with machines and need workbenches, a freestanding outbuilding might be a better option and will help keep sawdust at bay. Plenty of light and proper ventilation is key to safety.
54. Bonus Room
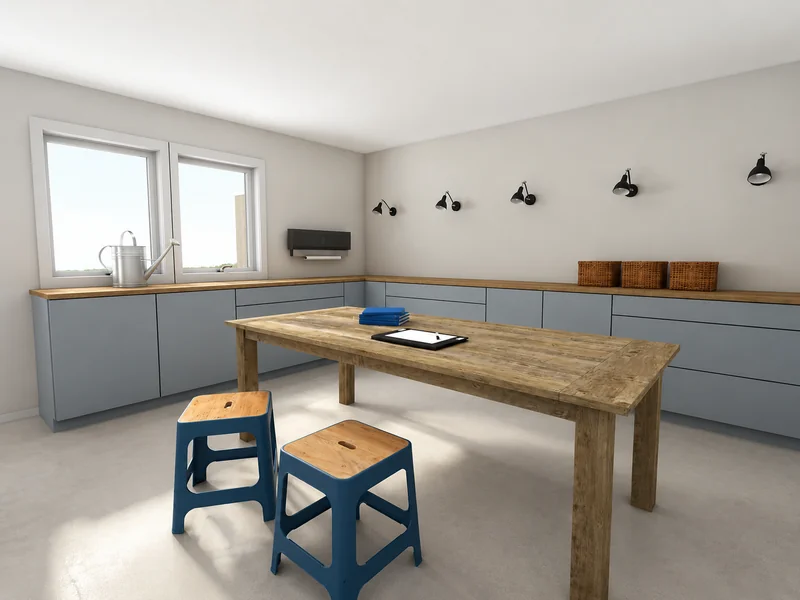
This room, often called a flex room, is an extra space in a home that isn’t a traditional area like a bedroom or living room. Bonus rooms in a house can be used for many purposes, depending on your needs, their size, and where they are located. They can serve as a home office, gym, or art studio.
Design Your Rooms with RoomSketcher
By exploring the rooms in your house, you can change your living space into a place that shows your style and meets your needs.
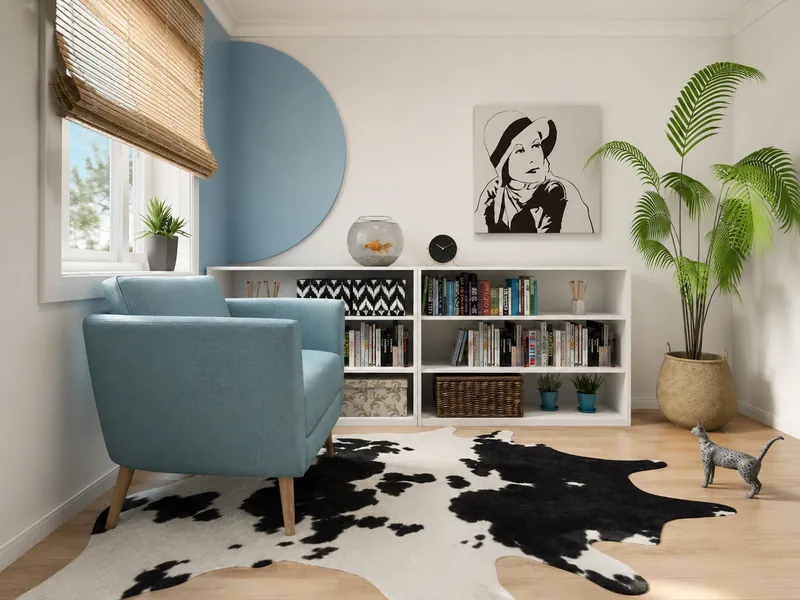
Imagine a cozy reading nook, a modern home office, or a relaxing spa-like bathroom. Let your creativity flow. If you want to bring your ideas to life, try the RoomSketcher app. It is an easy-to-use tool that helps you design and visualize your rooms.
Recommended Reads

5 Tips for Great 3D Interior Design Photos
You can create great 3D interior design photos of your projects with these expert interior design photo tips.

How to Design a House: From Sketch to Reality
We give you useful steps on how to design a house yourself. Discover the key steps to designing a house that perfectly fits your needs.
Basement Layout Ideas: How to Plan a Finished Basement
As a professional home remodeler, a finished basement provides an exciting blank canvas and the ideal opportunity to demonstrate your design skills.