Coohom vs RoomSketcher: Head to Head
Choosing between Coohom and RoomSketcher for your next floor plan or design project? Both let you create floor plans and realistic interior visuals, but they're designed for different types of users.
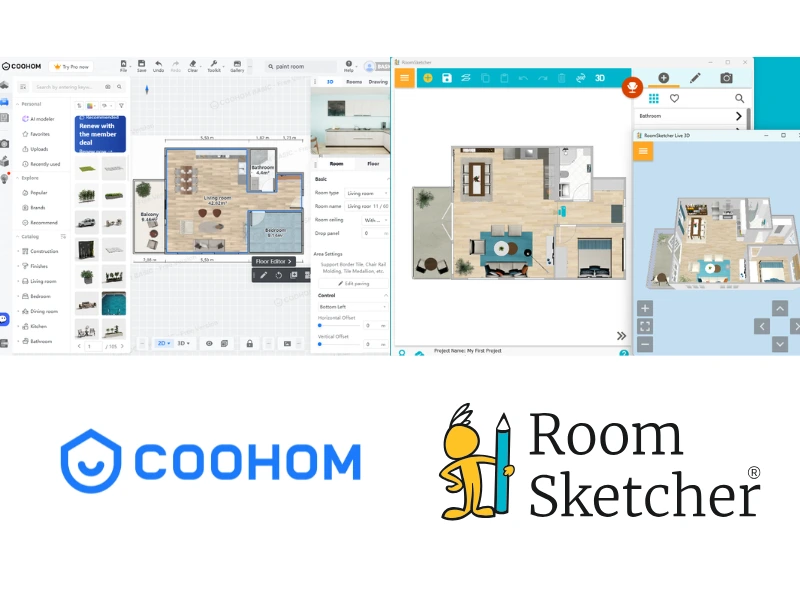

✍️Article Summary: Coohom is an interior design platform known for its photorealistic rendering, large furniture library, and advanced customization options. RoomSketcher focuses on creating professional floor plans and beautiful 3D visuals with easier workflow. AI-powered features like AI Convert and AI Render, along with the ability to order floor plans, help you create polished results quickly, without needing to master complex rendering tools.
If you're deciding between Coohom and RoomSketcher, it helps to understand what each platform is designed to do. We tested both to compare their workflows, features, and outputs so you can choose the best software for your projects.
Side-by-Side
| Feature | Coohom | RoomSketcher |
|---|---|---|
| Capture Rooms | - | Yes - iOS LiDAR |
| Draw Floor Plans | Yes | Yes |
| Order Floor Plans | - | Yes |
| Trace Over an Existing Floor Plan | Yes | Yes |
| Convert an Existing Floor Plan | Yes | Yes |
| Edit Floor Plans | Yes | Yes |
| 2D Floor Plans | Yes | Yes |
| 3D Floor Plans | Yes - Render through camera mode | Yes |
| 3D Visualization | Yes | Yes |
| 3D Walkthrough | Yes | Yes |
| Site Plans | - | Yes |
| Measurements | Yes | Yes |
| Total Area Calculations | - | Yes |
| Customization of Floor Plans | Yes | Yes |
| Branded Floor Plans | Yes | Yes |
| Cloud Storage | Yes | Yes |
| Furniture Library | Yes | Yes |
| 2D Symbols | Yes | Yes |
| Pricing | Free, Pro, Elite | Free, Pro, Team |
| Customer Support | Chat, Email, Help Center | Chat, Email, Help Center, 1:1 Training for Business Users |
| Learning Material | Videos | Tutorials, Webinars |
| Sharing | Project link, PDF, JPG, PNG Images, Video walkthroughs | Project link, walkthroughs, share floor plans and images as PDF, JPG, PNG |
Who Uses Coohom and Who Uses RoomSketcher?
Coohom
- Interior designers and design studios
- Furniture and home goods retailers
- Homeowners and renovators
RoomSketcher
- Remodelers
- Home builders
- Interior designers
- Real estate professionals
- Property managers and home stagers
- Anyone looking for professional-quality results with less hassle
How They Work
Coohom gives you three ways to start a project: upload an existing floor plan for AI conversion, draw a floor plan from scratch, or begin with a room template. Drawing walls, adding doors and windows, and placing furniture are all straightforward. During our testing, the AI Design feature also did a good job of furnishing a room automatically.
Where Coohom becomes more challenging is customization. Tasks like adjusting materials, changing finishes, or fine-tuning a scene often required extra steps or a visit to the Help Center. We also found ourselves switching back and forth between 2D and 3D views because there's no side-by-side editing, and the software occasionally slowed down during larger projects.
RoomSketcher offers more ways to start a project. In addition to converting existing floor plans with AI Convert or drawing from scratch, you can trace over a blueprint or sketch, capture a room using FloorCapture on a LiDAR-enabled iPhone or iPad, or have the RoomSketcher team create the project for you with the redraw service.
Once your project is ready, editing feels straightforward and intuitive. The Mode button guides you through each step, furniture placement is drag-and-drop, and common tasks like changing materials or moving walls are easy to find. You can work in 2D and see results instantly in 3D. Features like Best Fit also make it easy to size cabinets and furniture accurately without extra adjustments.
Both products can create professional floor plans and attractive visualizations. The difference is that Coohom gives experienced users more manual control, while RoomSketcher focuses on helping you achieve professional results faster with fewer steps.
💻Platform Availability:
Coohom:
- Web-based platform, accessible from any browser
- Downloadable desktop app for Windows and Mac
- iOS and Android mobile apps
RoomSketcher:
- Downloadable desktop app for Windows and Mac
- iOS and Android apps for tablets
- FloorCapture app for LiDAR-enabled iPhones and iPads
Order Floor Plans
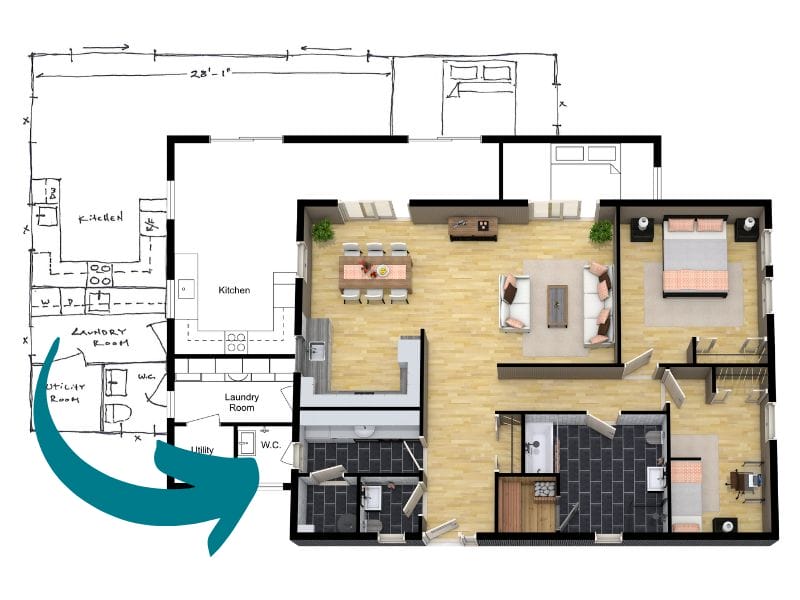
With RoomSketcher's redraw service, you can upload a blueprint, floor plan image, or even a hand-drawn sketch, and the RoomSketcher team will turn it into a fully editable project, usually within one business day. Once it's ready, you can update the layout, add furniture, change materials, and generate 2D Floor Plans, 3D Floor Plans, AI Render images, 360 Views, and Live 3D walkthroughs.
This service is especially valuable for anyone who wants to skip the time it takes to draw a floor plan from scratch.
Coohom doesn't offer a comparable redraw service.
2D Floor Plans
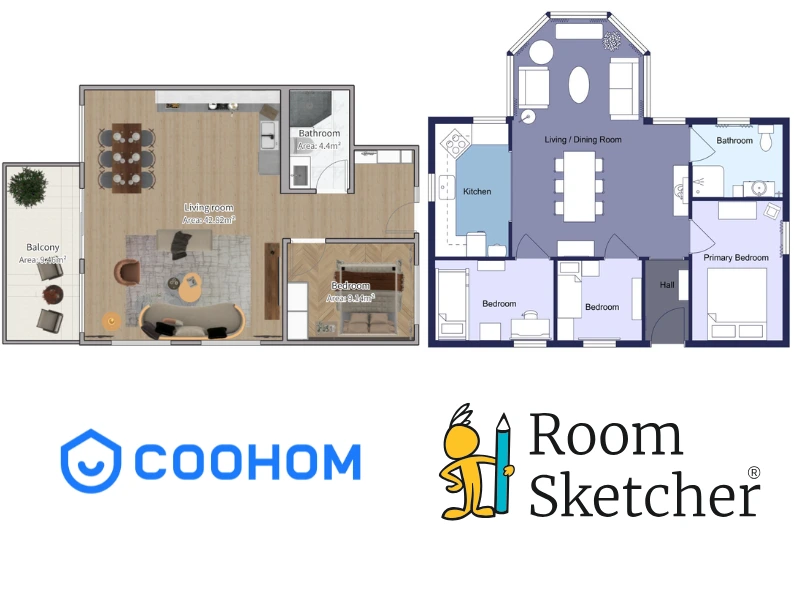
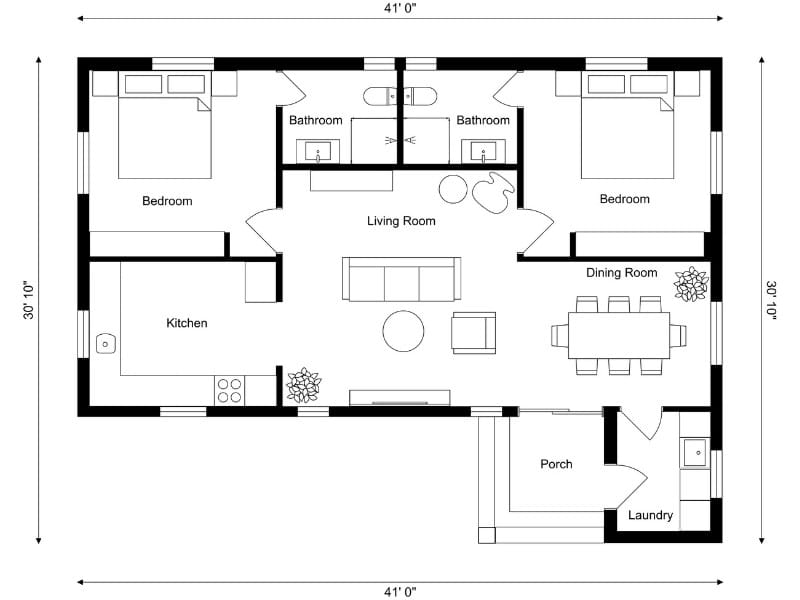
Both tools let you create professional 2D floor plans complete with walls, doors, furniture, annotations, dimensions, and more. Both also offer templates and styling options to help you create polished presentations.
RoomSketcher can automatically color-code rooms by room type on the 2D Floor Plans. Coohom includes construction drawings and elevations, making it a good choice for projects that require additional technical documentation.
Rendering and export times were fast in both applications, and both support several common file formats for sharing or printing.
3D Floor Plans
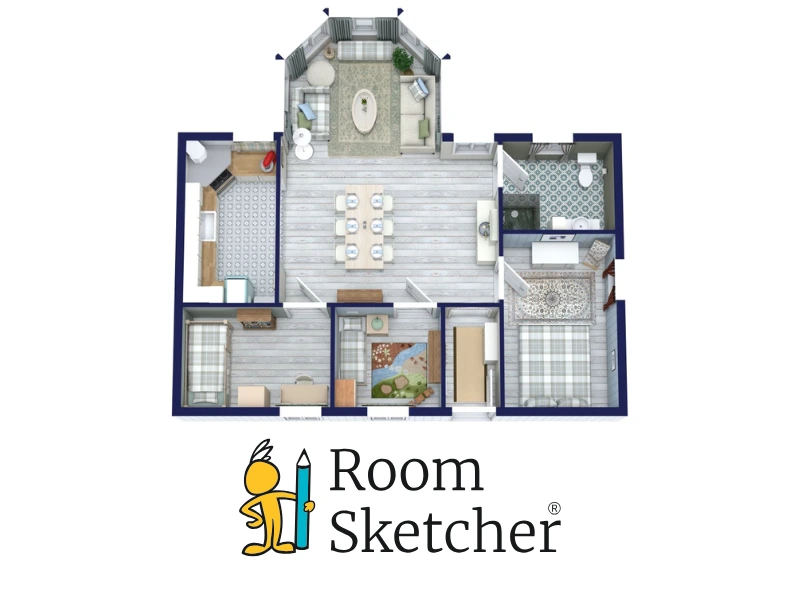
A 3D floor plan gives you an easy-to-understand overview of a home's layout by combining walls, furniture, finishes, and room layouts into a single 3D image.
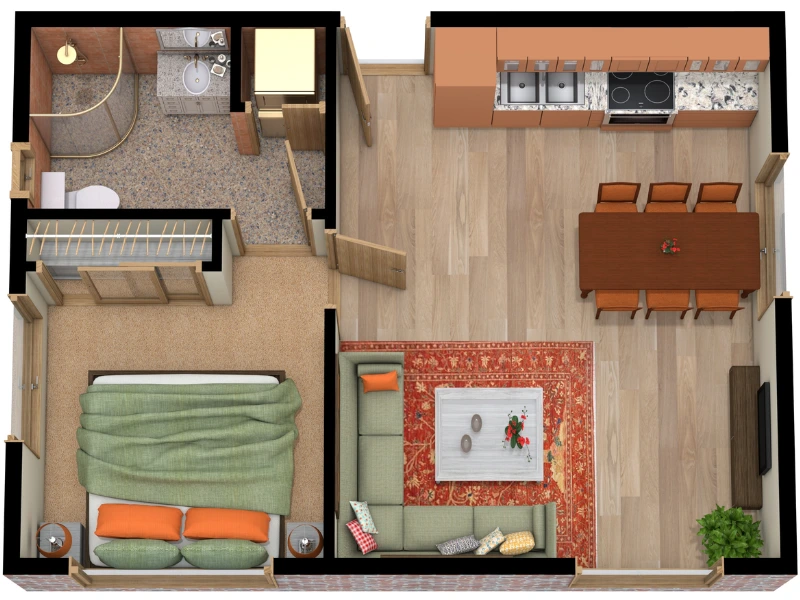
This is an area where RoomSketcher has a clear advantage. RoomSketcher offers dedicated 3D Floor Plans that can be generated with a click. You can customize materials, apply your branding, save preferred styles, and adjust camera angles to create polished, presentation-ready floor plans. Room labels, annotations, and orientation markers add helpful context, while high-resolution JPG and PDF exports make sharing easy.
Coohom doesn't offer a dedicated 3D floor plan output. While you can position the camera above a project in 3D mode and capture a similar view, it requires more manual setup and doesn't provide the same purpose-built presentation tools.
Measurement and Calculations
Both Coohom and RoomSketcher make it easy to display room dimensions, wall measurements, and room areas on your floor plans. Coohom provides basic interior area calculations, which work well for many design projects.
RoomSketcher goes further by supporting six industry-standard calculation methods, including Gross Living Area (GLA) and Total Living Area (TLA). This gives real estate professionals, appraisers, builders, and remodelers more flexibility when creating floor plans for different industries and markets.
AI Render and Virtual Walkthroughs

Both Coohom and RoomSketcher help you bring a floor plan to life with realistic interior visuals.
Coohom is built for users who enjoy fine-tuning every detail. You can adjust lighting, camera angles, materials, environments, and rendering settings to create highly customized, photorealistic images, 360-degree panoramic views, and 720 VR tours that combine multiple panoramic views. Combined with its large furniture library and high-resolution options, Coohom is a good choice for designers creating premium marketing images or client presentations.
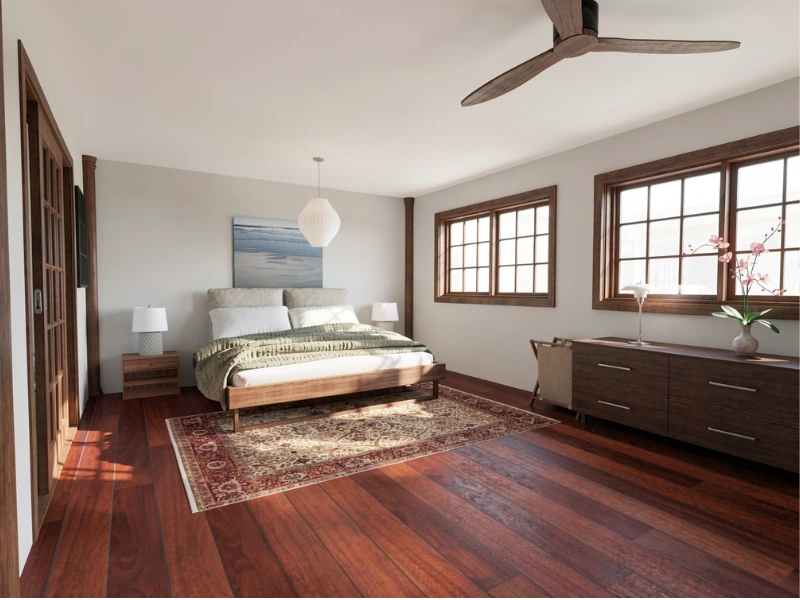
RoomSketcher takes a more streamlined approach. Instead of asking you to manage dozens of rendering settings, AI Render automatically transforms your floor plan into a realistic interior image in seconds. You don't need rendering experience, lighting knowledge, or deep AI prompt-writing skills. Open your project in the web portal, select a Snapshot, and click the AI Render button in the top right to get started.
Beyond AI Render, RoomSketcher also makes it easy to create traditional immersive 360 Views and interactive Live 3D walkthroughs. Because lighting and camera settings are handled automatically, you can generate multiple presentation-ready views quickly without spending time adjusting every scene.
If your goal is maximum creative control over every render, Coohom gives you more tools to work with. If you want beautiful, professional visuals without the extra setup, RoomSketcher offers a faster and more approachable workflow.
Easy Project Sharing
Both products make it easy to share projects with clients, colleagues, or friends. You can create shareable project links and export images or other project files for presentations and collaboration.
RoomSketcher automatically creates a Project Presentation that brings your project outputs together in one place. It can even include a list of the furniture used in the design, making it easy to present a project without having to assemble multiple files yourself. If the person you're sharing with also has the RoomSketcher app, they can open a copy of the project and continue editing the design.
Customer Support
Coohom provides a Help Center with tutorials, FAQs, and videos, as well as live chat and email support. During our testing, we found the Help Center useful for learning more advanced features.
RoomSketcher also offers chat, email, and a comprehensive Help Center, along with video tutorials and webinars. Team subscribers receive 1:1 onboarding and a dedicated Customer Success Manager.
Pricing
Coohom offers a free tier for basic use, along with paid plans starting around $29 per month, depending on the option you choose.
RoomSketcher offers several flexible payment options. You can start with a free account (no credit card required) or choose a Pro or Team subscription (plans start at about $12 per month billed annually) if you create floor plans regularly. For occasional projects, RoomSketcher's pay-as-you-go Credits let you purchase only the outputs you need, such as 2D Floor Plans, 3D Floor Plans, AI Render images, without committing to a subscription.
If you create floor plans only a few times each year, this flexibility can provide better value than paying for a monthly plan.
Our Verdict
Both Coohom and RoomSketcher are capable platforms that create professional floor plans and impressive visualizations. The best choice depends on how you work and what you need from the software.
Choose Coohom if your projects focus on creating highly customized, photorealistic renderings and you want detailed control over lighting, materials, camera angles, and rendering settings. Its extensive furniture library and advanced visualization tools make it a strong choice for professional interior designers and visualization specialists.
Choose RoomSketcher if you want an easier way to create professional floor plans and realistic interior visuals. Features like AI Convert, AI Render, FloorCapture, and Live 3D help you move from concept to a finished presentation quickly, without having to learn complex rendering software.
For most homeowners, remodelers, home builders, real estate professionals, and many interior designers, RoomSketcher strikes the best balance between ease of use, professional results, and value.
Why People Prefer RoomSketcher
- Intuitive and easy-to-use
- Capture, Convert, Draw, Trace, or Order Floor Plans
- Unmatched 2D and 3D Floor Plan customization
- Friendly customer support
- Flexible pay-as-you-go pricing
Ready to try it yourself? Create a free RoomSketcher account today and explore the features. Upgrade anytime to unlock 2D and 3D Floor Plans, 3D Photos, 360 Views, and Live 3D.
With a 30-day money-back guarantee, you can get started risk-free.
Recommended Reads
Best Floor Plan Creators of 2026
Do you not know which floor plan creator to choose for your next project? Don't worry, we've tested the best floor plan creators right now to give you a complete list with pros and cons.
How to Create a Floor Plan (5 Easy Methods)
The easiest way to create a floor plan depends on your starting point. Sometimes you’re working with an empty space. Other times, you already have a sketch, PDF, or old floor plan you want to reuse. Learn about the five ways you can create a floor plan with RoomSketcher.
FloorPlanCreator.net vs RoomSketcher: Which Floor Planning Tool Is Better?
Looking for the floor plan creator that suits your workflow? Deciding between FloorpPlanCreator.net and RoomSketcher? We tested both side-by-side and in-depth to give you a complete overview.