Home Design Software for 2D and 3D Planning
Plan one room or an entire home, try different layouts and finishes, and see your ideas come to life in 3D. RoomSketcher is trusted by more than 10 million people in 170 countries.




Any size of project
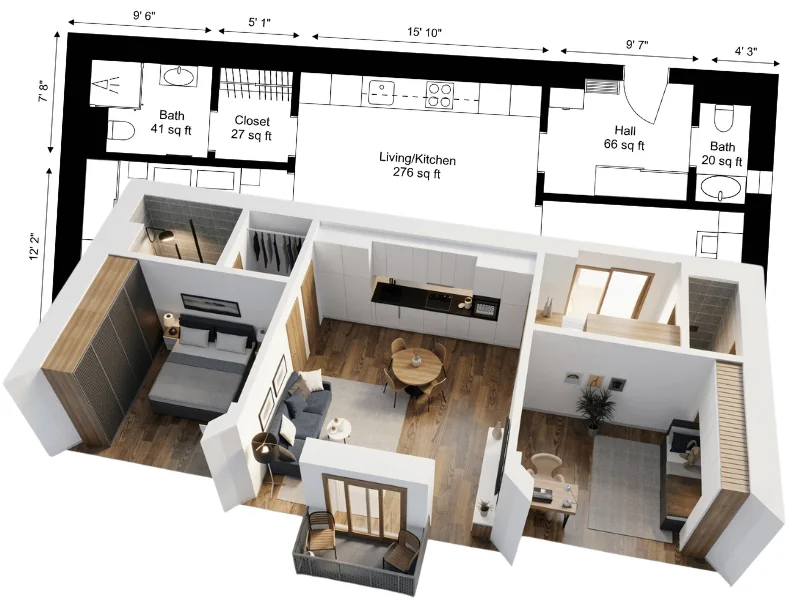
Plan One Room or an Entire Home
Start with the project you have now, whether that’s rearranging a bedroom, planning a kitchen remodel, or designing a complete home.
Add exact measurements, doors, windows, furniture, fixtures, and appliances to see what fits and compare different layout options. For larger projects, you can add multiple floors and keep the full home in one place.
2D Floor Plans
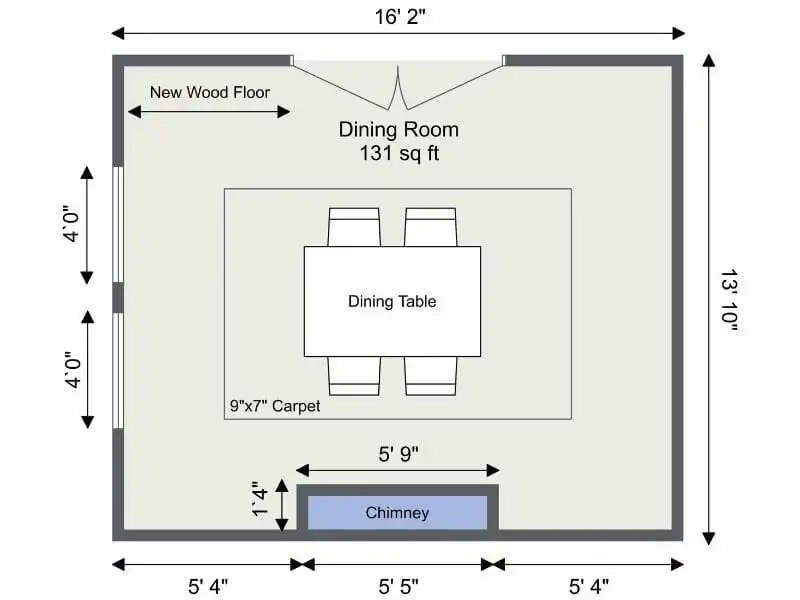
Get the Details Right in 2D
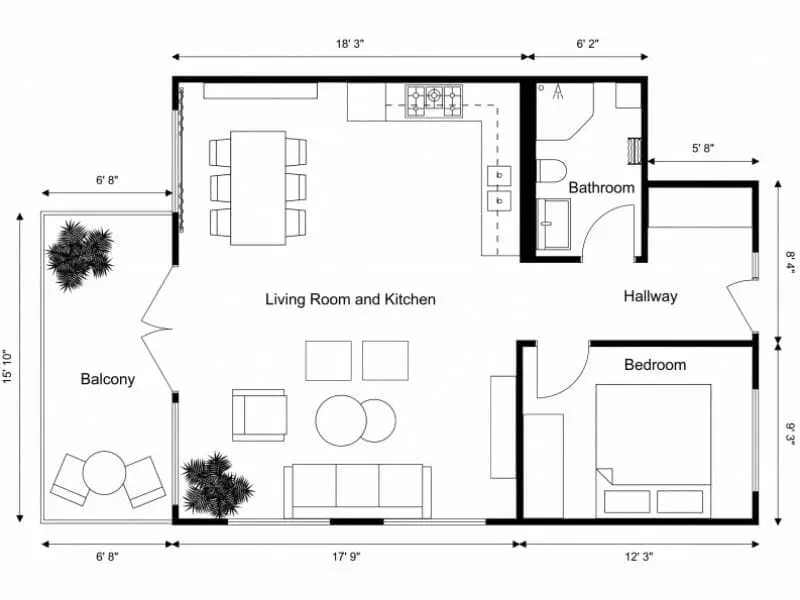
View all your measurements in one place, name each room, and add furniture, fixtures, appliances, outlets, switches, and other important details.
A clear 2D Floor Plan makes it easier to check the layout and plan what goes where.
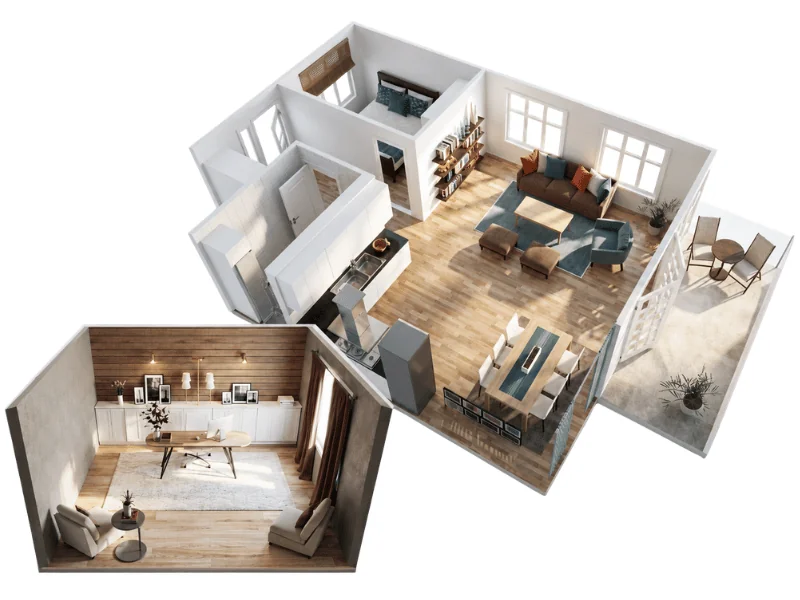
Furniture and finishes
Try Different Layouts, Furniture, and Finishes
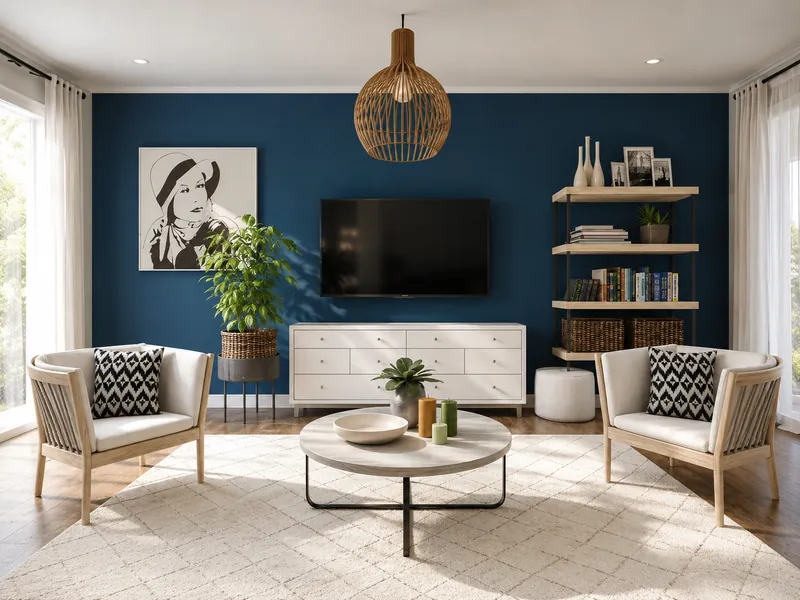
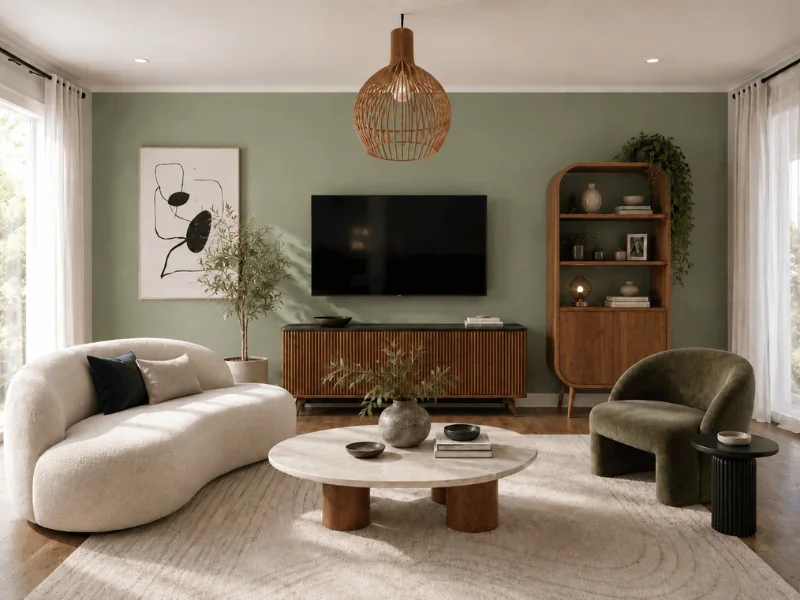
Try out different ideas before making any decisions. Move furniture around, adjust the size of each item, and compare different layouts to see what works best in your space.
You can also experiment with colors, materials, and finishes using thousands of items from the RoomSketcher furniture library.
Five ways to start
Get Your Floor Plan Ready Faster
Skip the time-consuming setup. Draw from scratch, convert an old plan, or capture an existing space to create an editable floor plan faster.

For quickly creating a floor plan from an existing space.

For creating a floor plan from scratch with full control.

For turning an existing floor plan into an editable project.

For redrawing unclear, hand-drawn , or low-quality plans.

For producing multiple professional floor plans fast.
"Very user-friendly software!! It is so fast to edit designs that I can edit in real time with a customer. I love the ability to copy projects and then have multiple layouts for a single project. Glad I paid for this software!"
"RoomSketcher is great! The AI feature to draw plans is very useful. The ability to edit and generate 2D floor plans almost instantly is great!"
"RoomSketcher is easy to use and you can add a lot of great furniture to your floor plans! It's just perfect!"
"Excellent app, easy to progress quickly without prior experience - good alround addition to the toolkit of anyone interested in property upgrades."
"This is honestly one of my favorite apps. I love using it every time we move or when we’re flipping a home. It’s incredibly easy to use, but still detailed enough that I can add furniture, map out layouts, and really think through projects before making decisions."
Ways to View and Share
Create the Right Visual for Every Stage

FAQ
Common Questions
Not at all! RoomSketcher is designed to be easy to learn, with intuitive drawing and editing tools. You do not need any design or CAD experience.
Yes. Upload your floor plan and use AI Convert to map out the walls, doors, and windows. You can then edit, furnish, and customize the project in the RoomSketcher app.
Yes. Use an iPhone or iPad with LiDAR to capture the space and turn it into an editable floor plan. You can also draw from scratch or order a professional redraw.
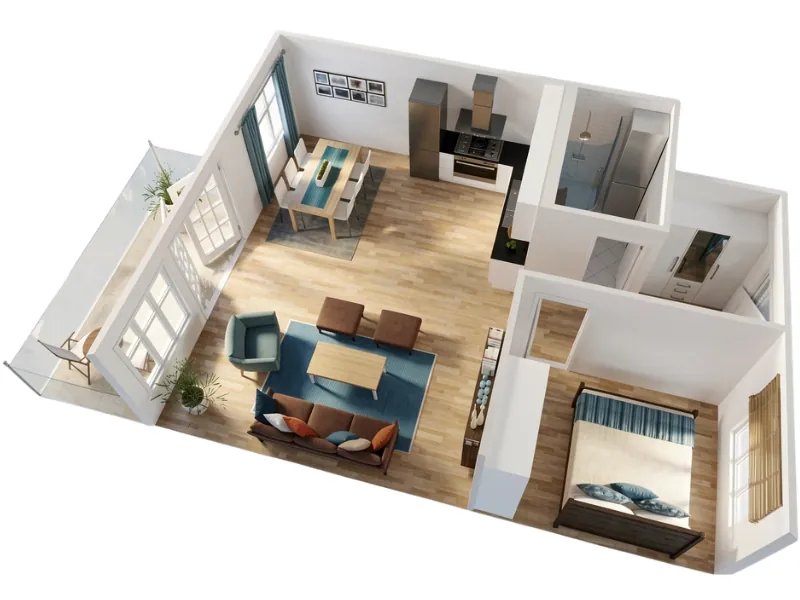
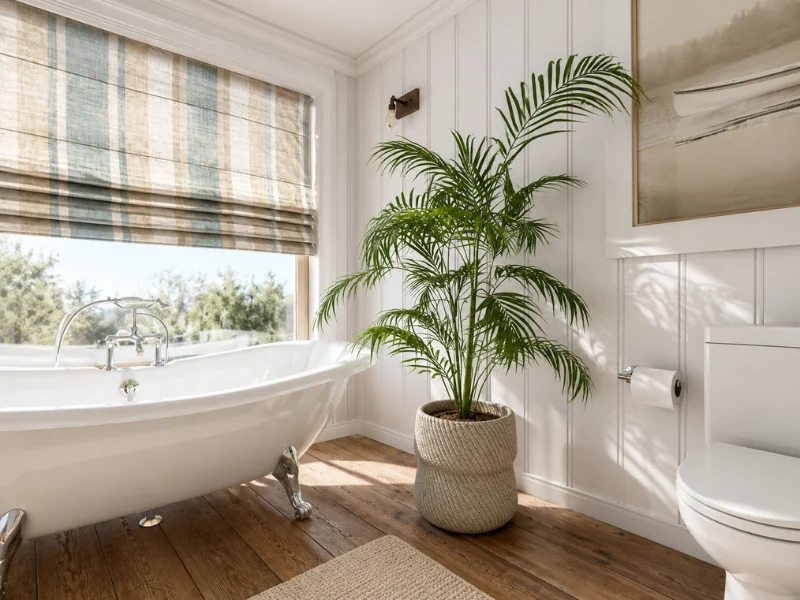
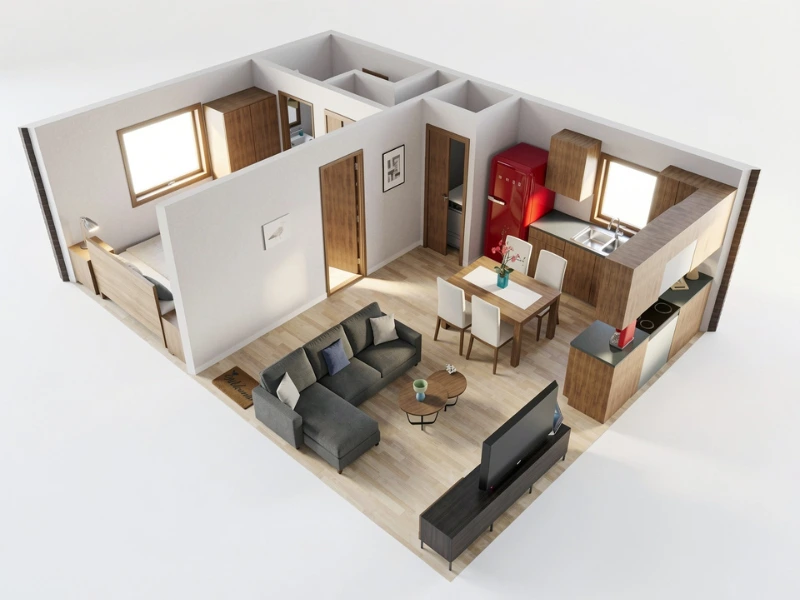
You can create professional 2D Floor Plans, furnished 3D Floor Plans, realistic 3D Photos, panoramic 360 Views, and interactive Live 3D walkthroughs.
Yes. RoomSketcher lets you download and print your 2D and 3D Floor Plans in different formats and layouts.
Yes! You can get started for free without a credit card. Some premium features and high-quality outputs require an upgrade.
Read this guide for a full overview of what's included for free.
Want to Learn More? Check Out Our Blog
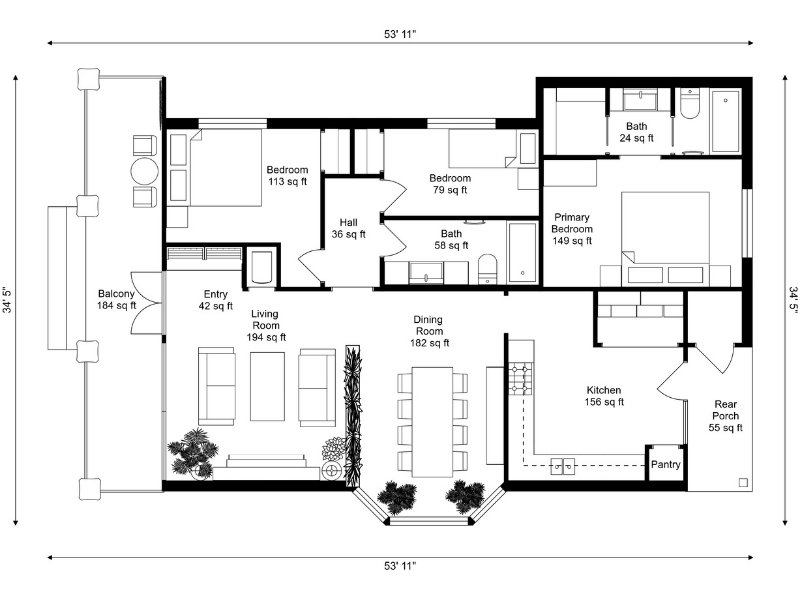
How to Create a Floor Plan for Your House
Every home project needs a floor plan, but the best way to create one depends on what you’re starting with. Here’s how to go from an old plan, an existing space, or a blank site to a clear layout.
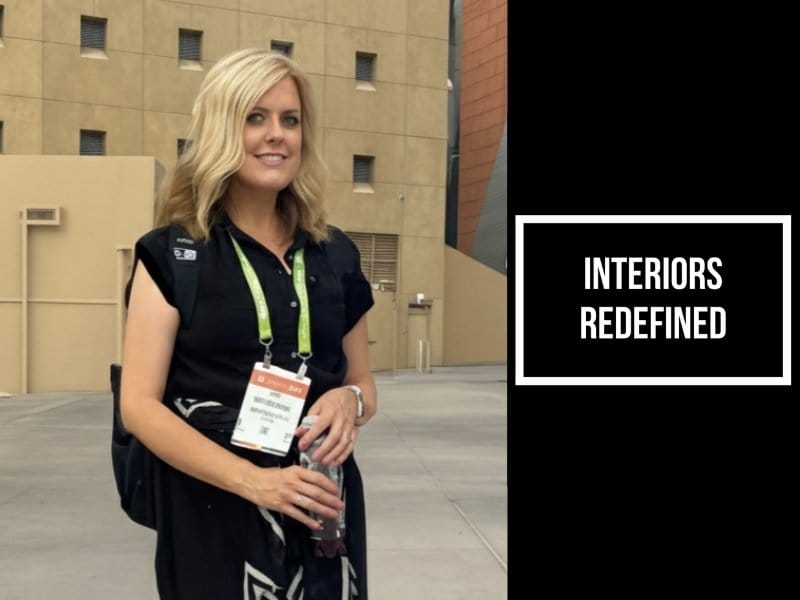
How RoomSketcher became Interior Designer Katie Christensen’s “magic wand”
Why is RoomSketcher the right software for interior designers? We spoke with Katie Christensen, a RoomSketcher user and a professional interior designer with almost 30 years of experience, for her thoughts on the matter.

How Interior Designer Debbie Bryant Wins Clients with RoomSketcher
Interior designer Debbie Bryant knows that winning clients starts with clear communication. With RoomSketcher, she turns ideas into visuals her clients can instantly understand and get excited about.
Ready to Design Your New Home?
Create floor plan projects, draw and furnish rooms, and try
3D viewing — no credit card required.