Floor Plans

Create an Open-Concept Floor Plan: Tips for Designing Spacious Homes
Are open floor plans a timeless design solution or a trend on the brink of transformation? As home life evolves, designers debate whether connected spaces will continue to reign or give way to more flexible, purposeful layouts.

Commercial Space Floor Plans: Office, Retail, and Restaurant Layouts
Welcome to a world where business success begins with a well-designed floor plan. In the realm of commercial spaces, whether you're an office manager aiming to boost productivity, a retail store owner seeking to entice customers, or a restaurant operator striving to create a memorable dining experience, the layout of your space holds the key.

GIA Explained: The Ultimate Guide to Understanding Property Size
In the world of real estate, where every square foot or square meter counts, it’s important to understand the ins and outs of GIA (Gross Internal Area).

What is an Open Floor Plan? Pros, Cons, and Design Ideas
Learn about the open floor plan and its characteristics. Discover the practical open floor plan ideas and transform your living space.
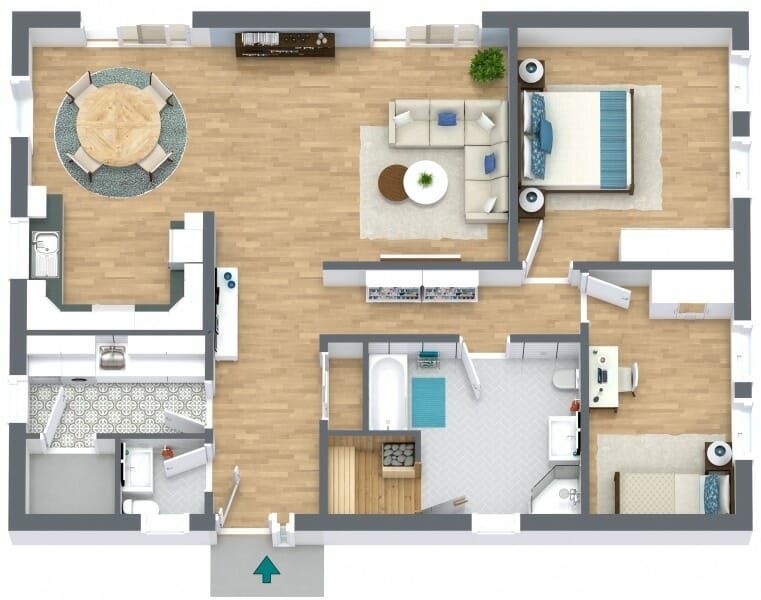
A Step by Step Guide to Creating 3D Floor Plans Online
Looking for an easy way to create 3D Floor Plans? Now you can create beautiful 3D Floor Plans online with RoomSketcher.
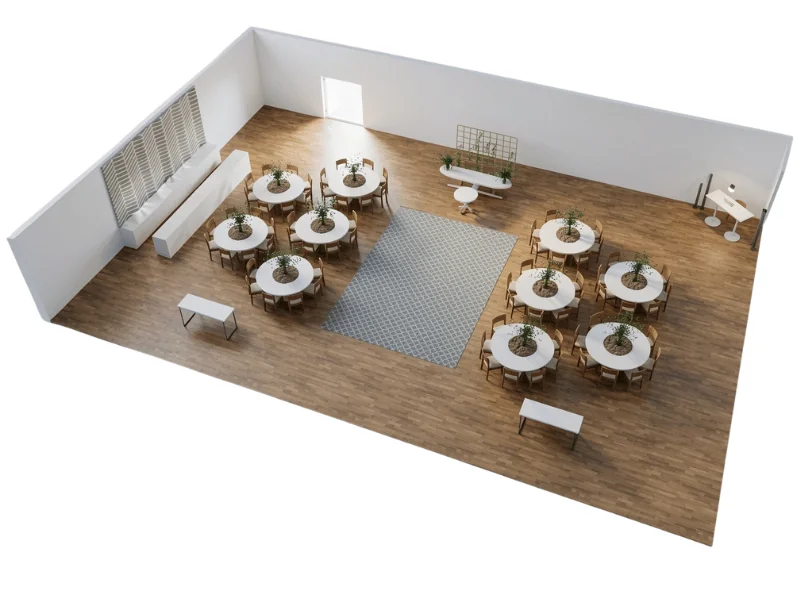
Design an Event Floor Plan for a Seamless Event Experience
Discover the power of well-designed event floor plans. Maximize engagement, efficiency, and attendee satisfaction. Unlock the secrets now!

20 Common Floor Plan Mistakes and How to Avoid Them
Common floor plan mistakes can make your dream renovation a nightmare. Learn how to avoid them.
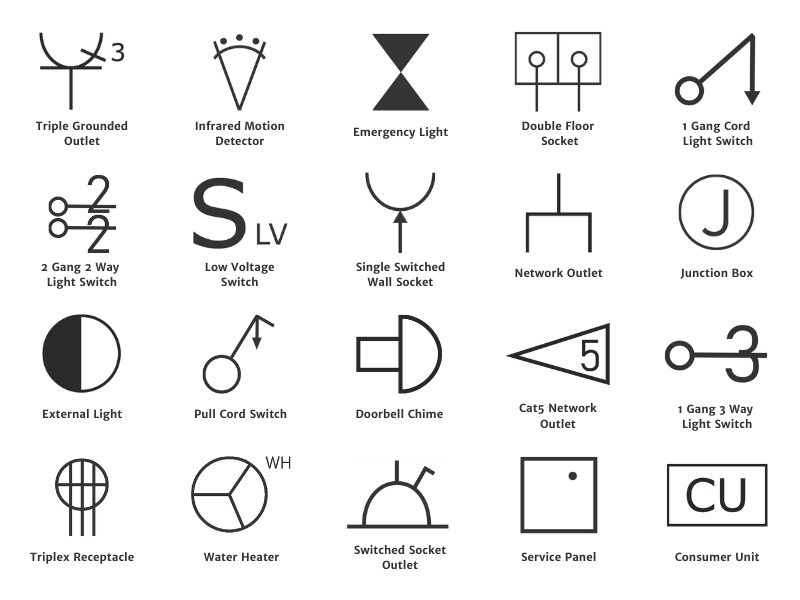
Complete Guide to Electrical Symbols and Abbreviations
What are electrical symbols, and what do they mean? Where are they placed on a floor plan, and what are the regulations for placing them? Here's everything you need to know about electrical plans.

Electrical Plan Examples to Kick-Start Your Project
Electrical plans show where outlets, switches, lighting, and other electrical elements should be placed within a space. In this article, you’ll find a collection of electrical plan examples for different rooms and building types, along with practical tips to help you plan your own layout.
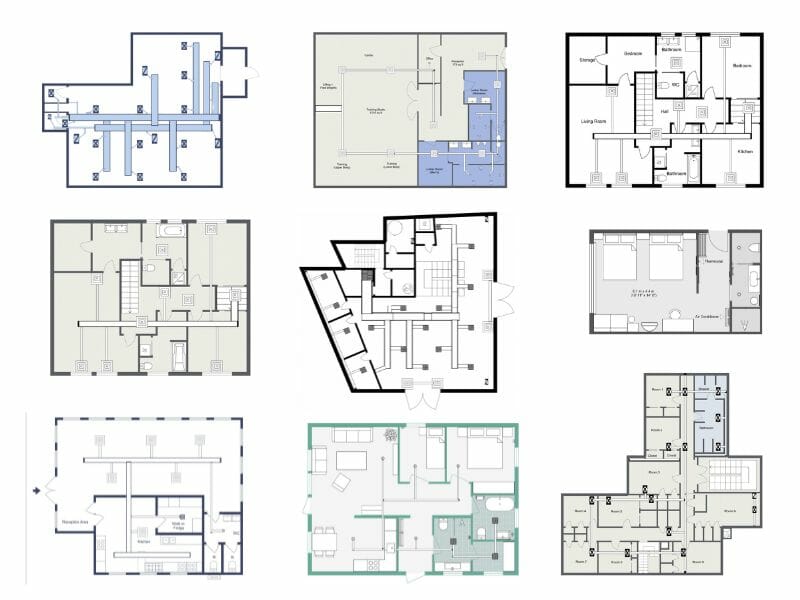
HVAC Plan Examples for Every Project
Are you looking to improve the efficiency of your heating, ventilation, and air conditioning (HVAC) system? The key to achieving optimal efficiency lies in designing a well-planned HVAC system that considers your space's unique needs and characteristics

Wedding Floor Plans - Design Your Dream Wedding
Wedding floor plans are the best way to plan and visualize your wedding venue.
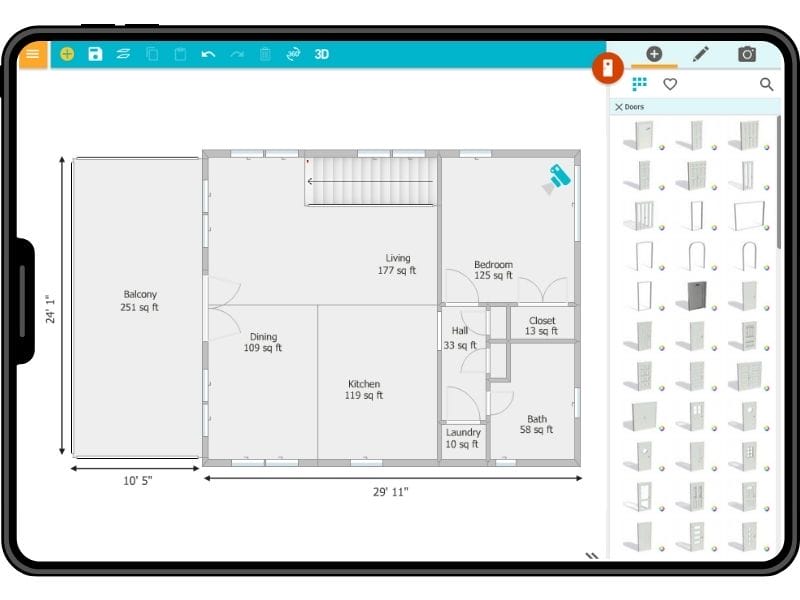
Why RoomSketcher Is the Best Floor Plan Tool
After careful research, we highly recommend RoomSketcher as the best floor plan tool available. Learn the reasons why RoomSketcher stands out.
- Previous
1
2
3
4
5
Next