Matterport vs RoomSketcher: 3D Tours or Editable Floor Plans?
If you're deciding between Matterport and RoomSketcher, or looking for a Matterport alternative, it helps to know what each tool is built to do. We tested both to break down the differences and help you choose the right tool for your work.
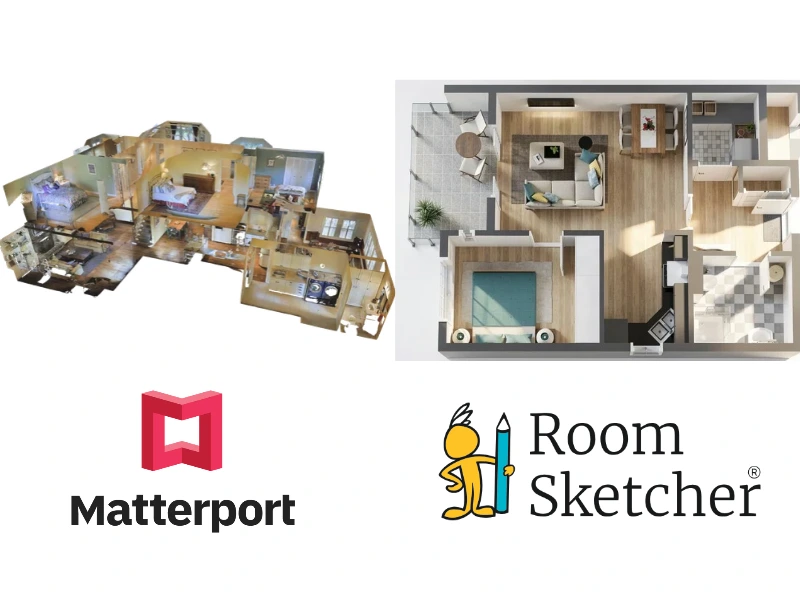

✍️Article Summary: Matterport is a 3D capture platform built for realistic virtual tours of existing properties, with Schematic Floor Plans available as a paid add-on. RoomSketcher gives homeowners and professionals an easier path to polished, fully editable 2D and 3D floor plans and photorealistic visuals, whether you start with a capture, an existing plan, or a blank page. If you want to show a property exactly as it is, Matterport is built for that. If you want to create, customize, and present floor plans and designs, whether or not a property exists, RoomSketcher gives you more design and customization options.
Buyers and clients often want to see what a home could be: a clear floor plan, a furnished living room, or a kitchen with new finishes. We tested Matterport and RoomSketcher side by side to see which tool gets you there, from 2D and 3D floor plans to realistic AI Render images.
Side-by-Side
| Area | Feature | Matterport | RoomSketcher |
|---|---|---|---|
| Floor Plans | Draw Floor Plans | - | Yes |
| Convert an Existing Floor Plan | - | Yes - AI Convert | |
| Trace an Existing Sketch/Floor Plan | - | Yes | |
| Order Floor Plans | Yes | Yes | |
| Capture Rooms | Yes | Yes | |
| Edit and Customize Floor Plans | Furniture Library | - | Yes |
| Symbols and Labels | Yes | Yes | |
| Templates and Branding | Yes | Yes | |
| Measurements | Yes | Yes | |
| Total Area Calculations | Yes | Yes | |
| Visualization and Outputs | Photorealistic Images | Yes | Yes |
| Prompt-based Styling | - | Yes | |
| Reference Images | - | Yes | |
| Virtual Tours | Yes - Realistic 3D tour | Yes - Live 3D, 360 Views | |
| 2D Floor Plans | Yes | Yes | |
| 3D Floor Plans | - | Yes | |
| Sharing Outputs | Tour link, embed, PNG/SVG/PDF floor plans, paid CAD and point cloud files | Project link, 360 Views, Live 3D walkthroughs, share floor plans and images as PDF, JPG, PNG | |
| Support and Pricing | Customer Support | Phone, Chat, Web Form, Help Center | Chat, Email, Help Center |
| Learning Material | Help Center, Matterport Academy | Tutorials, Webinars, 1:1 Training for Business Users | |
| Pricing | Free, Monthly or Yearly Subscription, Paid Add-ons | Free, Pay-as-you-go, Pro, Team | |
| Cloud Storage | Yes | Yes |
Who Uses Matterport and Who Uses RoomSketcher?
Matterport
- Real estate agents and listing photographers
- Property managers and facilities teams
- Contractors and insurance professionals
- Architects who need scan data from existing buildings
RoomSketcher
- Remodelers
- Home builders
- Interior designers
- Real estate professionals
- Property managers and home stagers
- Anyone looking for professional-quality results with less hassle
How They Work
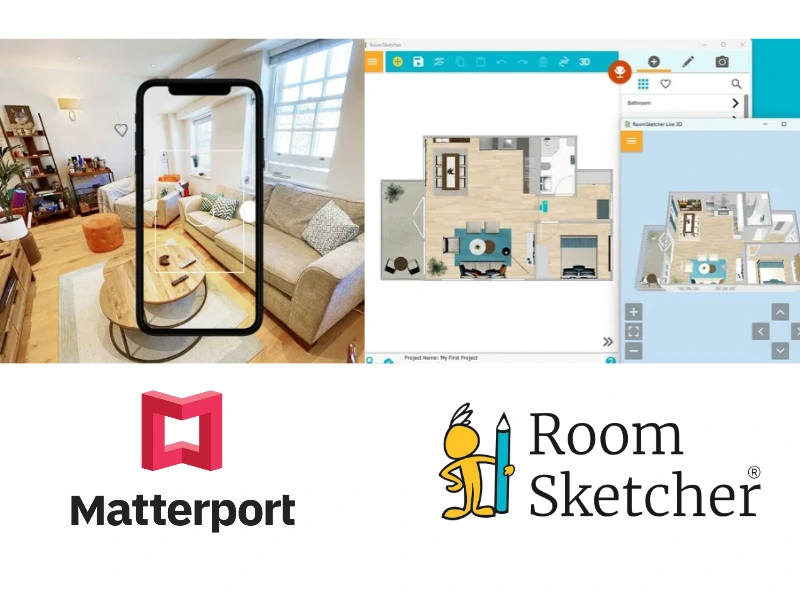
One big difference between these tools is where they start. Matterport starts with a scan of an existing space. RoomSketcher starts with a floor plan (whether the property exists or not), and you can import or create an editable project in several ways.
If you have an existing property
With Matterport, you scan the space with the Matterport app on your phone, tablet, a supported 360 camera, or the Pro3 camera, or pay Matterport's Capture Services to do it for you. In our testing, a Matterport phone scan of a small studio took about 10 minutes, with the app guiding us through several scanning passes. It picked up furniture, windows, and doors well. Uploading the scan took a little less than 30 minutes. Matterport notes that upload time varies by model size.
With RoomSketcher, you can capture an existing space with the FloorCapture app on a LiDAR-enabled device. Depending on the size of the room or property, the time it takes to create a capture varies from project to project. A medium-sized property usually takes around five to 10 minutes to capture.
If you have a plan or sketch
This is where the tools differ most. We didn't find a way to start a Matterport project without capturing a physical space. Matterport is therefore primarily designed to document existing properties, rather than create floor plan visuals for a space that hasn't been built.
RoomSketcher offers multiple ways to get started. Use AI Convert to turn a digital floor plan into an editable project instantly, trace over a sketch or blueprint, order a redraw, or draw from scratch with drag-and-drop tools. That makes RoomSketcher a good fit for renovations, new builds, and design ideas, not just finished homes.
Editing your floor plan
Matterport's Property Layout tool lets you make basic edits to the automatically generated layout, including adjusting walls, openings, room names, doors, and windows. In our testing, we couldn't move furniture or change door swings in the plan we were using.
RoomSketcher, on the other hand, is purpose-built for floor planning and interior design. It's easy to drag and drop walls, doors, windows, appliances, and furniture in its full-featured editor. You can also change paint colors, flooring, and materials, or try a completely new layout. Helpful tools like Best Fit allow you to size items (such as kitchen cabinets) perfectly between two others.
What can you create?
Matterport's main output is a realistic 3D tour of the real property, with several ways to view the space. The Floor Plan view shows a top-down layout of each level, while Dollhouse view gives you a 3D overview of the property. Viewers can switch between these views as they explore the tour. You can also order downloadable Schematic Floor Plans from the scan.
With RoomSketcher, you can create professional 2D and 3D floor plans, then use them for everything from marketing an existing home to planning a renovation or a new build. Create photorealistic AI-rendered images of staged rooms, show different layout and remodeling options, or visualize a home before it's built. 360 Views let viewers look around a room, while Live 3D lets them walk through the design. Share the finished results individually or in a Project Presentation link.
💻Platform Availability:
Matterport:
- Matterport app for iPhone and Android phones and tablets (capture)
- Web browser account for managing, editing, and sharing spaces
- Supported 360 cameras and the Matterport Pro3 camera
RoomSketcher:
- Downloadable app for Windows and Mac
- iOS and Android apps for tablets
- Web browser account for additional managing, editing, and sharing
- FloorCapture app for LiDAR-enabled devices
Order Floor Plans
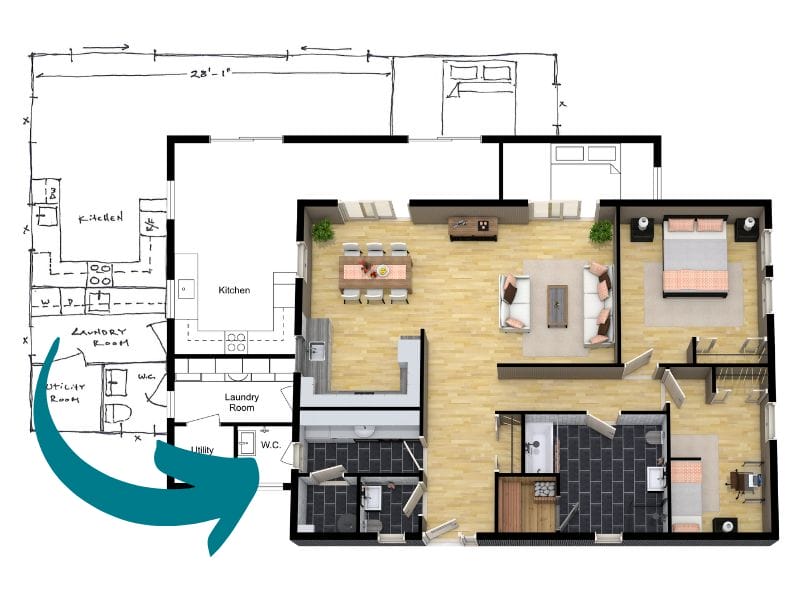
Both companies offer a floor plan ordering service, and both work well. If you're wondering how Matterport floor plans compare to RoomSketcher's, the difference comes down to effort, timing, and what you get back.
Getting a floor plan from Matterport takes a few more steps compared to RoomSketcher. You first scan the property on site (or pay Matterport to do it), make sure you're on a paid plan, and then order the Schematic Floor Plan as an add-on. With RoomSketcher, you just upload what you already have, like a sketch, a blueprint, or a Matterport link. No on-site visit is needed.
Matterport's Schematic Floor Plans are made from your scan by Matterport's team. Standard delivery is within two business days, and faster delivery is available on higher plans for an extra fee. The plans include door swings, fixtures, and total area. To fix a mistake, you can request a free correction from Matterport within the first two weeks.
RoomSketcher's redraw service turns what you uploaded into a fully editable project by the next business day. Orders arrive with a 2D Floor Plan, a 3D Floor Plan, a Live 3D walkthrough, and a project you can edit yourself. If something changes, you can update the project yourself and generate new floor plans, without sending a correction request. For an agent or designer on a deadline, that's a real time-saver.
2D Floor Plans
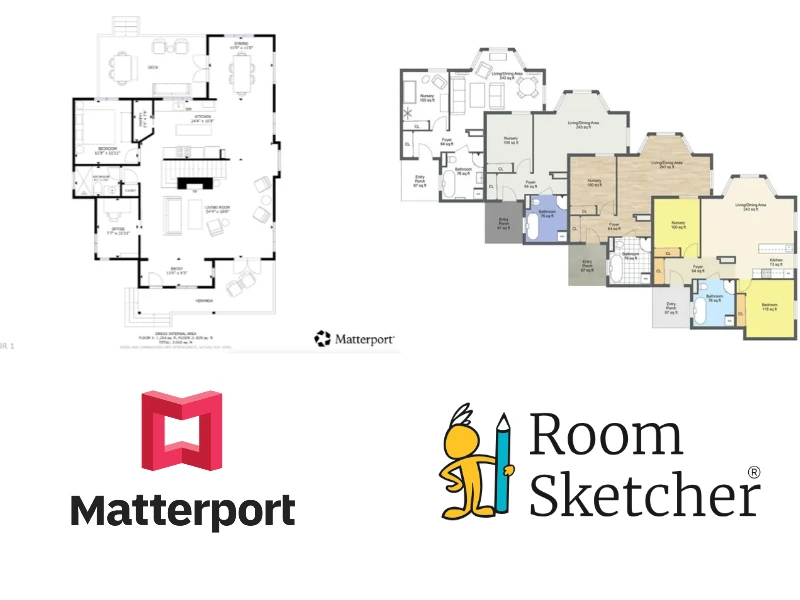
Matterport 2D floor plans, called Schematic Floor Plans, are clean and professional. You can choose black and white or color, add furniture and your logo, and pick from five languages. But you can't choose the colors yourself; the furniture comes from a set list, and you can't remove the Matterport watermark. Plans come as PNG, SVG, and PDF files. To change one later, you request a correction or edit the SVG file in a program like Illustrator.
RoomSketcher gives much more control over 2D Floor Plans. You can color-code rooms by type in your choice of colors or choose one of RoomSketcher's ready-made templates, change wall top and furniture colors, show measurements in feet or meters, add labels, and create branded templates with your logo and colors. Save your style once, and every floor plan matches your brand. Export high-resolution, watermark-free plans in JPG or PDF, ready for print or digital use.
3D Floor Plans
Matterport doesn't offer a separate, customizable 3D floor plan image like RoomSketcher. Its closest feature is the interactive Dollhouse view in the 3D tour, which gives viewers a helpful overview of the whole property. In our testing, it looked like a raw 3D scan, with rough edges around the borders, rather than a finished floor plan.
RoomSketcher's 3D Floor Plans are made for presentations. Choose materials like hardwood, tile, or stone, plus wall finishes, paint colors, and furniture. Add room labels and an orientation compass, and adjust the camera angle for the best view. Save your 3D style settings so every plan matches your brand, then export high-resolution JPG or PDF files.
Measurements and Calculations
Matterport automatically generates measurements and property information from the scan, including room dimensions and wall heights. Professional plans and up can share and export the Property Report, which includes detailed property information. The paid Schematic Floor Plan shows Gross Internal Area (GIA).
RoomSketcher calculates room areas automatically, and you can show or hide them on your floor plans. Measurement Wizards add room sizes and wall lengths in a few clicks. The Total Area Calculator supports six industry-standard measuring methods, including Grand Total Area (GTA), Total Living Area (TLA), and Gross Living Area (GLA), so you can match your market's standard.
AI Rendering and 3D Visualizations
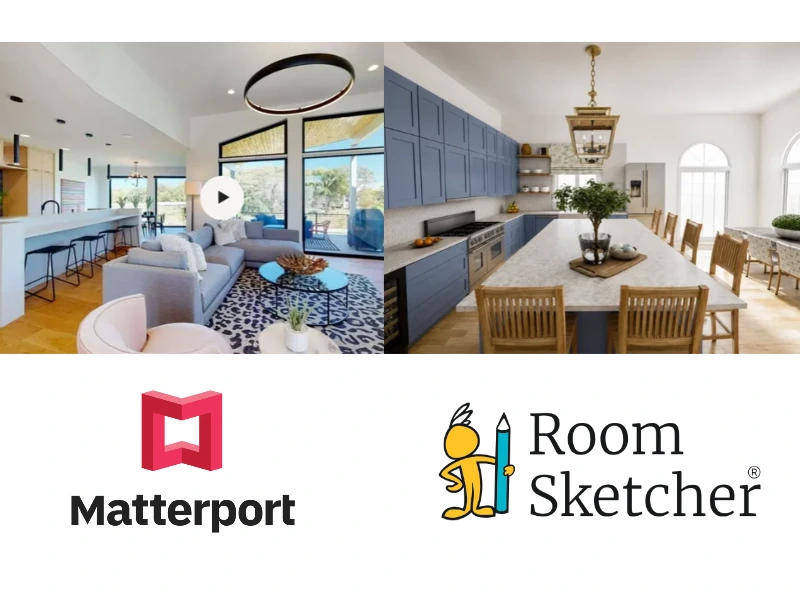
Matterport's 3D tour is very realistic because it's built from the real property. Viewers can walk through the home as it looks today, with its real furniture and finishes. Matterport's Defurnish feature can also remove furniture from the tour with one click.
RoomSketcher helps you show what a space could be. AI Render turns a view of your project into a photorealistic image using text prompts, style presets, or reference images. Say you're listing an empty home: furnish it in RoomSketcher, then create a styled image of the living room. 360 Views let viewers look around a room, and Live 3D lets them walk through the whole design.
Sharing and Exports
Matterport lets you share a tour link, embed the tour on a website, and download your floor plans as PNG, SVG, or PDF files. You can also publish non-residential properties to Google Street View. Technical files such as CAD, BIM, and point-cloud exports are available through paid add-ons, with some requiring a Professional plan or higher.
RoomSketcher's Project Presentation creates a shareable link for every project, with no file to download. Viewers see your generated 2D and 3D floor plans and Live 3D walkthrough in one place, and anyone with the RoomSketcher app can open and edit a copy. You can export JPG, PNG, or PDF files right from the desktop or tablet app, and projects sync across your devices in the cloud.
Customer Support
Matterport offers phone support, chat, a web form, a Help Center, and training courses through Matterport Academy.
RoomSketcher offers chat, email support, and a Help Center focused on helping you finish specific tasks. It also has video tutorials, weekly webinars open to all users, and free 1:1 training for Team subscribers.
Pricing
As of writing this article, Matterport offers a Free plan with one active space. Paid plans start at $12/month (Starter), billed annually. The price depends on how many spaces you host. Schematic floor plans and other technical files are available as paid add-ons, with some file types requiring a Professional plan or higher.
RoomSketcher offers a free plan to start, with no credit card required. If you only need a floor plan now and then, pay-as-you-go Credits and ordered floor plans let you pay only for what you use, without a subscription. Premium unlocks advanced features for a single project. If you create floor plans often, subscriptions start at about $12/month, billed annually. Whether you need one floor plan or many, RoomSketcher's pricing scales with you.
Which Floor Plan Software Should You Choose?
Matterport may be a good fit if:
- You want a realistic 3D tour of an existing property, along with a 2D floor plan
- You're selling to buyers who can't visit in person
- You need to document a property's condition for insurance or repairs
- You need technical scan files for architects or contractors
- You're a photographer who sells 3D tours as a service
RoomSketcher is a better fit if:
- You want professional 2D and styled 3D floor plans for a listing without staging
- You're planning a space that isn't built yet
- You want to show renovation options with different layouts
- You want to try design ideas with AI Render and by moving and adjusting furniture
- You want every floor plan to match your brand
- You want to make changes yourself, right away
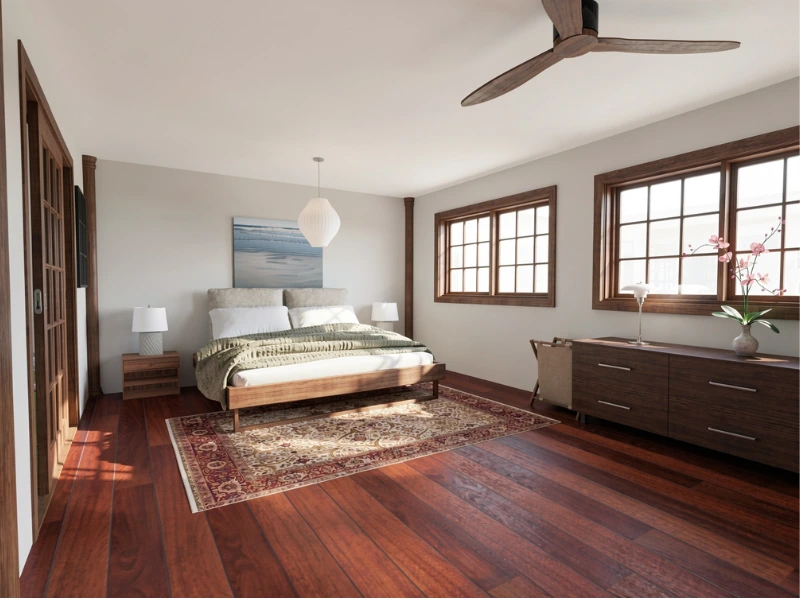
Why People Prefer RoomSketcher
- Intuitive and easy-to-use
- Capture, Convert, Draw, Trace, or Order Floor Plans
- Unmatched 2D and 3D Floor Plan customization
- Friendly customer support
- Flexible pay-as-you-go pricing
Ready to try it yourself? Create a free RoomSketcher account today and explore the features. Upgrade anytime to unlock 2D and 3D Floor Plans, 3D Photos, 360 Views, and Live 3D.
With a 30-day money-back guarantee, you can get started risk-free.
Recommended Reads
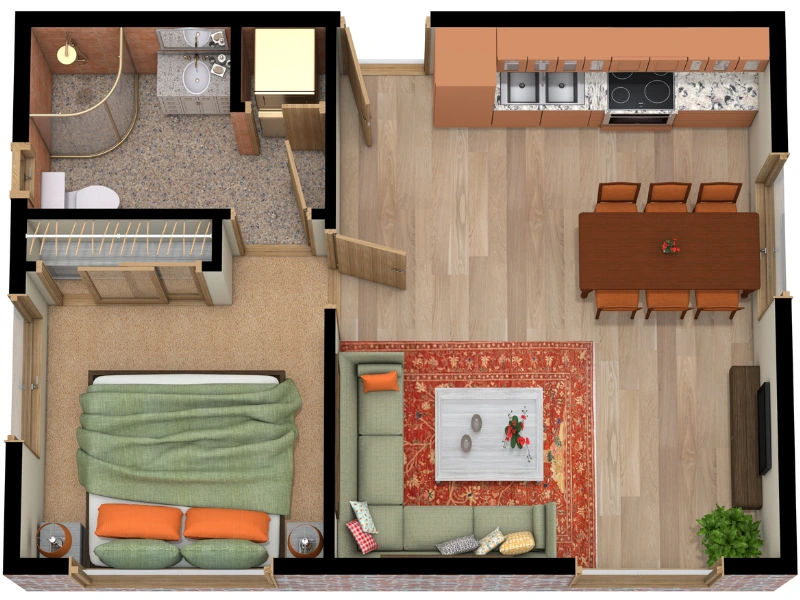
Best Floor Plan Creators of 2026
Do you not know which floor plan creator to choose for your next project? Don't worry, we've tested the best floor plan creators right now to give you a complete list with pros and cons.
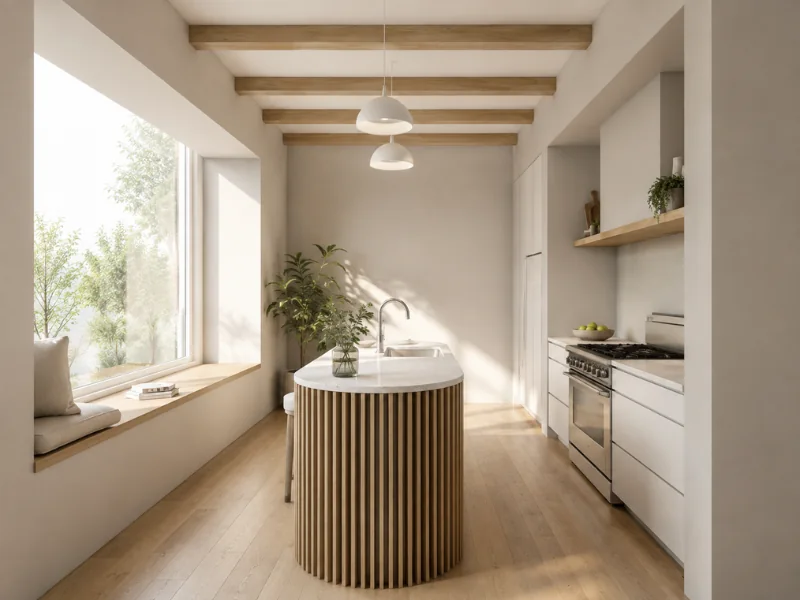
How to Create Photorealistic Floor Plan Visuals with AI
Want to see how your floor plan could look in real life? Learn how to prepare your layout, choose the right view, and use AI Render to create lifelike interior images and photorealistic 3D Floor Plans.
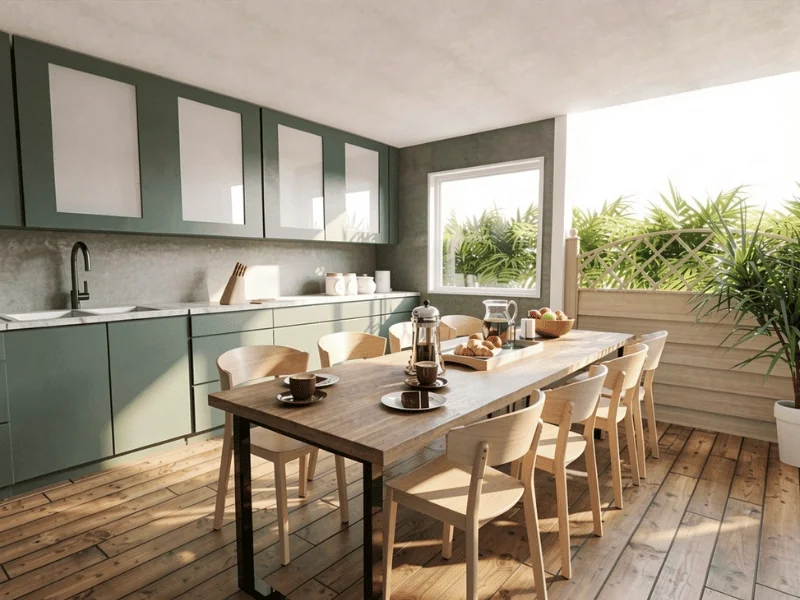
AI Render Prompt Guide and Inspiration
A good prompt gives AI Render a clear direction while leaving room to explore. In this guide, you’ll find prompt writing tips, practical examples, and ideas you can adapt to your own project.