HomeDesignsAI vs RoomSketcher: Which Should You Choose?
HomeDesignsAI is a fast way to restyle a room you already have, RoomSketcher is built to let you create an accurate floor plan and the visuals to go with it. We tested both to see which one you actually need.
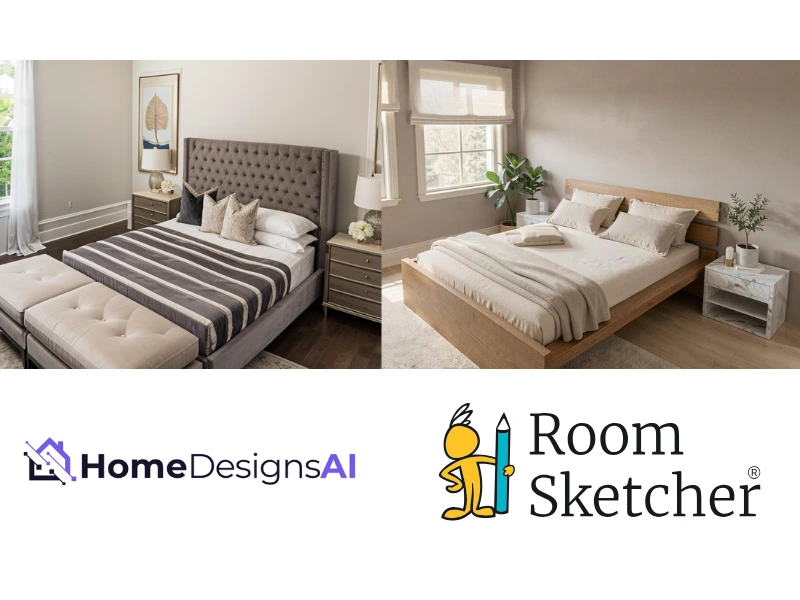

✍️Article Summary: HomeDesignsAI is an AI-powered photo design tool that can quickly restyle rooms, exteriors, or gardens from existing photos. RoomSketcher is a professional floor plan creator with intergrated AI-powered visualization tools that doesn't require a photo to get started. It's a great fit for anyone who needs both accurate floor plans and presentation-ready visuals, such as real estate professionals and interior designers.
If you're deciding between HomeDesignsAI and RoomSketcher, it helps to know what each tool is actually built to do. We tested both to break down the key differences and help you choose the right one for your work.
Side-by-Side
| Area | Feature | HomeDesignsAI | RoomSketcher |
|---|---|---|---|
| Floor Plans | Create Floor Plans | - | Yes - iOS LiDAR |
| Convert an Existing Floor Plan | Yes - 2D-to-3D Render | Yes - AI Convert | |
| Trace an Existing Sketch/Floor Plan | - | Yes | |
| Order Floor Plans | - | Yes | |
| Capture Rooms | - | Yes | |
| Edit Floor Plans | - | Yes | |
| Furniture Library | Yes | Yes | |
| Visualization | Photorealistic Images | Yes | Yes |
| AI Styling & Prompts | Yes | Yes | |
| 360 Views | Yes | Yes | |
| Live 3D | - | Yes | |
| 2D Floor Plans | - | Yes | |
| 3D Floor Plans | Yes | Yes | |
| Measurements | Measurements | - | Yes |
| Total Area Calculations | - | Yes | |
| Sharing | Branded Floor Plans | - | Yes |
| Project Presentation | - | Yes | |
| Support and Pricing | Pricing | Free, Monthly, and Annual Subscriptions, Other Upgrades | Free, Pro, Team |
| Customer Support | Chat, Email, Help Center | Chat, Email, Help Center, 1:1 Training for Business Users | |
| Learning Material | Tutorials | Tutorials, Webinars |
Who Uses HomeDesingsAI and Who Uses RoomSketcher?
HomeDesignsAI
- Homeowners
- Real Estate Agents
- Users who need quick visual ideas without creating a floor plan
RoomSketcher
- Remodelers
- Home builders
- Interior designers
- Real estate professionals
- Property managers and home stagers
- Anyone looking for professional-quality results with less hassle
How They Work
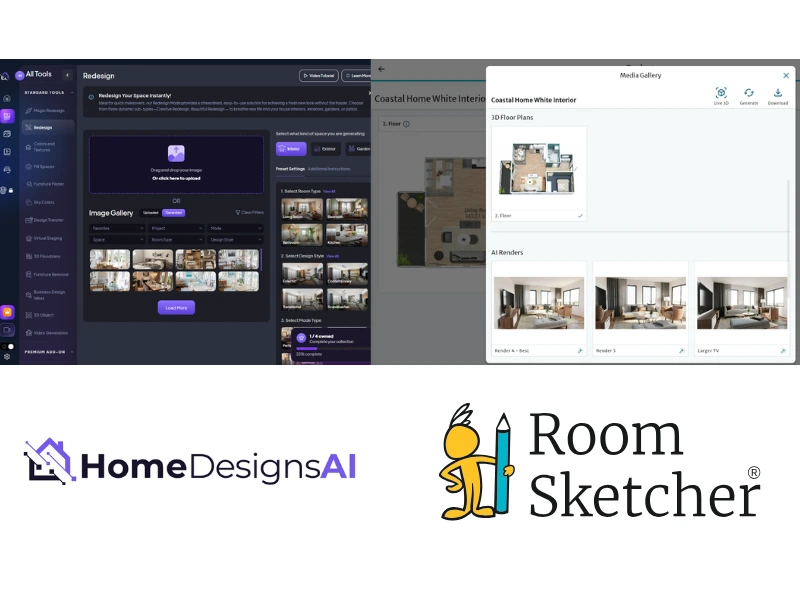
HomeDesignsAI
With HomeDesignsAI, you can start by uploading a photo of an existing room, building exterior, or garden and use AI to redesign the image. You can choose styles, change colors and materials, add or remove objects, virtually stage empty rooms, and use other AI-powered design tools. HomeDesignsAI also offers a 2D-to-3D Floor Plans feature that turns an uploaded flat floor plan image into a furnished, top-down 3D rendering.
In our testing, some results required multiple attempts, as furniture placement or structural elements weren't represented as expected. Some editing capabilities required a higher-tier plan than the Expert level professional plan we were using.
RoomSketcher
RoomSketcher starts with an editable floor plan project. If you have an existing floor plan, you can easily convert it to a digital plan with AI Convert. You can also trace a sketch or a blueprint, or order a professional redraw. If you don't have an existing plan, you can capture a space using the FloorCapture app with iOS LiDAR, or draw up the floor plan with the acclaimed editor.
For example, if you want to style a single room, you can draw up the walls (at their accurate lengths) in seconds. You can then furnish and customize the space yourself from the furniture library, before creating your photorealistic visualizations.
Because RoomSketcher understands the rooms, walls, doors, and dimensions in the project, you have more direct control over the design instead of asking AI to reconstruct the layout from an image. Plus, from the same project, you can create professional 2D and 3D floor plans, AI renders, 360 Views, and Live 3D walkthroughs.
This is the fundamental difference between the two workflows: HomeDesignsAI is primarily an image-based design tool, while RoomSketcher gives you an editable design project that you can use to create multiple professional deliverables.
💻Platform Availability:
- HomeDesignsAI: Browser- and cloud-based
- RoomSketcher: Downloadable app for Windows and Mac + tablet apps. Browser-based Web Portal. FloorCapture app for iOS LiDAR capturing.
Order Floor Plans
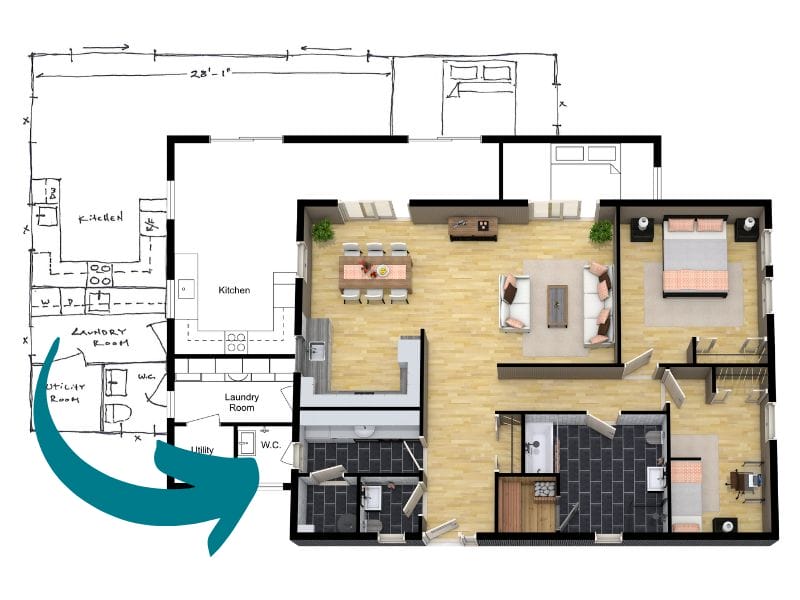
RoomSketcher's redraw service turns your sketch or static floor plan into a professional, editable RoomSketcher project, delivered as soon as the next business day. Once it's ready, you can furnish and edit the project, create AI Render, and generate 2D and 3D floor plans and other visuals.
The service can be especially useful for real estate professionals, designers, and contractors who receive floor plans in a variety of formats but need polished, editable deliverables on a fast turnaround.
HomeDesignsAI does not offer a redraw service.
Visualization
HomeDesignsAI
Photorealistic redesign is one of HomeDesignsAI's main strengths. You can upload a photo and use different AI modes to redesign interiors, exteriors, and other spaces. You can also apply styles, change colors and materials, virtually stage empty rooms, and make other visual changes.
As with many AI design tools, results definitely required multiple attempts. We also saw examples where structural elements such as fireplaces and windows were changed or missing.
That distinction matters for professional use. A homeowner experimenting with a new look may not mind if an AI-generated image changes a fireplace. But if you're creating a listing image or showing a proposed design to a client, changing of a window or other structural elements can make the process frustrating.
RoomSketcher
RoomSketcher's AI Render takes a different approach because it starts from your actual RoomSketcher project.
You create and furnish the space, then create an AI Render from a Snapshot, 3D Floor Plans, or Live 3D view, depending on your subscription. AI Render adds several ways to experiment with the look of the finished image.
You can choose predefined styles, use text prompts to describe changes you want to make, or upload a reference image. For example, if you want to try a Scandinavian look, you can apply a predefined style. If you want to add an object or make another visual change, you can use a text prompt. If you have a specific chair, fabric, wallpaper, or other product in mind, you can upload a reference image.
And when the design change requires in-detail editing, you can make it yourself in the RoomSketcher project. Want to remove the sofa? Move a wall? You can edit the project directly and then generate a new AI Render.
Virtual Tours
HomeDesignsAI offers a Video feature that is essentially a 5+ second animated pan of an image. It adds camera movements, such as panning or zooming, to a single static image or 3D floor plan render.
RoomSketcher's 360 Views lets viewers look around a room from a fixed position, while Live 3D provides an interactive walkthrough that lets you move through the project and explore the layout.
Because these are generated from the RoomSketcher project, the experience remains connected to the floor plan and its furnishings. That makes them useful for helping clients understand not just what a room could look like, but how the rooms connect and how the space works.
2D Floor Plans
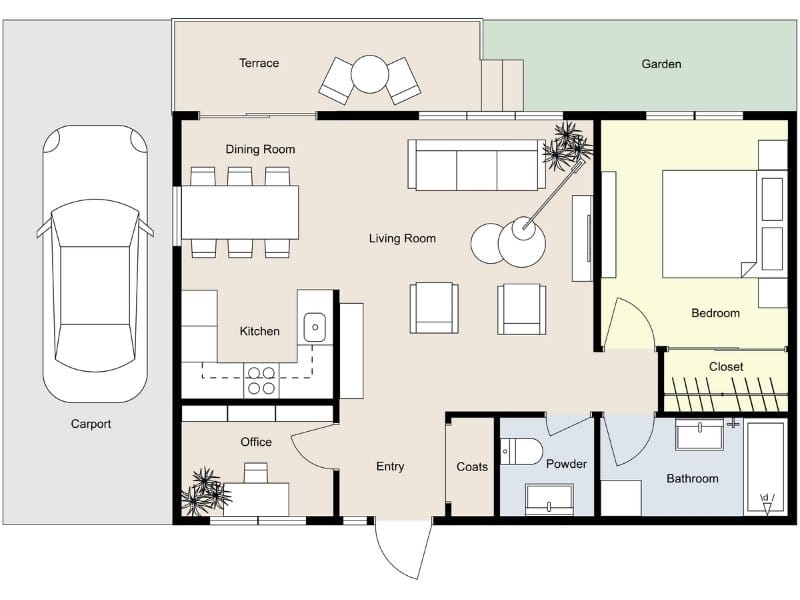
RoomSketcher is built around professional, editable 2D Floor Plans. You can customize the finished floor plan with colors (such as all bathrooms blue and bedrooms yellow), flooring materials measurements, labels, symbols, branding, and other details, then share, export, or print it.
HomeDesignsAI does not create an editable 2D floor plan. Its floor plan feature starts with a 2D floor plan image and generates a 3D representation.
For professionals who need an actual floor plan rather than an AI-generated representation, this is a significant difference.
3D Floor Plans
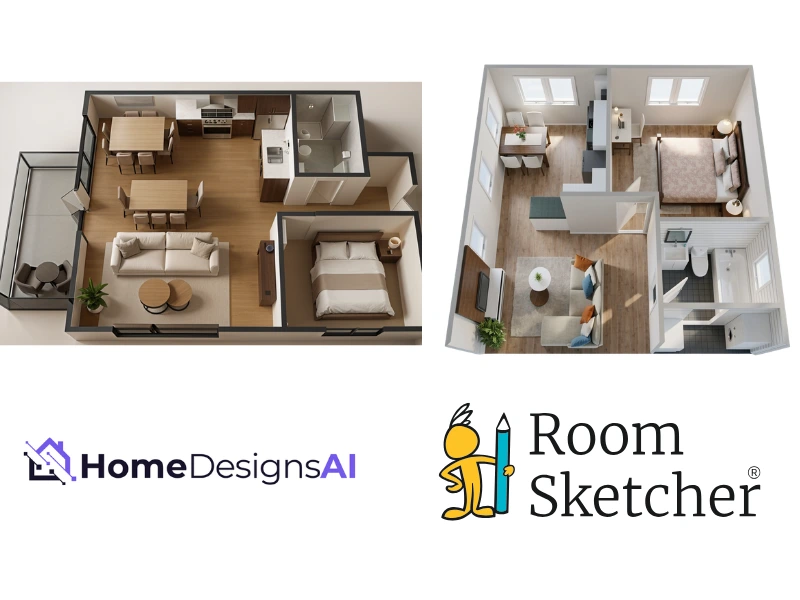
HomeDesignsAI's 2D-to-3D Floor Plans tool takes a flat floor plan image and generates a furnished, top-down 3D rendering with a single style option. Our test resulted in a few pieces of furniture facing the wrong way; however, the resulting image was not an editable floor plan project, at least at the Expert subscription level, so we couldn't adjust it.
RoomSketcher also lets you start with an existing 2D floor plan. But instead of stopping at a general image, AI Convert creates an editable RoomSketcher project. You can then change the layout, move walls, add or remove furniture, choose materials and colors, adjust the 3D floor plan rotation and angle, change the wall-top color, and add your own branding.
That means you can make the design match the actual property and your client's requirements. RoomSketcher 3D Floor Plans can be exported as professional presentation materials.
Measurements and Calculations
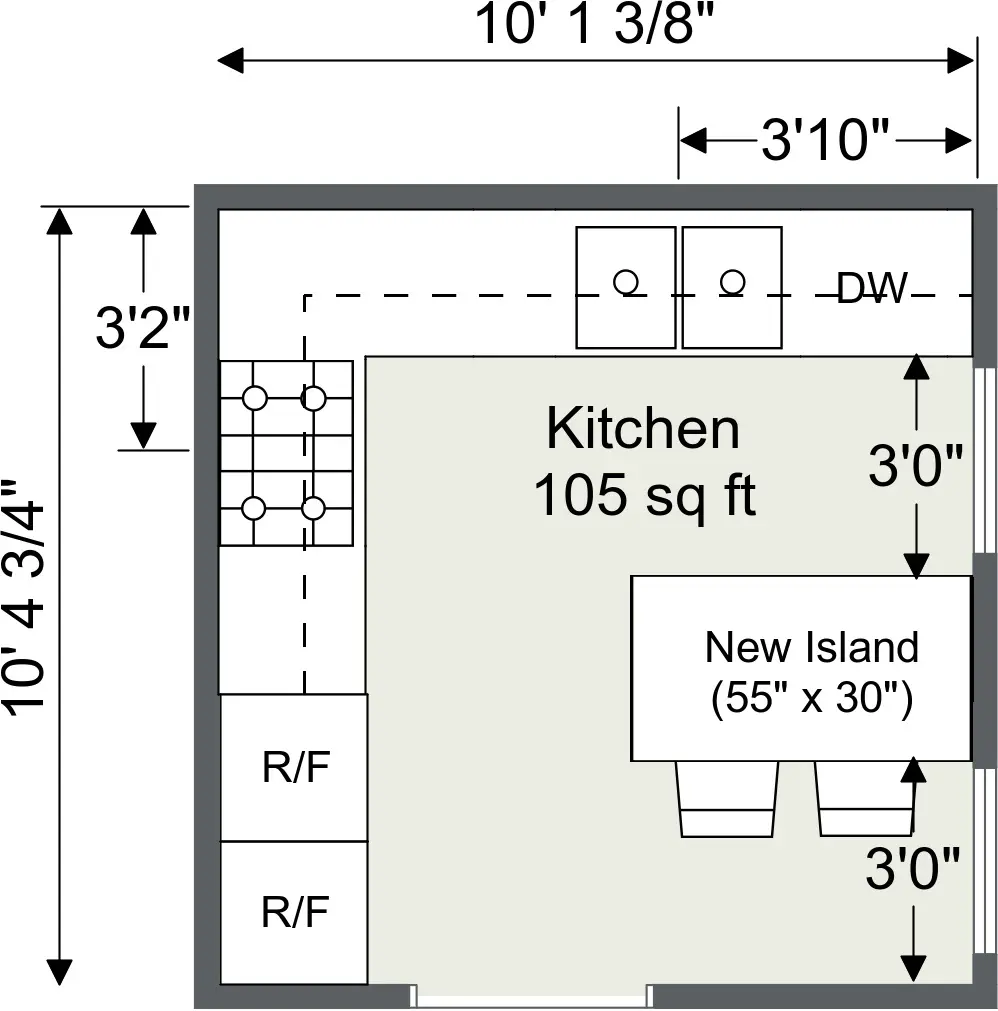
RoomSketcher automatically calculates room areas and lets you show or hide measurements on your floor plan. Measurement Wizards make it easy to add room dimensions, wall dimensions, and other measurements.
RoomSketcher also includes a Total Area Calculator supporting six industry-standard measurement methods, including Grand Total Area (GTA), Total Living Area (TLA), and Gross Living Area (GLA).
HomeDesignsAI isn't design for adding measurements to floor plans.
Customer Support
HomeDesignsAI's support options include a Help Desk with a searchable knowledge base and FAQs, email support, live chat, and webinars.
RoomSketcher offers responsive support and wide range of resources. You'll find a comprehensive Help Center, video tutorials, responsive email and chat support, weekly webinars, as well as free 1:1 training for Team subscribers.
Pricing
The main HomeDesignsAI website currently highlights Standard, Pro, and Expert plans starting at around $22 per month. While they offer a free option, however in our testing, we had difficulty finding it as it wasn't clearly on the main site.
RoomSketcher includes a free plan, pay-as-you-go credits, and subscription plans start at $12 per month, with the included features described on the website. You can start without a credit card, and pay-as-you-go credits are useful if you only need professional outputs occasionally.
Which Floor Plan Software Should You Choose?
If you simply want to experiment with a new look for an existing room, stage an empty room, or redesign an exterior photo, HomeDesignsAI can be a quick and capable option.
But if your project also requires an accurate floor plan, measurements, editable layouts, or professional deliverables, RoomSketcher is the stronger choice. RoomSketcher lets you create or convert the floor plan, furnish and edit the space, and then produce 2D Floor Plans, 3D Floor Plans, AI Render, 360 Views, and Live 3D walkthroughs from the same project.
For real estate professionals and designers, that broader workflow can be especially valuable. Your visualizations don't have to be separate from your floor plan; they can all come from the same underlying design.
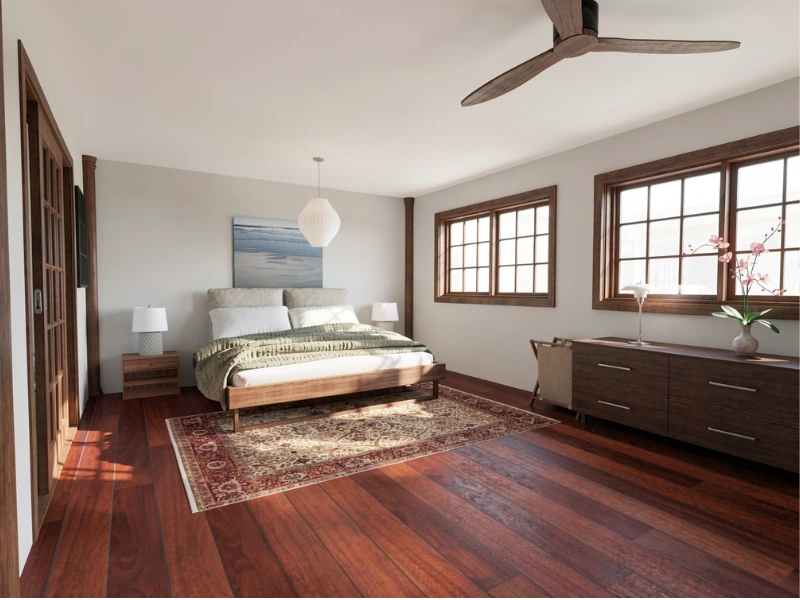
Why People Prefer RoomSketcher
- Intuitive and easy-to-use
- Capture, Convert, Draw, Trace, or Order Floor Plans
- Unmatched 2D and 3D Floor Plan customization
- Friendly customer support
- Flexible pay-as-you-go pricing
Ready to try it yourself? Create a free RoomSketcher account today and explore the features. Upgrade anytime to unlock 2D and 3D Floor Plans, 3D Photos, 360 Views, and Live 3D.
With a 30-day money-back guarantee, you can get started risk-free.
Recommended Reads
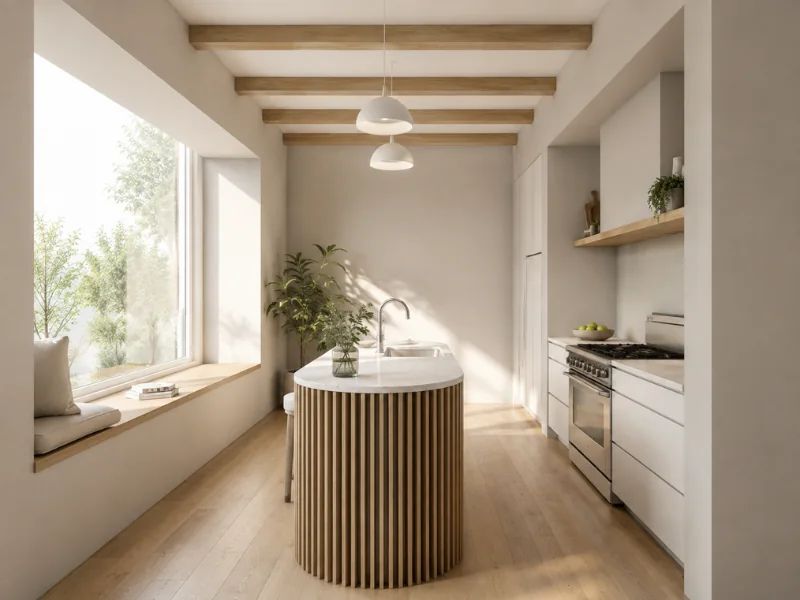
How to Create Photorealistic Floor Plan Visuals with AI
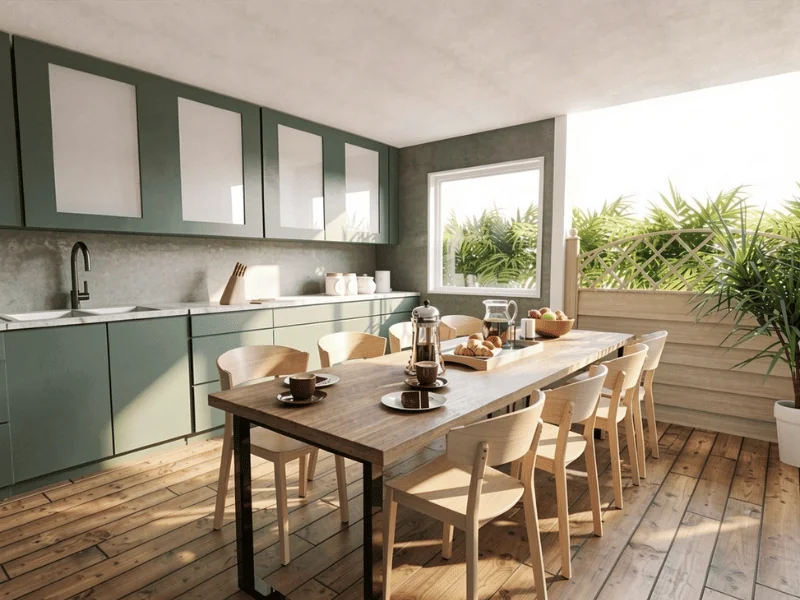
Want to see how your floor plan could look in real life? Learn how to prepare your layout, choose the right view, and use AI Render to create lifelike interior images and photorealistic 3D Floor Plans.
AI Render Prompt Guide and Inspiration
A good prompt gives AI Render a clear direction while leaving room to explore. In this guide, you’ll find prompt writing tips, practical examples, and ideas you can adapt to your own project.
Best Floor Plan Creators of 2026
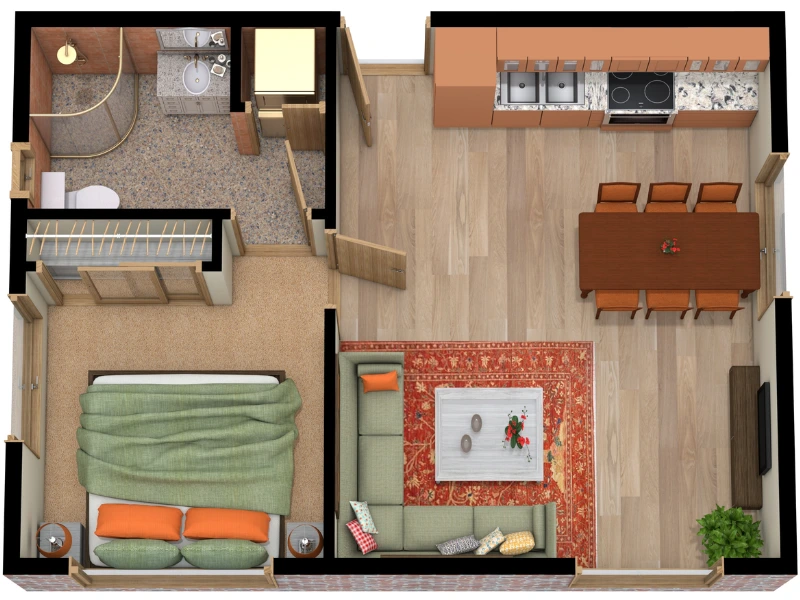
Do you not know which floor plan creator to choose for your next project? Don't worry, we've tested the best floor plan creators right now to give you a complete list with pros and cons.