Welcome to the RoomSketcher Blog
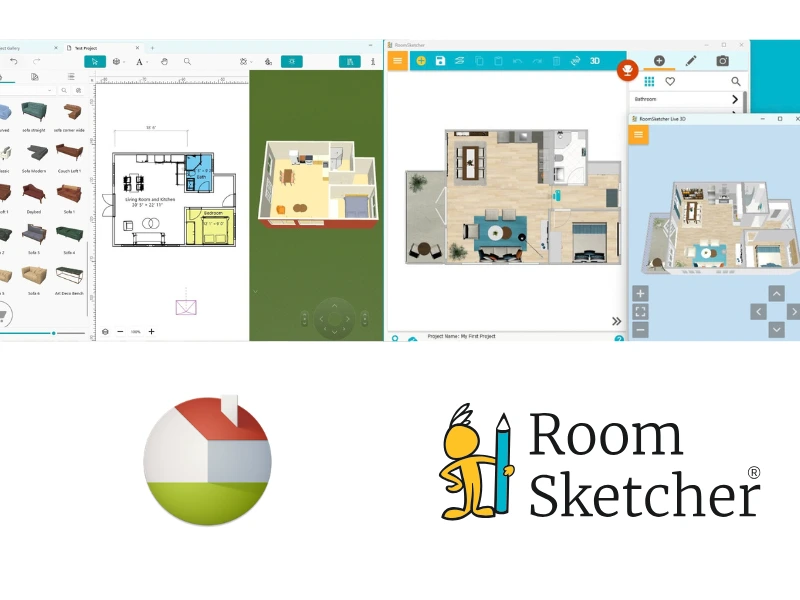
Live Home 3D vs RoomSketcher: What to Know Before You Choose
Live Home 3D and RoomSketcher both let you design a home in 2D and 3D, but they're built for different kinds of projects. We tested both to see where each one holds up.
Most popular
Editors picks
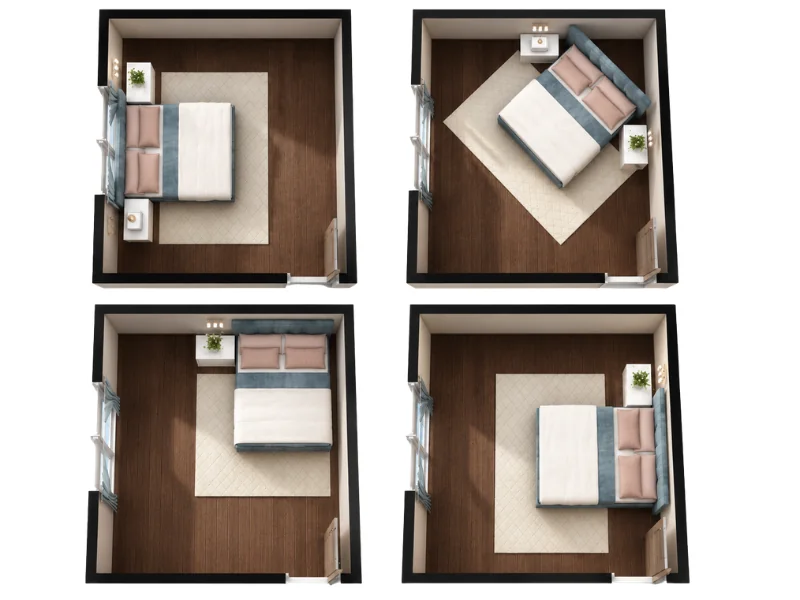
Bedroom Feng Shui: 7 Tips for a Calm and Balanced Space
Discover how to use feng shui in your bedroom to create a calmer, more balanced space. Learn where to place your bed, how to arrange furniture, which colors work well, and what to consider when it comes to mirrors, clutter, and electronics.
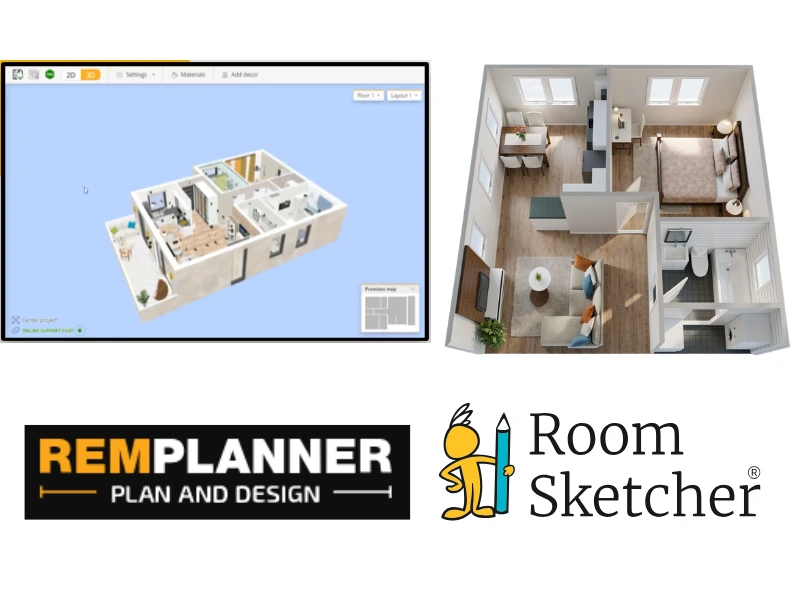
Remplanner vs RoomSketcher: Technical Drawings or Polished Floor Plans?
Choosing between Remplanner and RoomSketcher? Both can help you create detailed floor plans, but they take different approaches. Remplanner puts an emphasis on renovation planning and technical drawings, while RoomSketcher focuses on polished floor plans and visualizations.
Sign up to our newsletter
RoomSketcher features
Create floor plans, home designs and office projects online – draw yourself or let us draw for you.
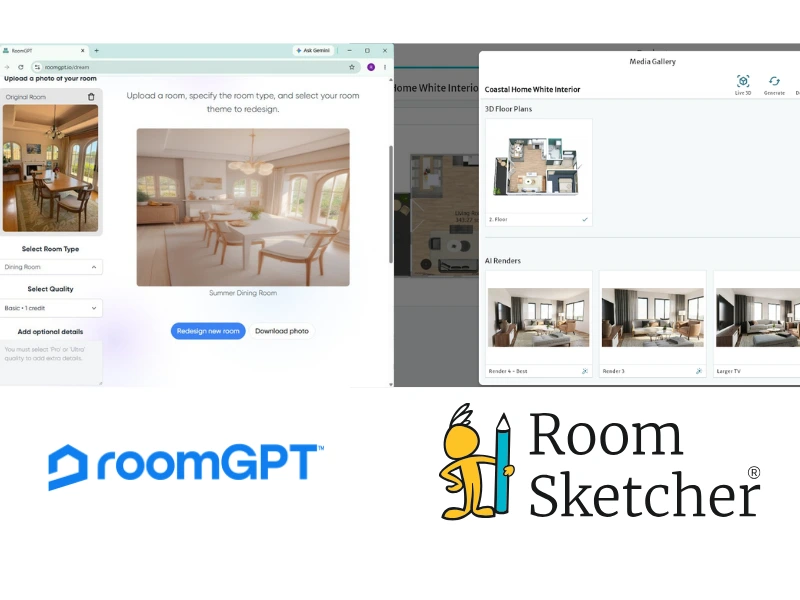
RoomGPT vs RoomSketcher: From Inspiration to Floor Plan
If you're deciding between RoomGPT and RoomSketcher, the right choice depends on what you want to accomplish. We tested both to see how they compare and where each one works best.
HomeDesignsAI vs RoomSketcher: Which Should You Choose?
HomeDesignsAI is a fast way to restyle a room you already have, RoomSketcher is built to let you create an accurate floor plan and the visuals to go with it. We tested both to see which one you actually need.

How to Create Photorealistic Floor Plan Visuals with AI
Want to see how your floor plan could look in real life? Learn how to prepare your layout, choose the right view, and use AI Render to create lifelike interior images and photorealistic 3D Floor Plans.
MyArchitectAI vs RoomSketcher: Which Is the Best AI Rendering Tool?
MyArchitectAI turns existing building designs into photorealistic images, while RoomSketcher lets you create, edit, and visualize floor plans. We tested both tools to compare their features and key differences.
AI Render Prompt Guide and Inspiration
A good prompt gives AI Render a clear direction while leaving room to explore. In this guide, you’ll find prompt writing tips, practical examples, and ideas you can adapt to your own project.