Live Home 3D vs RoomSketcher: What to Know Before You Choose
Live Home 3D and RoomSketcher both let you design a home in 2D and 3D, but they're built for different kinds of projects. We tested both to see where each one holds up.
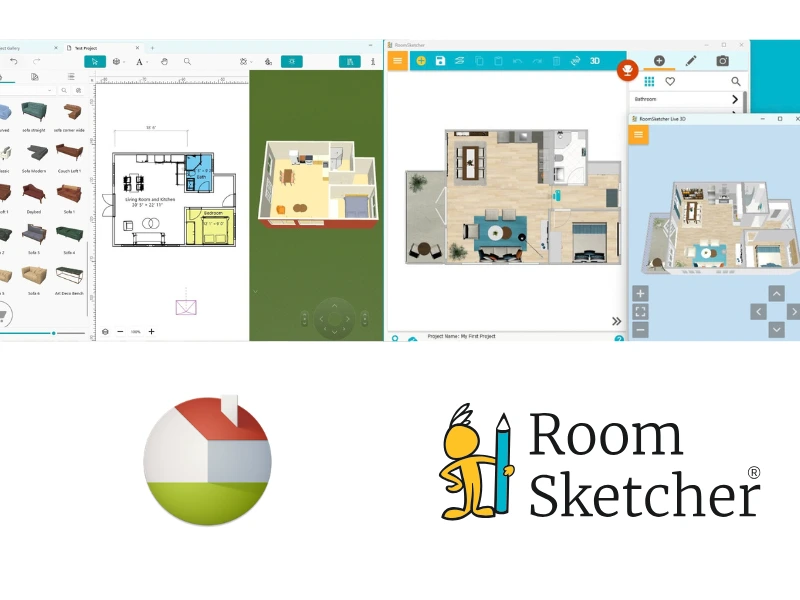

✍️Article Summary: Live Home 3D is an affordable, capable design tool for homeowners and DIY renovators who want to sketch out and visualize a room or a house. RoomSketcher gives homeowners and professionals an easier path to polished, customizable floor plans and 3D visuals, whether they start from scratch or have an existing plan, sketch, or captured space.
If you're deciding between Live Home 3D and RoomSketcher, it helps to know what each tool is built to do. We tested both to break down the differences.
Side-by-Side
| Area | Feature | Live Home 3D | RoomSketcher |
|---|---|---|---|
| Floor Plans | Draw Floor Plans | Yes | Yes - iOS LiDAR |
| Convert an Existing Floor Plan | - | Yes - AI Convert | |
| Trace an Existing Sketch/Floor Plan | Yes | Yes | |
| Order Floor Plans | - | Yes | |
| Capture Rooms | - | Yes | |
| Site Plans | - | Yes | |
| Edit and Customize Floor Plans | Furniture Library | Yes | Yes |
| Symbols and Labels | Yes | Yes | |
| Templates and Branding | - | Yes | |
| Measurements | Yes | Yes | |
| Total Area Calculations | - | Yes | |
| Visualization and Outputs | Photorealistic Images | Yes | Yes |
| Prompt-based Styling | Yes | Yes | |
| Reference Images | - | Yes | |
| Virtual Tours | Yes - Movie Track | Yes - Live 3D, 360 Views | |
| 2D Floor Plans | Yes | Yes | |
| 3D Floor Plans | - | Yes | |
| Sharing Outputs | PDF, BMP, TIFF, JPEG, and PNG, 3D Model, Not all formats on all devices | Project link, 360 Views, Live 3D walkthroughs, share floor plans and images as PDF, JPG, PNG | |
| Support and Pricing | Customer Support | Email, Reddit | Chat, Email, Help Center |
| Learning Material | Videos, Documentation Center | Tutorials, Webinars, 1:1 Training for Business Users | |
| Pricing | Free, Subscription, Purchase | Free, Pay-as-you-go, Pro, Team | |
| Cloud Storage | - | Yes |
Who Uses Live Home 3D and Who Uses RoomSketcher?
Live Home 3D
- Homeowners and DIY renovators
- Hobbyists who want higher-end photorealistic renders without full CAD software
- Real estate agents and small design firms
RoomSketcher
- Remodelers
- Home builders
- Interior designers
- Real estate professionals
- Property managers and home stagers
- Anyone looking for professional-quality results with less hassle
How They Work
The easiest way to compare these tools is to start with what you have. Do you already have a floor plan or sketch? Or are you starting from scratch?
If you have an existing plan or sketch:
Live Home 3D lets you trace over an uploaded image to recreate your floor plan. You can then add walls, windows, doors, accessories, and furniture.
RoomSketcher, on the other hand, gives you several ways to turn an existing plan into an editable project. If you have a digital blueprint, you can use AI Convert to instantly create a complete RoomSketcher project. You can also trace over a sketch or order a professional redraw if you'd rather have someone create the initial floor plan.
If you're starting from scratch:
Both tools let you draw a floor plan from scratch, then add walls, windows, doors, accessories, and furniture. RoomSketcher also lets you capture a space using LiDAR in the FloorCapture app on a supported iPhone or iPad.
Some tasks were easier in RoomSketcher compared to Live Home 3D. For example, resizing between two pieces in Live Home 3D required manual adjustment, while in RoomSketcher we could use the Best Fit button.
It's also useful to see your 2D layout and 3D view as you work. Both Live Home 3D and RoomSketcher lets you view both at the same time.
What can you create?
Both tools let you create photorealistic AI-rendered images and export 2D and 3D floor plans, but the customization options differ. RoomSketcher gives you more ways to create polished, presentation-ready floor plans, including color-coding rooms, showing or hiding furniture, changing wall top colors, and adding your logo.
For visualizations and sharing, the two tools take different approaches. Live Home 3D lets you create a video walkthrough by recording a camera track through your 3D design and exporting it as a movie file. RoomSketcher offers 360 Views and Live 3D, so viewers can look around a room interactively or walk through the design themselves.
RoomSketcher also brings these outputs together in a Project Presentation, creating a shareable link with your generated 2D and 3D floor plans, images, and Live 3D walkthrough.
💻Platform Availability:
Live Home 3D:
- Downloadable app for Mac and Windows
- iOS and Android apps
- Apple Vision Pro app
RoomSketcher:
- Downloadable app for Windows and Mac
- iOS and Android apps
- FloorCapture app for LiDAR-enabled iPhones and iPads
Order Floor Plans
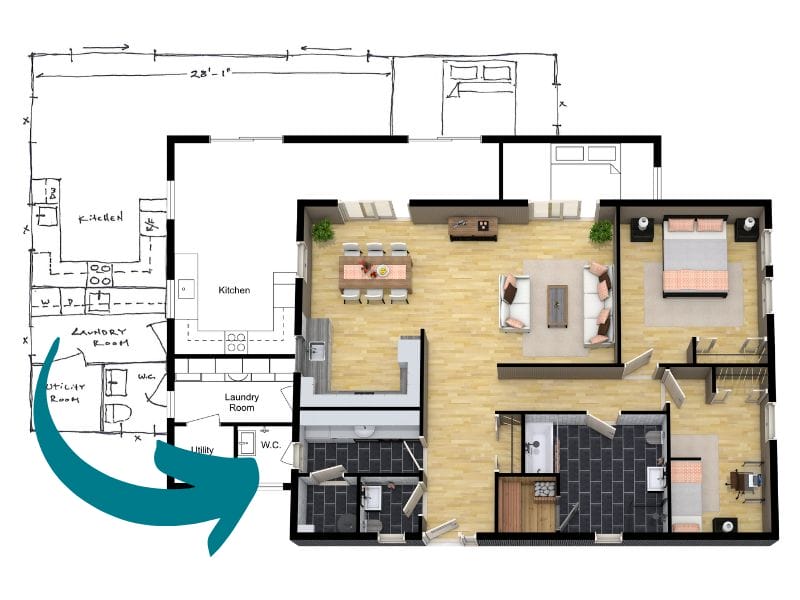
RoomSketcher's redraw service turns a sketch or a blueprint into a fully editable digital project with professional 2D and 3D floor plans by the next business day. That can save time for a designer or agent on a deadline, or anyone who would rather delegate the initial floor plan drawing.
Live Home 3D doesn't offer a professional redraw service. If you want a finished floor plan, you'll need to draw or trace it yourself.
2D Floor Plans
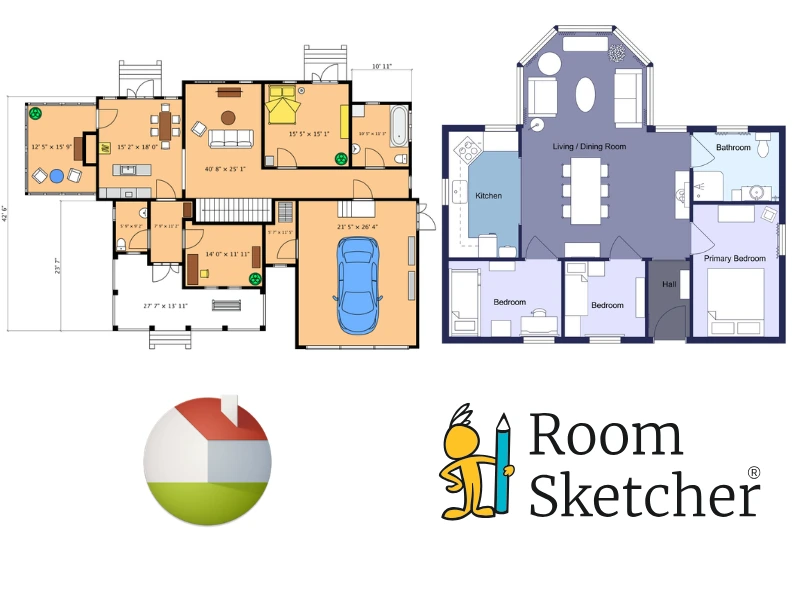
Live Home 3D lets you draw and customize a 2D floor plan, then export it as a PDF (if you are on a Windows computer), or a PDF, BMP, TIFF, JPEG, and PNG if you are on a Mac. In our testing, we found fairly simple customization options, but with no branded templates or coordinated color-scheme templates.
RoomSketcher gives you extensive control over 2D Floor Plans. You can easily adjust top wall and room colors, add measurements in feet or meters, include labels, and create branded templates with your company logo and style. You can also export high-resolution plans in JPG or PDF, ready for print or digital presentations.
3D Floor Plans
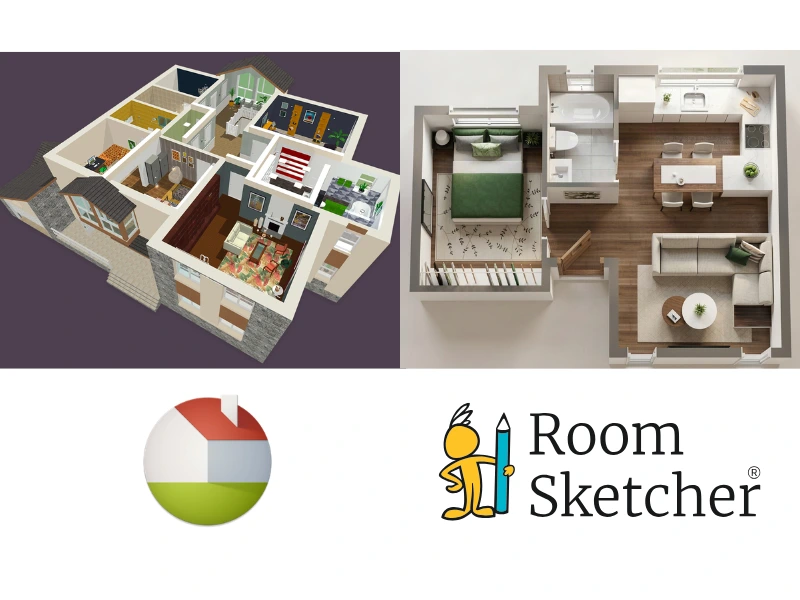
Live Home 3D lets you export its 3D view, but in our testing, we found fewer options for customizing the final 3D floor plan output. For example, we couldn't customize the wall top color or add a logo or letterhead.
RoomSketcher offers much more control over the look of exported 3D Floor Plans. Choose from a wide selection of materials, like hardwood, tile, or stone, plus wall finishes, paint colors, and furniture styles. Add detailed room labels, annotations, orientation compasses. and even adjust camera angles for compelling, presentation-ready views. By saving custom 3D style settings, RoomSketcher ensures every floor plan consistently reflects your brand and design standards.
Measurements and Calculations
Live Home 3D includes a Dimension tool for basic measurements: you can measure the distance between two points, add dimensions between objects, and use the Insert Auto Dimensions command to automatically label every wall's length on a floor plan. We found no Total Area Calculator or equivalent.
RoomSketcher calculates room area automatically, with the option to show or hide results on floor plans. This makes it easy to create both a clean version without measurements and a detailed version with them. In addition, RoomSketcher's Measurement Wizards streamline the process further by adding multiple measurements, such as room length and width, and/or external wall dimensions.
|RoomSketcher also provides a Total Area Calculator, which supports six industry-standard measurements, including Grand Total Area (GTA), Total Living Area (TLA), and Gross Living Area (GLA).
AI Rendering and 3D Visualizations
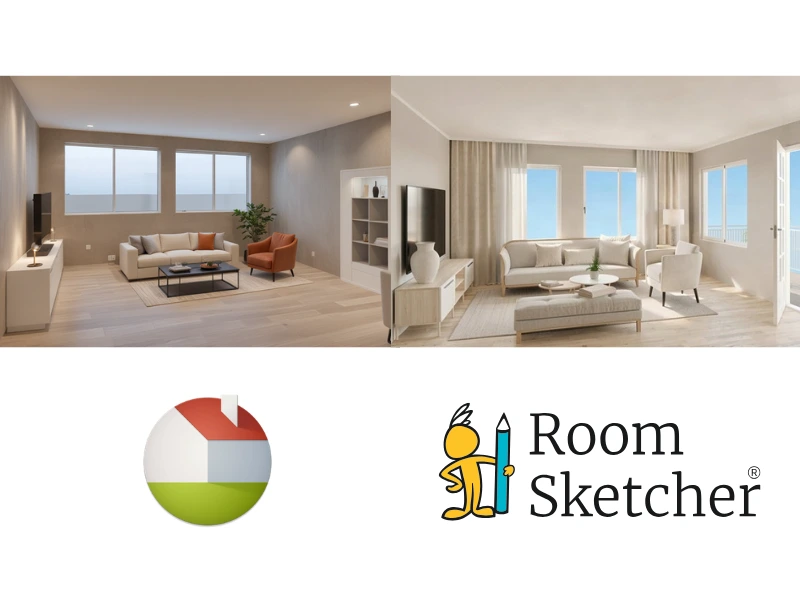
Both tools offer AI room design and photorealistic rendering, but they approach the process differently.
Live Home 3D's Cloud AI Rendering turns a camera view into a photorealistic image using a text prompt or a preset style like Modern or Scandinavian. It did a nice job, although in our testing the AI sometimes misread parts of the room, for example, substituting a bookcase for a French door. We didn't see any way to adjust the rendered image afterward. Live Home 3D also offers Cycles, a traditional ray-tracing renderer with manual controls.
Live Home 3D also lets you create a video walkthrough of your 3D design, recording a camera track through the scene and exploring it as a movie file. It's a nice way to share a flythrough without needing the app, though it's a fixed recording rather than something a viewer can explore on their own.
RoomSketcher's AI Render works with text prompts and style presets too, plus two things Live Home 3D doesn't offer: you can upload a reference image to guide the render, and adjust a render after the fact. Say you're working on a dining room and have a specific chair you like from a vendor. Upload a photo of it, and AI Render can insert it into the image. We also prompted it to keep everything the same but add a blue sky outside the window, and it did.
For getting a feel for the space itself, RoomSketcher's 360 Views let you turn as if you're standing in the room, looking up and down and zooming in or out, while Live 3D goes further with an interactive walkthrough, letting you fly over the floor plan for a full overview or move through rooms as if you were physically there.
Sharing and Exports
Live Home 3D exports floor plans, screenshots, 3D models, and video. In our testing, we found no way to share a project as a single link.
RoomSketcher's Project Presentation creates an automatic shareable link for every project, with no file to download. Recipients see generated 2D and 3D floor plans, a Live 3D walkthrough, and 3D Photos in one package, and can open and edit their own copy if they have the RoomSketcher app. You can also export floor plans and images as JPG, PNG, or PDF from the desktop or tablet app, with every project synced across devices in the cloud.
Customer Support
Live Home 3D provides technical support through its support form, along with documentation, FAQs, video tutorials, and a Reddit community.
RoomSketcher offers responsive support and a wide range of resources. The Help Center is comprehensive and focused on helping you accomplish specific tasks. RoomSketcher also offers video tutorials, email and chat support, weekly webinars open to all users, and free 1:1 training for Team subscribers.
Pricing
Live Home 3D offers free tier limited to one project, plus subscriptions starting at $5.99/month, or a one-time lifetime license from $49.99.
RoomSketcher offers a free plan to start, with pay-as-you-go Credits so occasional users only pay for what they use. If you need more consistent output, subscriptions start at $12/month billed annually, and Premium lets you unlock advanced features on a single project without committing to a subscription.
Which Floor Plan Software Should You Choose?
Live Home 3D may be a good fit if you're a homeowner or DIY renovator who mainly wants to draw and visualize a room or home. It's affordable and offers range 2D and 3D design tools, particularly across Apple devices.
RoomSketcher is a better fit for people who want to take their floor plans further. You can start from scratch, an existing blueprint or sketch, or a LiDAR capture; order a professional redraw; customize 2D and 3D floor plans; create photorealistic AI renders, 360 Views, and Live 3D. You're also able to share your work through a Project Presentation.
If you're looking for a Live Home 3D alternative with more professional floor plan customization, multiple ways to create a floor plan, and built-in sharing and presentation tools, RoomSketcher is worth trying.
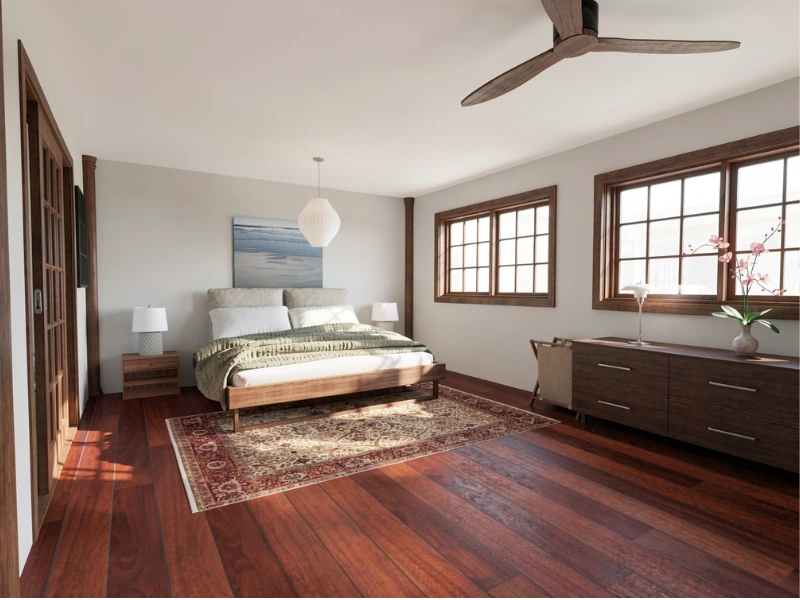
Why People Prefer RoomSketcher
- Intuitive and easy-to-use
- Capture, Convert, Draw, Trace, or Order Floor Plans
- Unmatched 2D and 3D Floor Plan customization
- Friendly customer support
- Flexible pay-as-you-go pricing
Ready to try it yourself? Create a free RoomSketcher account today and explore the features. Upgrade anytime to unlock 2D and 3D Floor Plans, 3D Photos, 360 Views, and Live 3D.
With a 30-day money-back guarantee, you can get started risk-free.
Recommended Reads
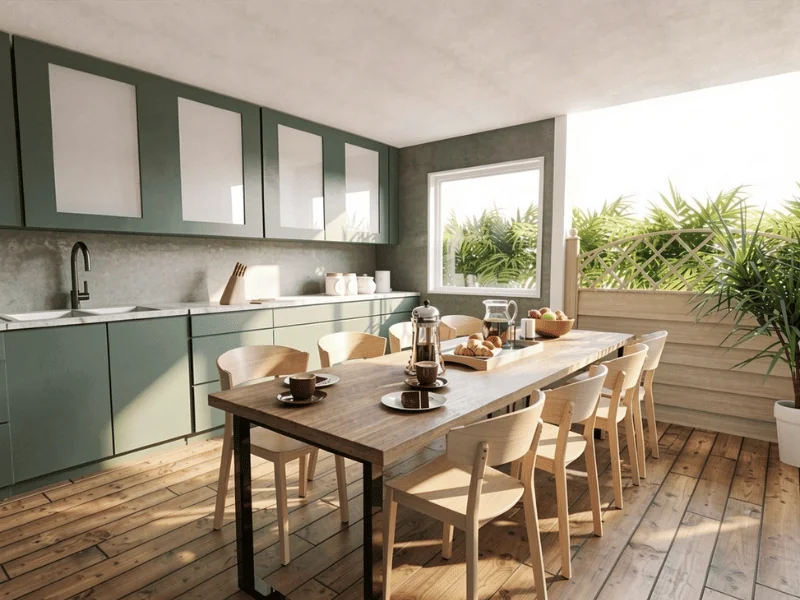
AI Render Prompt Guide and Inspiration
A good prompt gives AI Render a clear direction while leaving room to explore. In this guide, you’ll find prompt writing tips, practical examples, and ideas you can adapt to your own project.
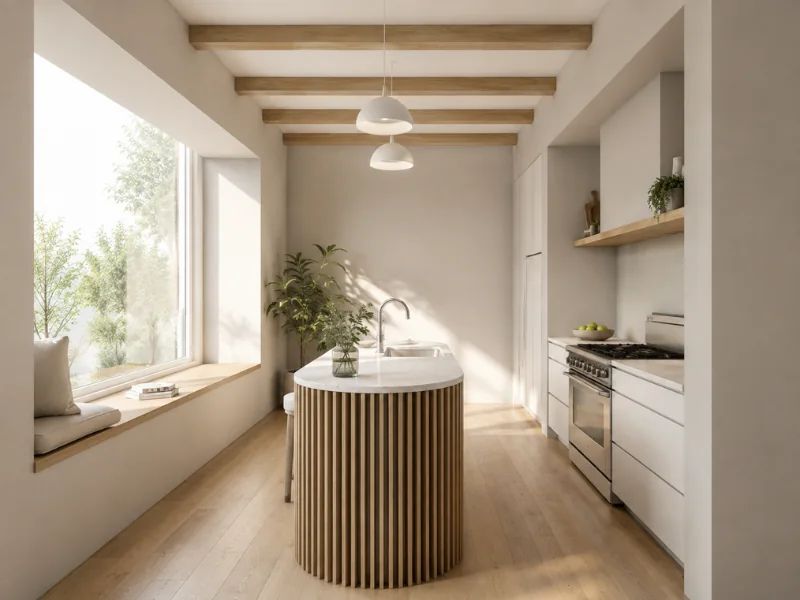
How to Create Photorealistic Floor Plan Visuals with AI
Want to see how your floor plan could look in real life? Learn how to prepare your layout, choose the right view, and use AI Render to create lifelike interior images and photorealistic 3D Floor Plans.
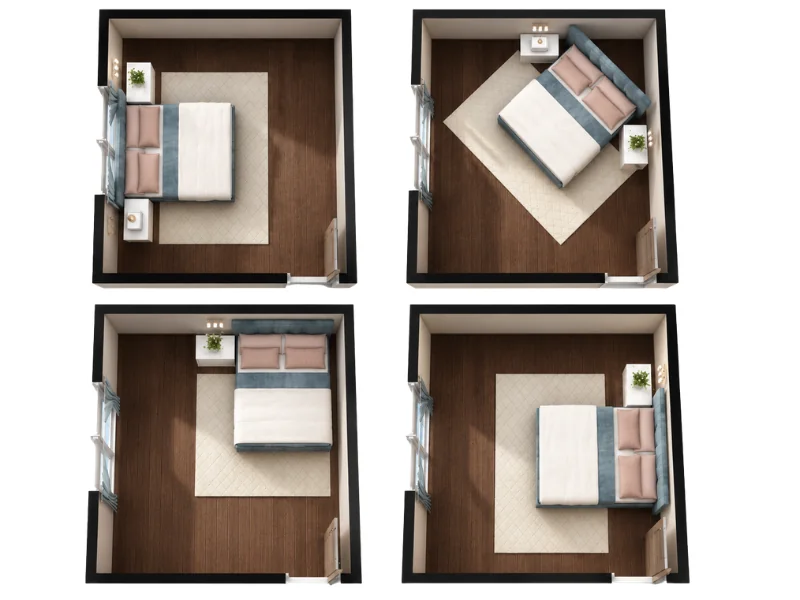
Bedroom Feng Shui: 7 Tips for a Calm and Balanced Space
Discover how to use feng shui in your bedroom to create a calmer, more balanced space. Learn where to place your bed, how to arrange furniture, which colors work well, and what to consider when it comes to mirrors, clutter, and electronics.